
CONTRACTOR PREQUALIFICATION
Top 18% of Openings Subcontractors on COMPASS
GAC Architectural Systems is pre-qualified through COMPASS, giving builders a clear way to review our contractor qualifications.
BUILT FOR PROFESSIONAL CONSTRUCTION
Florida Certified General Contractor
FL CGC License — CGC1524554
Statewide Licensure
DBPR Regulated
25+ Years
General Contracting
Construction Management
Project Execution & Oversight
Licensed • Bonded • Insured
GL — $1M Occ. / $2M Agg.
WC — FL Statutory
Bonding — Project-Specific / Surety Approval
CEA — Construction Executives Association
Executive-Level Industry Membership
Membership Committee
Executive Leadership Networking
ABC — Associated Builders and Contractors
Active Industry Member
Legislative Committee
Construction Industry Advocacy
Commercial Safety & Compliance Program
OSHA-Aligned Safety Practices
Daily Toolbox Talks & Scheduled Safety Meetings
EMR — 1.00
MORE THAN A GLASS CONTRACTOR
GAC Architectural Systems Capabilities
GAC Architectural Systems helps project teams coordinate the architectural scopes of complex buildings. Curtain wall meets structure and waterproofing. Metal panels wrap openings. Railings connect to finished slabs. Canopies and screens rely on attachments, drainage, and surrounding façade details. GAC helps project teams think through those connections early so each scope can be developed with the larger building in mind.
Explore our commercial glazing, architectural metal systems, and full capabilities to compare scopes before preparing project documents.
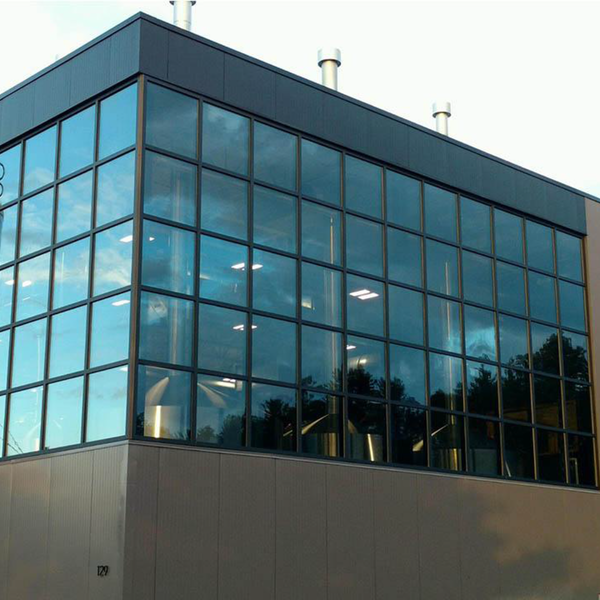
Architectural Glazing Systems
Curtain wall, storefront, window wall, impact-resistant glazing, and commercial entrances coordinated around project-specific performance requirements.
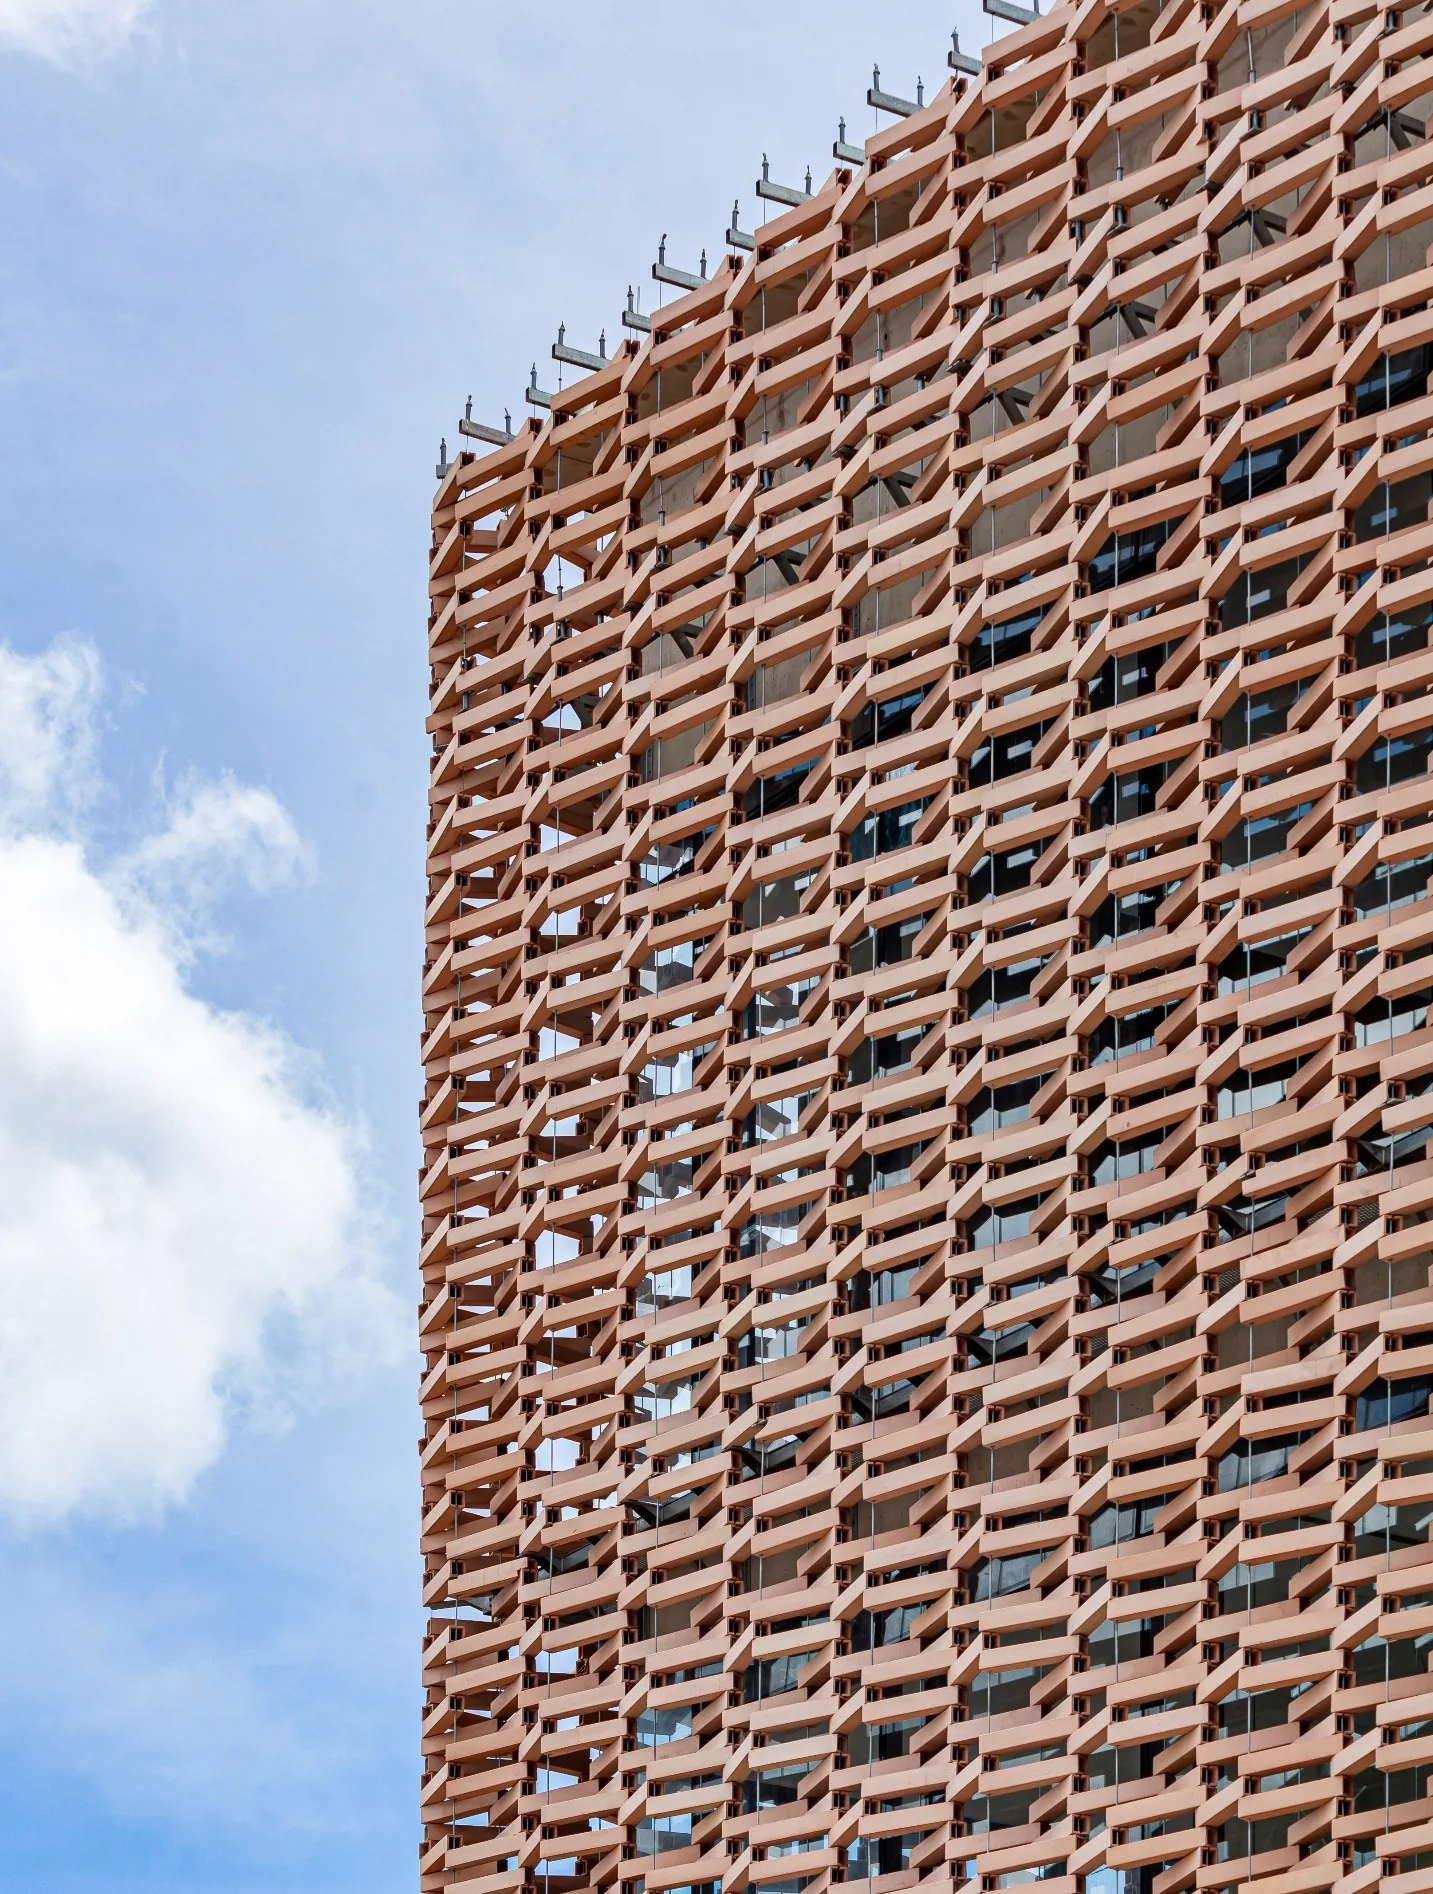
Architectural Metals & Façades
Custom metal façades, cladding, battens, louvers, screens, canopies, and pergolas developed with buildable details and finish quality in mind.

Windows, Doors & Specialty Openings
Impact glazing, large-format glass doors, multi-panel systems, and specialty entrances selected for project-specific design and performance requirements.
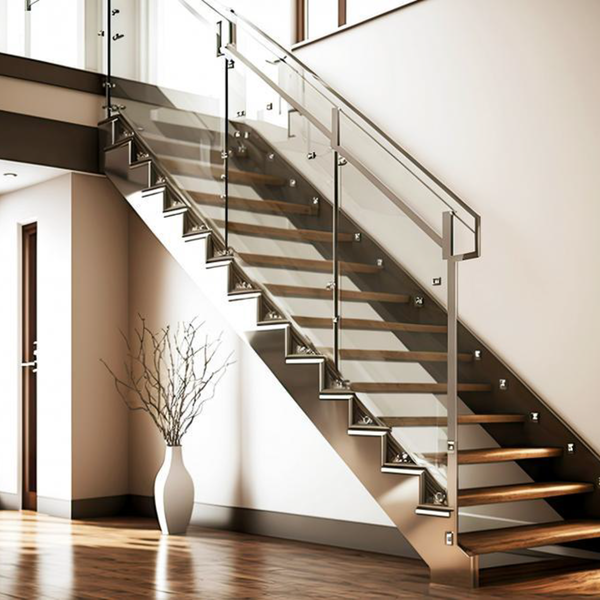
Glass & Aluminum Railings
Glass and aluminum guardrail systems coordinated with structural support, anchorage, waterproofing, finished surfaces, and field conditions.
Specialty & Interior Glazing
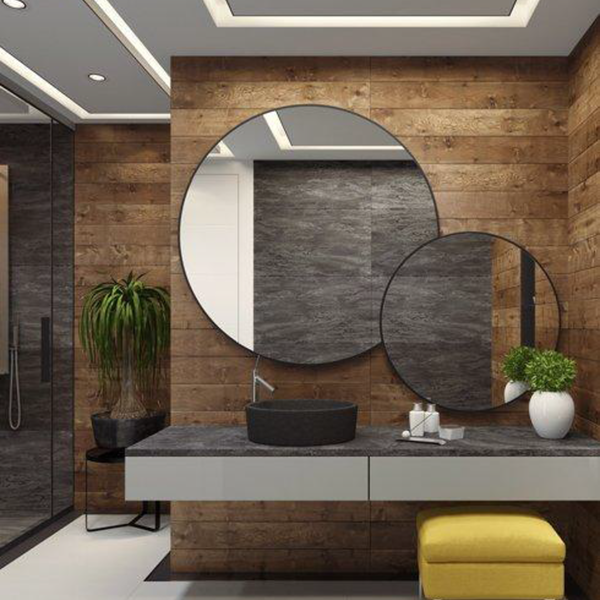
Interior glass walls, glass doors, privacy systems, decorative glazing, and specialty applications for commercial environments and select significant residences.
PRECONSTRUCTION
Bring GAC Into Preconstruction
By the time materials are released, many of the important decisions are already difficult or expensive to change. GAC works with project teams during budgeting, design development, and bidding to review system choices, takeoffs, constructability, specifications, lead times, and interface conditions.
Our role is to make the next decision clearer and help the architectural package move toward a workable construction plan.
Budget Development
Constructability Review
Product & System Selection
Value Engineering
Design Coordination
Shop Drawings & Engineering
Procurement Planning
Logistics Planning
PROJECT DELIVERY
From the Drawings to the Field
Clear scope, informed product selection, realistic procurement planning, and disciplined installation coordination all matter. GAC connects those conversations rather than treating each milestone as an unrelated step.
Preconstruction • Engineering • Procurement • Logistics • Installation • Quality Control • Closeout
01
Preconstruction
Plans, specifications, quantities, budget, constructability, system selection, and project requirements.
02
Design Assist & Engineering
Shop drawings, engineering coordination, product approvals, attachment conditions, and system interfaces.
03
Procurement
Manufacturer coordination, production scheduling, material purchasing, fabrication planning, and lead-time management.
04
Logistics
Delivery sequencing, container coordination, staging, equipment planning, access, phasing, and jobsite logistics.
05
Installation
Professional field execution supported by dedicated project management and organized installation teams.
06
Quality Control
Ongoing review of workmanship, system requirements, tolerances, project standards, and installation conditions.
07
Closeout
Punch-list coordination, project documentation, manufacturer information, warranty administration, and final completion.
DIRECT MANUFACTURER COORDINATION
Manufacturer Resources
Access to more than one manufacturer gives a project team more options for comparing architectural systems. GAC works with glazing and architectural metal suppliers to evaluate technical documentation, samples, fabrication approaches, availability, and procurement requirements.
The right product is the one that meets the project’s design, performance, budget, and schedule requirements, supported by appropriate approved documentation.

Technical Expertise
Engineering Resources
Samples & Mockups
Custom Fabrication
Production Coordination
Lead-Time Management
MARKETS WE SERVE
Built for Commercial Projects
Our work supports multifamily and high-rise residential, mixed-use development, hospitality, healthcare, office, retail, institutional, and amenity construction. We also work on select luxury residential projects where large openings and complex detailing call for a commercial-level approach.
High-Rise Residential
Multifamily
Mixed-Use Developments
Hospitality
Hotels & Resorts
Healthcare
Office & Corporate
Automotive Dealerships
Retail
Municipal & Government
Education
Institutional
Amenity & Recreation
Luxury Custom Residential
COASTAL CONSTRUCTION
Built for Demanding Coastal Environments
Coastal projects require careful consideration of wind, impact, water, corrosion, structural performance, product approvals, and installation quality. GAC works with the project team to review system choices and interface conditions against the requirements of each project.
Projects outside our primary Florida market are evaluated individually based on location, scope, and logistics.
Serving Florida, coastal U.S. markets and the Caribbean.
Engineered • Coordinated • Installed
Project-specific performance criteria are carried through technical coordination, procurement, and disciplined field execution.
SELECTED WORK
Experience You Can Review
GAC highlights selected project references as detailed and approved scope information becomes available. Builders can review relevant systems and ask the team about specific glazing, metal, railing, and specialty scopes.
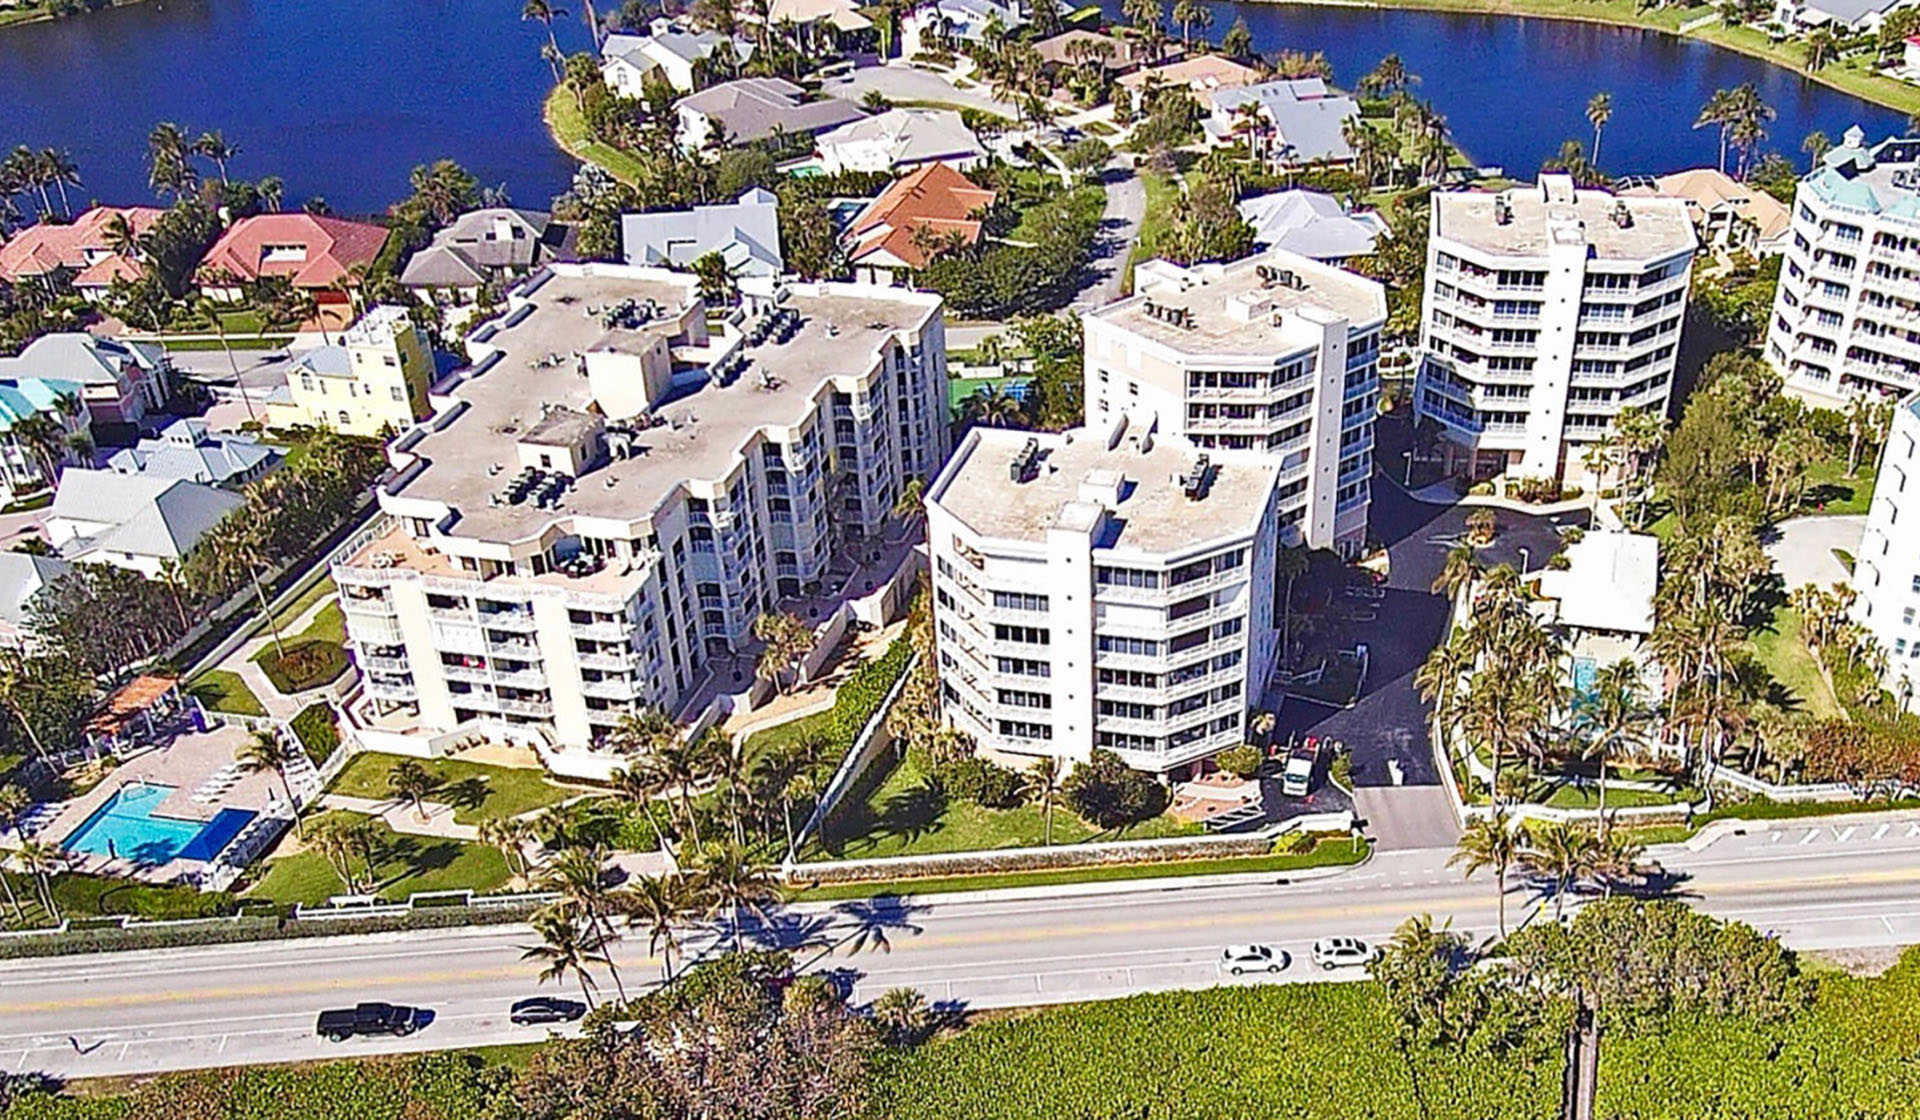
Jupiter by the Sea Condominium
North Palm Beach, FL
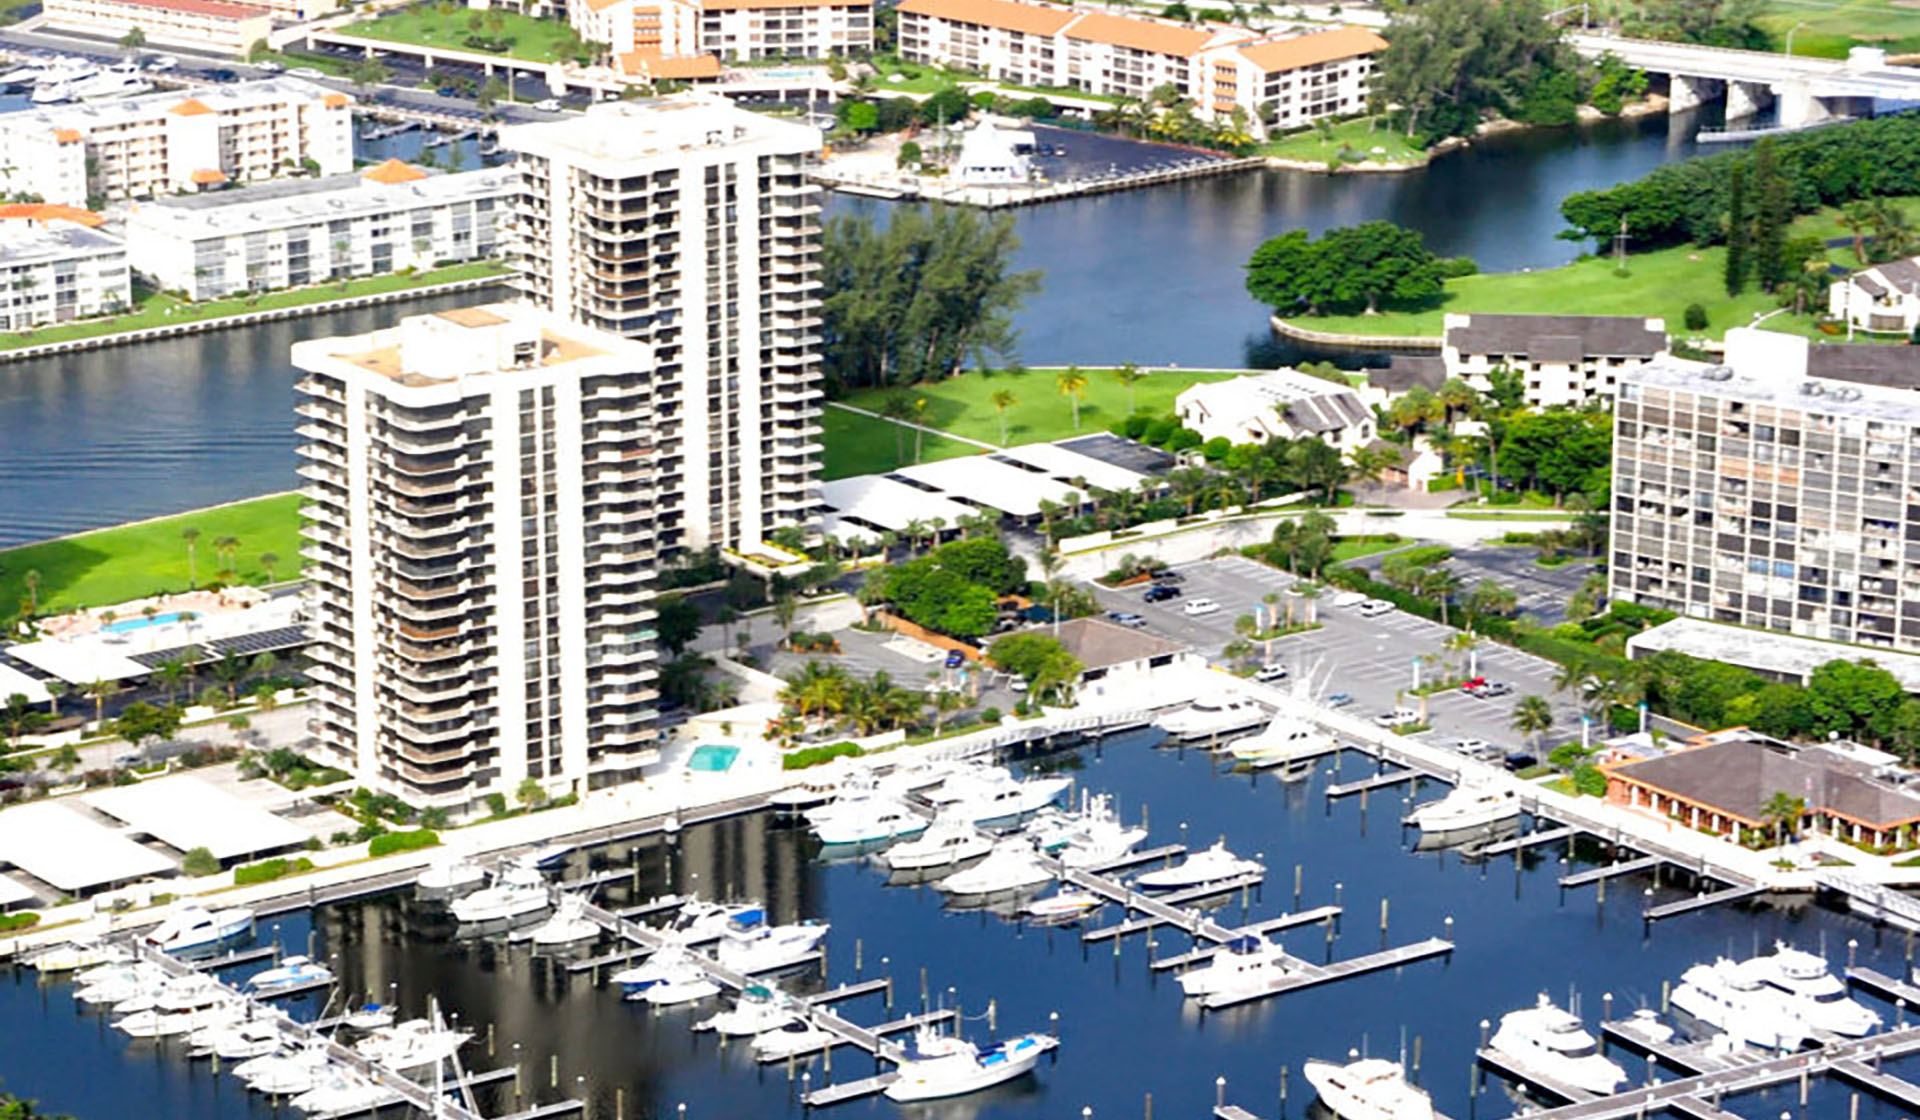
Marina Towers Condominium
North Palm Beach, FL
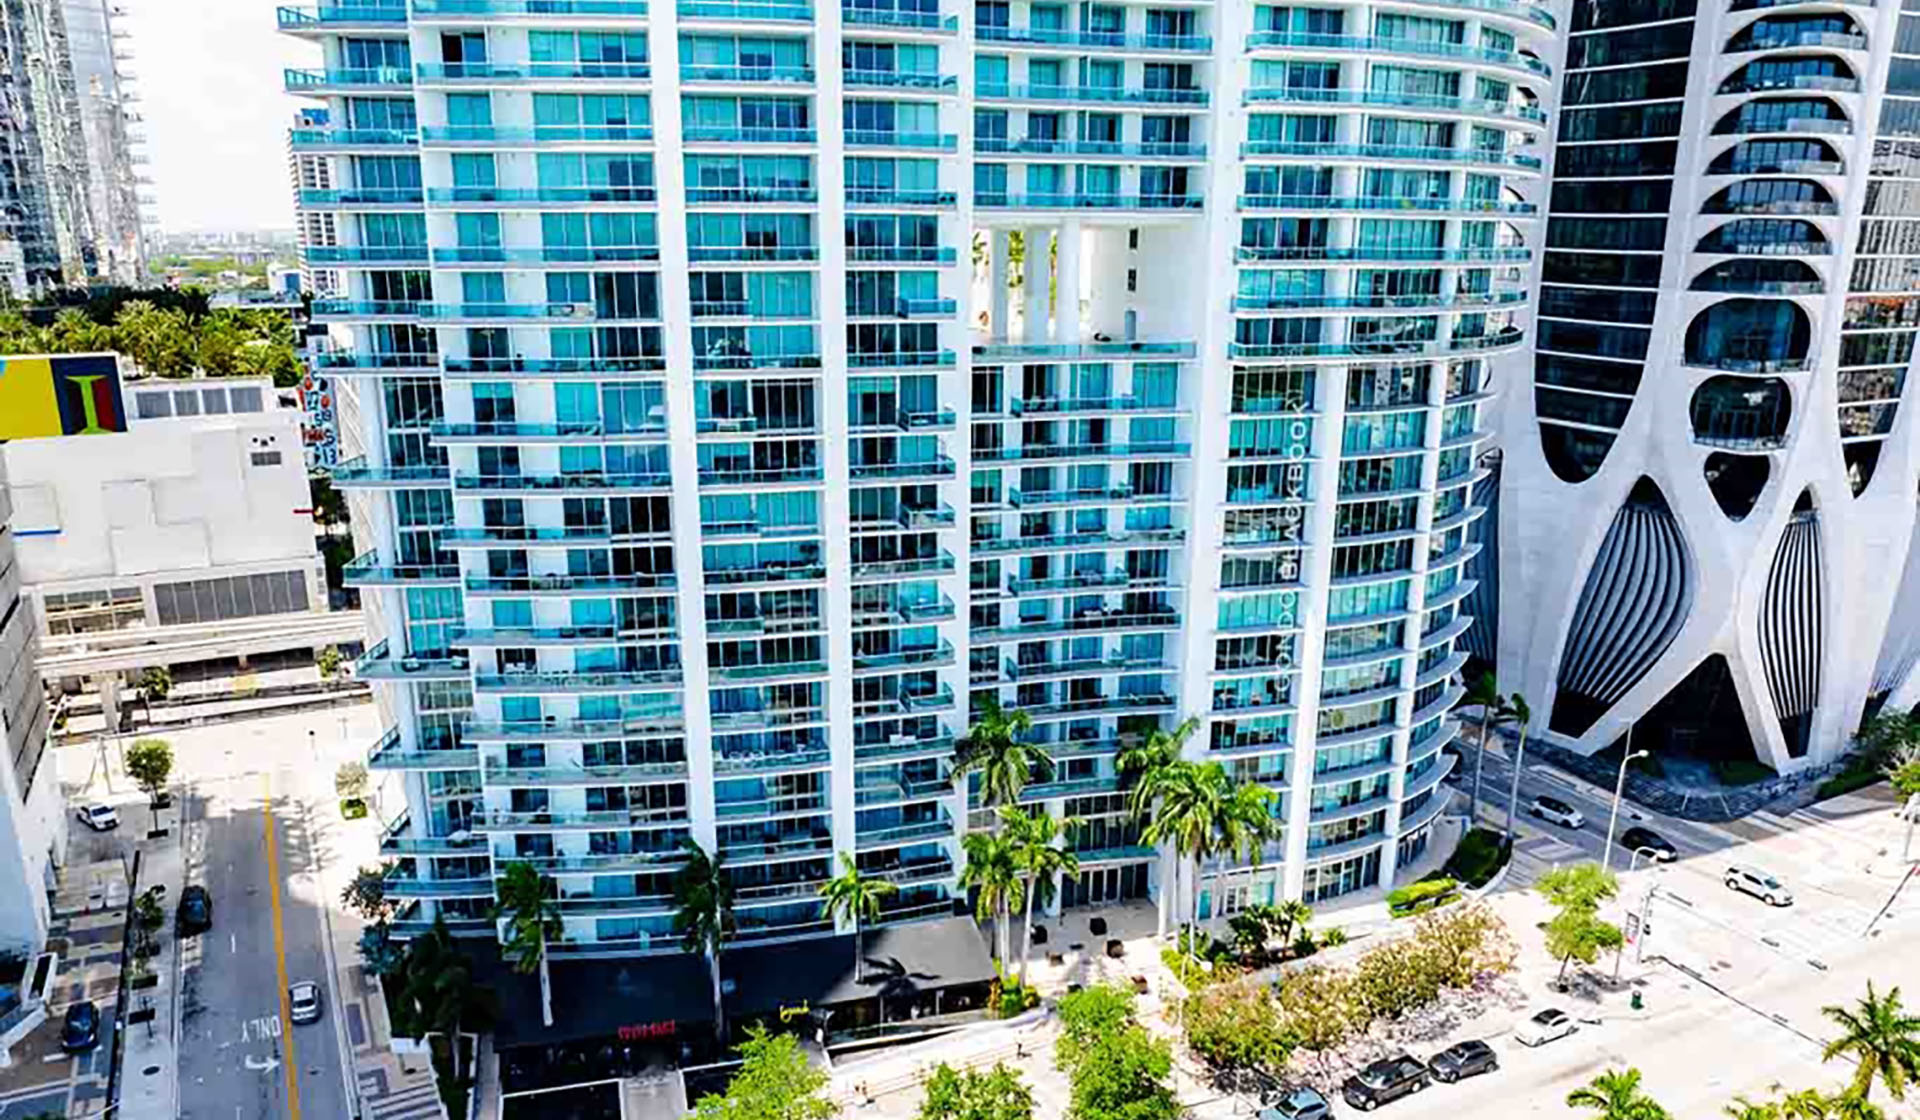
900 Key Biscayne Condominium
Miami, FL
MANUFACTURER & PRODUCT PARTNERS
Coordination Across Glass and Metals
A contractor managing glazing and adjacent metal scopes needs to understand the points where they meet. Different materials have different movement, attachment, fabrication, and weatherproofing requirements.
GAC works through these details with the project team so responsibilities are defined and surrounding systems can be coordinated before installation.
Architectural Glazing, Storefronts & Curtain Walls




Architectural Metals, Façade Systems & Railings


Glass & Specialty Glazing


Luxury & Specialty Openings


FIELD OPERATIONS
Professional Execution. Safety Built In.
Construction quality depends on planning, responsible field coordination, and safe execution. The team reviews access, equipment, sequencing, and adjacent work as part of each installation plan.
Clear responsibilities and jobsite requirements help project teams maintain accountability from material delivery through closeout.
Project-Specific Safety
Field planning aligned with jobsite requirements, access conditions, sequencing, and project protocols.
Professional Crews
Organized installation teams supported by project leadership and clear accountability.
Site Coordination
Field activities coordinated with access, equipment, staging, sequencing, adjacent trades, and changing jobsite conditions.
Installation Discipline
System requirements, tolerances, interfaces, and installation conditions are managed throughout field execution.
START EARLY
Start a Project Conversation
If you are preparing a bid, comparing systems, or developing the design, share the plans and tell us what needs to be built. GAC can review the opportunity and the right next step.