
GAC ARCHITECTURAL SYSTEMS

Architectural Metal Contractor in Florida for Commercial Facades

GAC is an architectural metal contractor in Florida coordinating custom facades, cladding, battens, louvers, screens, canopies and specialty systems for commercial construction.

ARCHITECTURAL METALS

Architectural Metal Contractor in Florida for Coordinated Facades

Architectural metalwork can define the look of a building, screen equipment, shade glazing, or finish the spaces people use every day. The challenge is making the design work with the structure, envelope, budget, fabrication process, and construction schedule.

Explore custom metal facades, cladding and wall panels, and louvers and screens to see how different architectural metals scopes connect.

Metal façades are rarely isolated packages. They meet curtain wall, storefront, waterproofing, structural supports, roof systems, lighting, and finished materials. We help builders and design teams review those interfaces early and plan fabrication and installation.
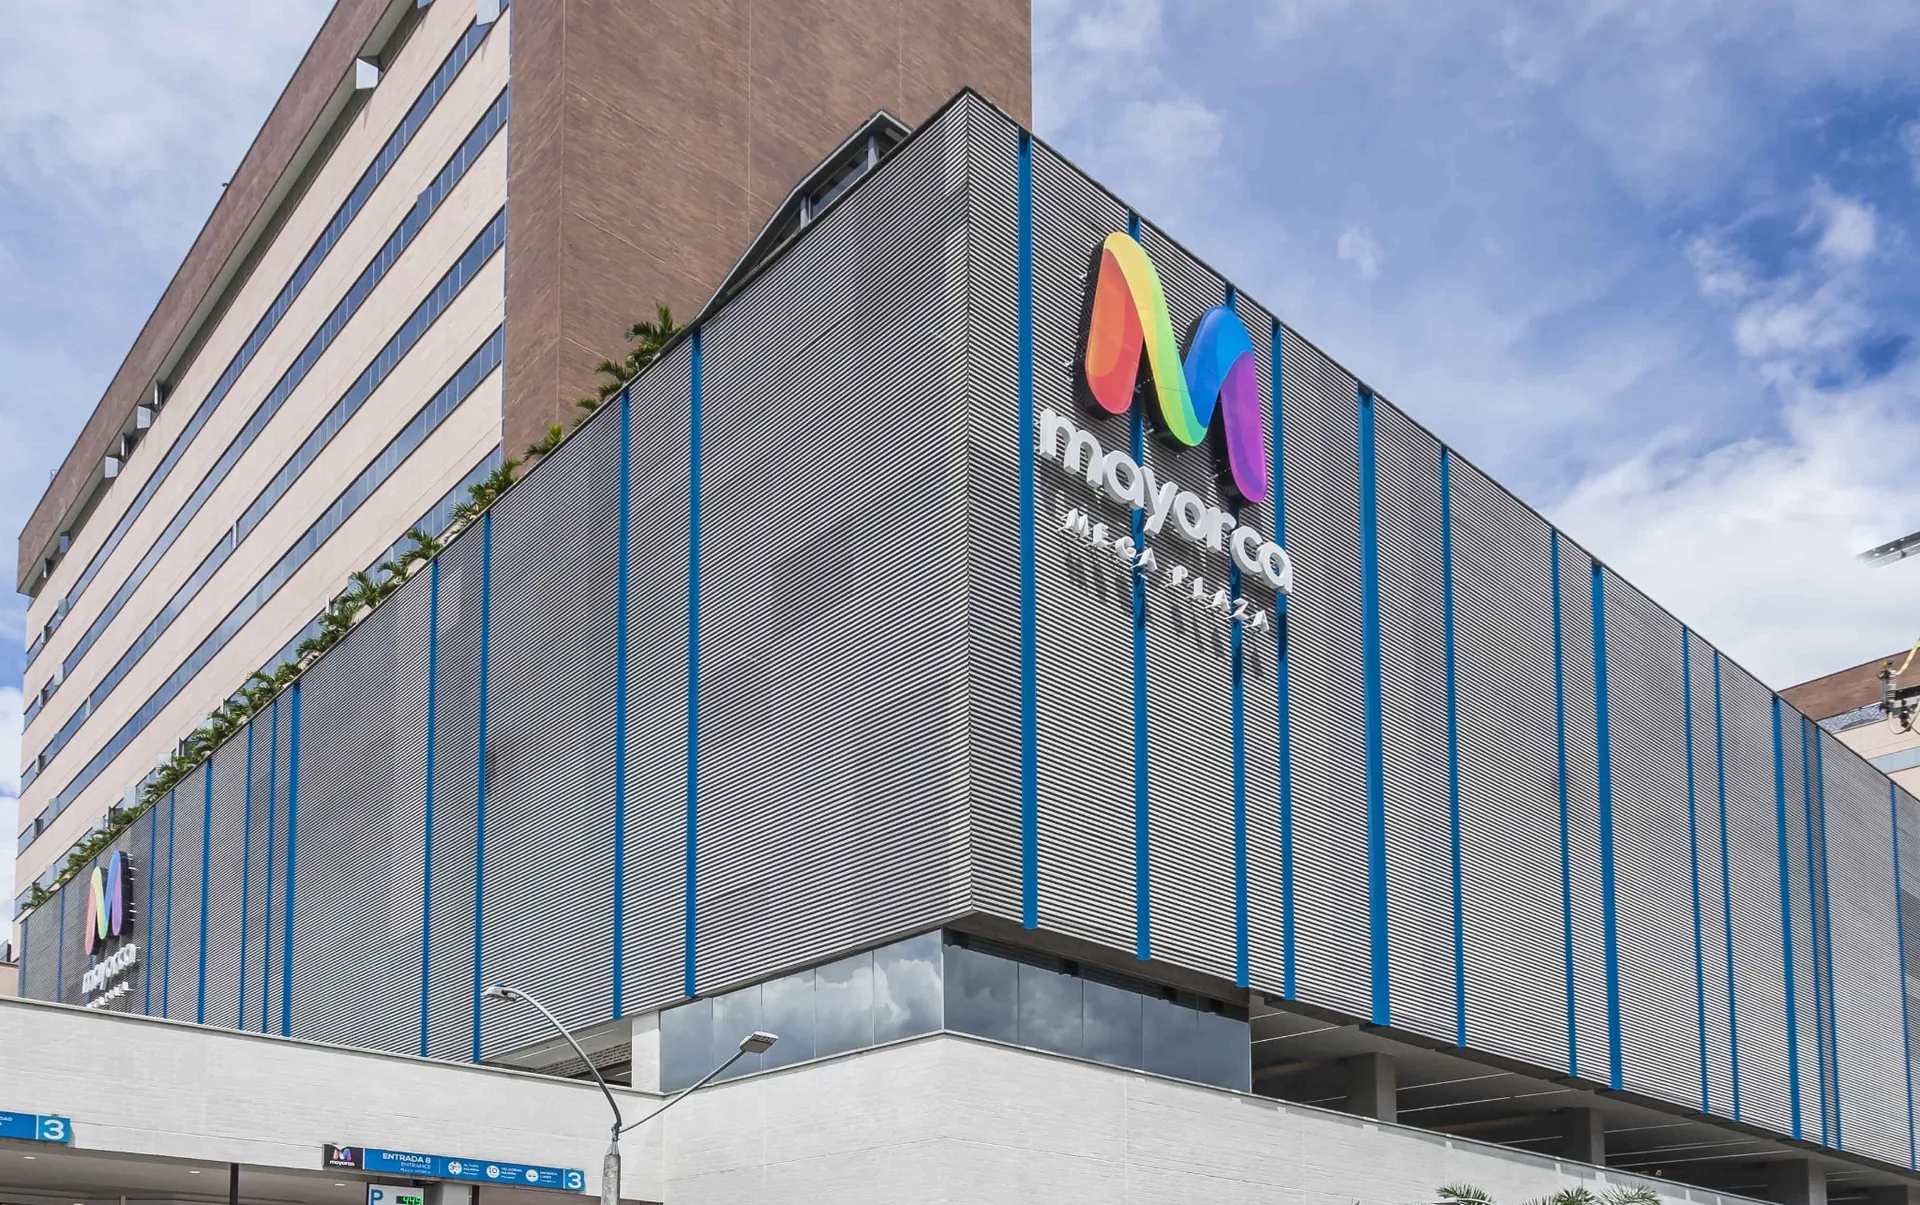
Commercial parking structure with horizontal architectural louver screen facade

Architectural louver screening integrated at commercial scale

CORE SYSTEMS

Commercial Architectural Metal Systems

Custom Metal Facades

Flat, dimensional, and perforated metal façades coordinated around panel geometry, structural attachments, fabrication, finishes, and design intent.

Architectural Cladding

Aluminum panels, HPL cladding, and specialty assemblies detailed for walls, soffits, ceilings, and other building surfaces.

Louvers and Screens

Architectural screens and louvers coordinated for ventilation, privacy, solar control, equipment screening, and façade integration.

Pergolas and Cabanas

Fixed and operable architectural shade systems for hospitality, restaurants, and commercial amenities, with drainage and supports reviewed by project.

Aluminum Battens and Plank Systems

Linear aluminum battens and plank systems for façades, walls, soffits, ceilings, screens, and architectural wood-look applications.

Canopies and Sunshades

Entrance canopies and metal sunshades planned with structure, glazing, drainage, waterproofing, lighting, and finishes.

Architectural Railings

Glass and metal railing systems coordinated with slab edges, structure, anchors, waterproofing, finishes, and adjoining metalwork.

CUSTOM METAL FACADES

Façades and Custom Panels

From flat panels and architectural reveals to dimensional and perforated designs, metal façades require careful decisions about module size, pattern, finish, attachments, movement, and support framing.

GAC works with project teams and fabricators to evaluate the intended design and the technical details required to build it.
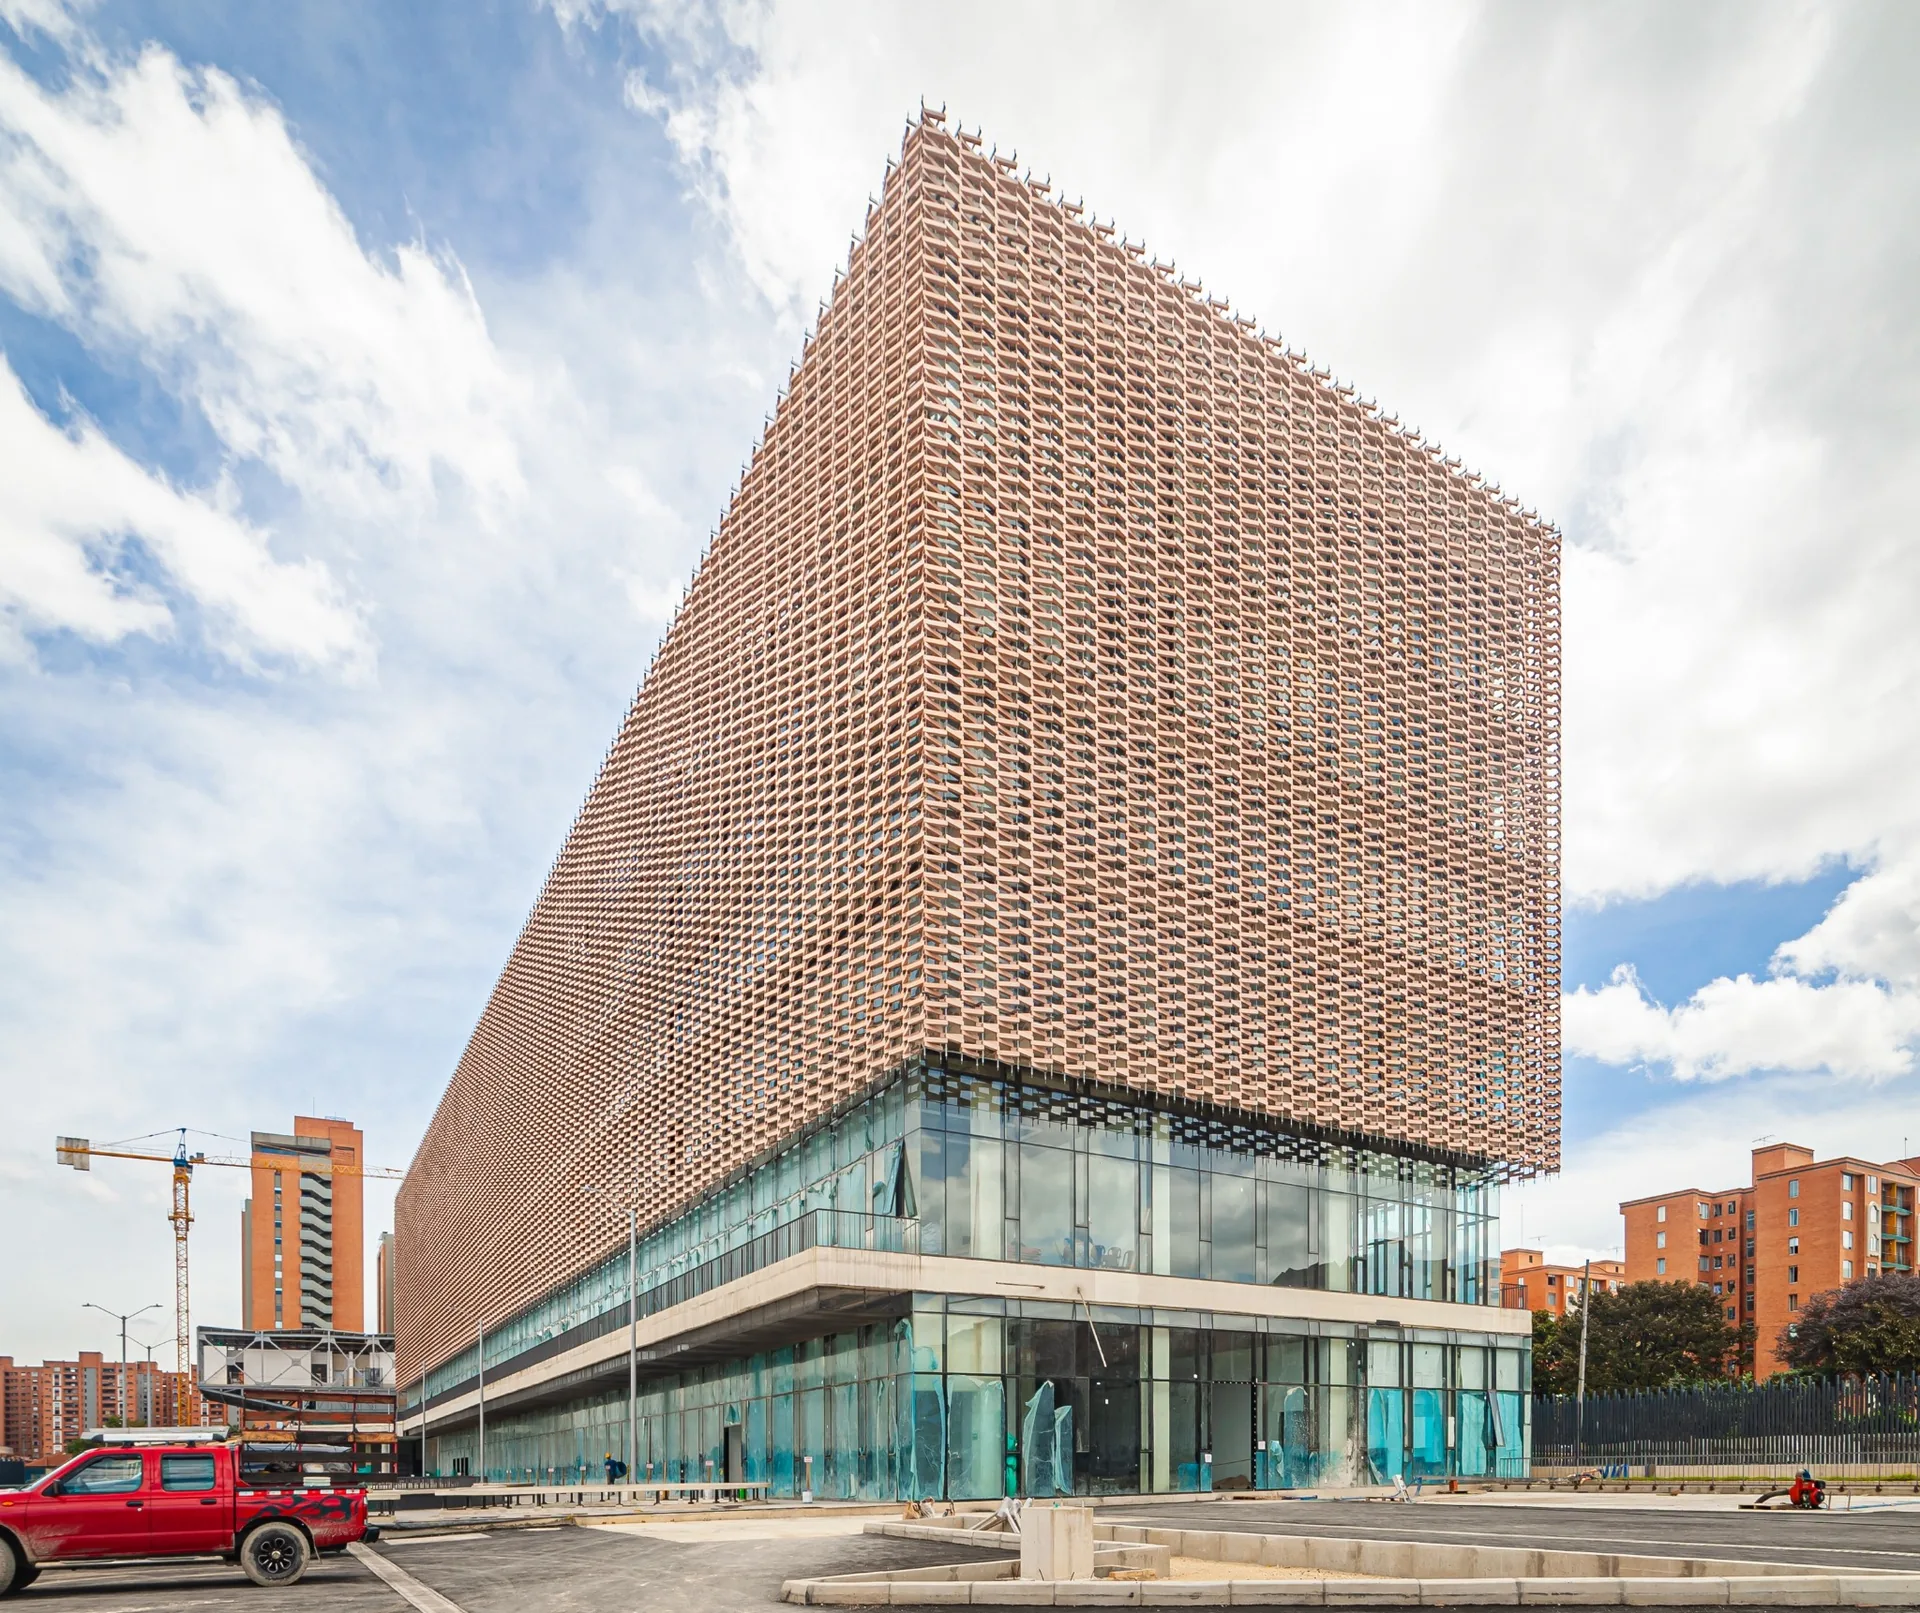
Building exterior wrapped in a three dimensional terracotta tone architectural facade screen

Dimensional facade screen

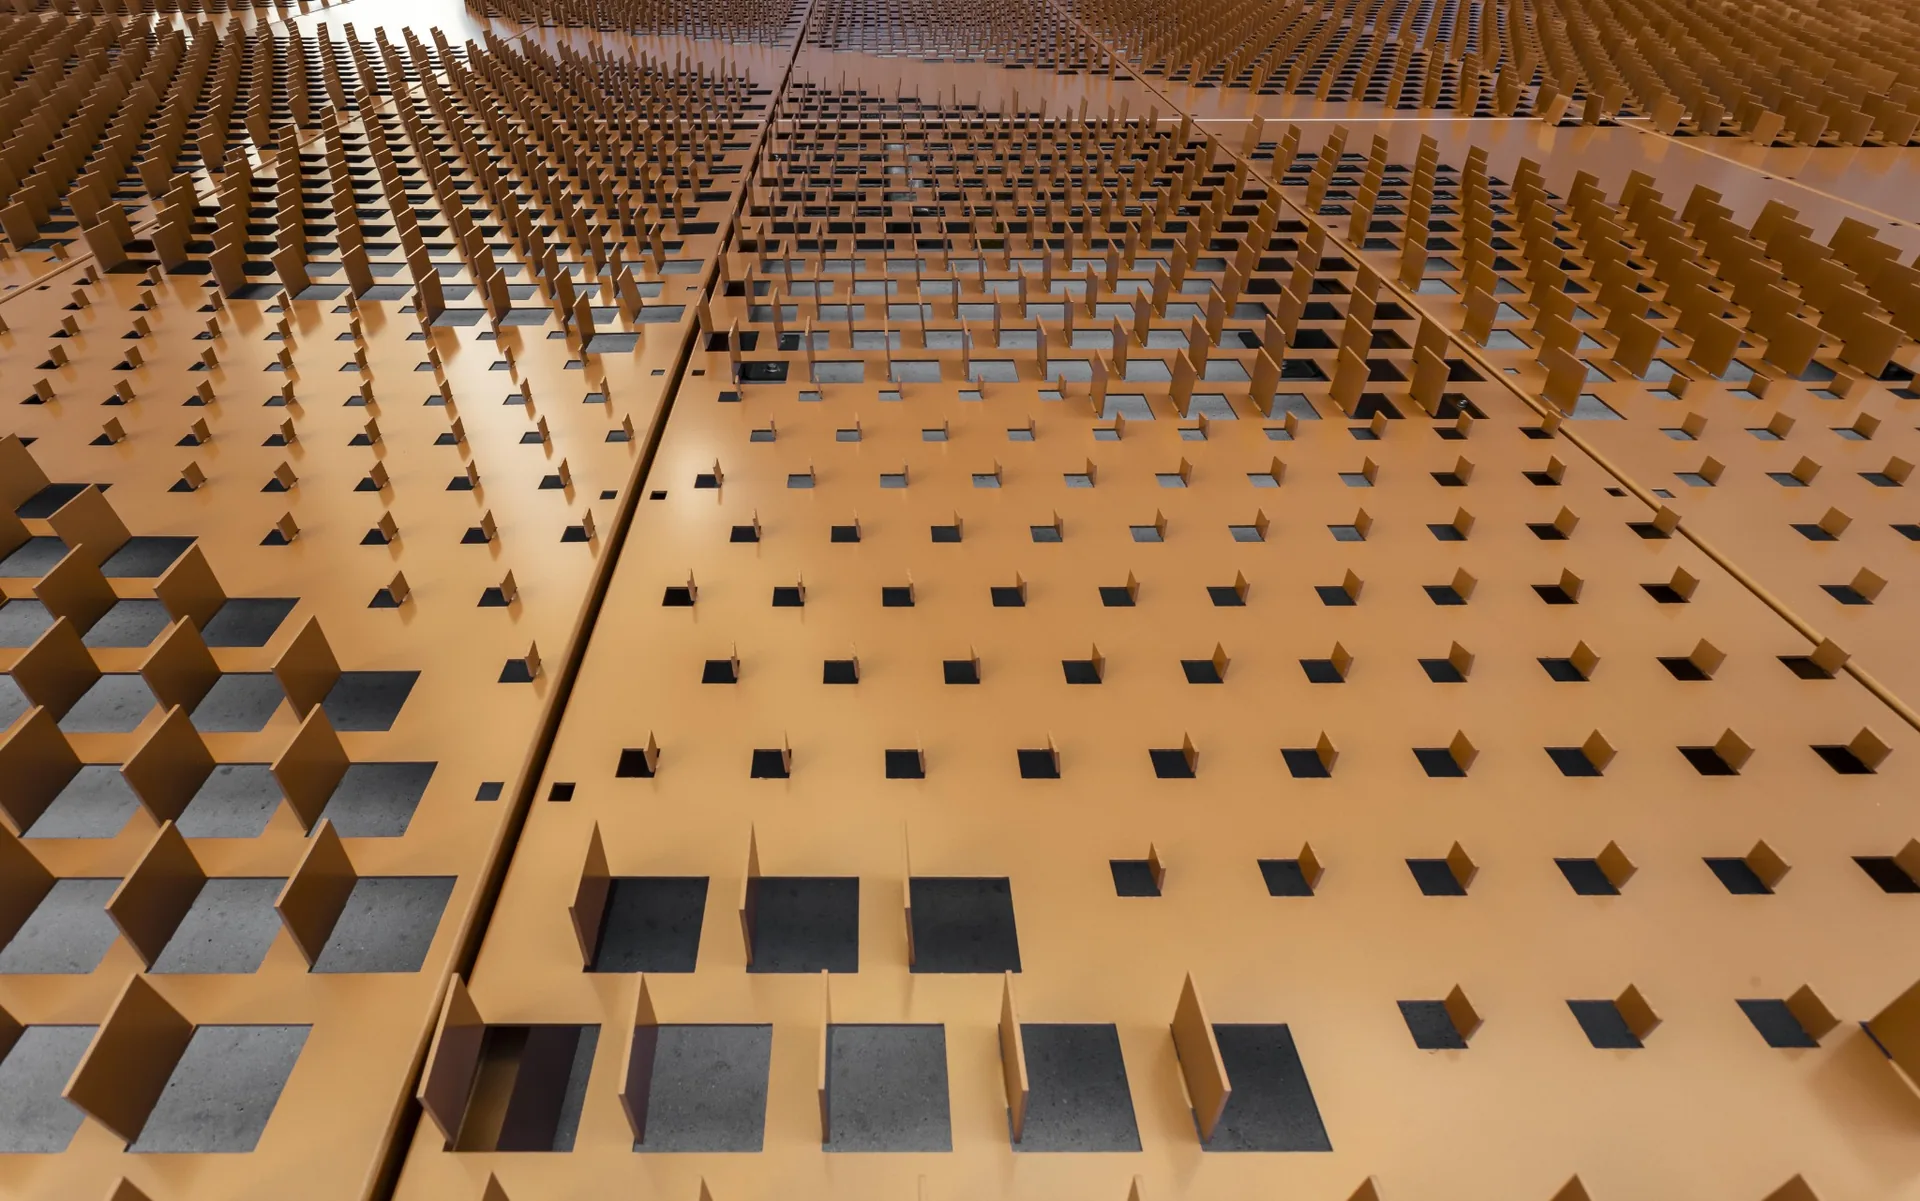
Three dimensional perforated metal facade panel with formed fins in a copper tone finish

Volumetric perforated panel

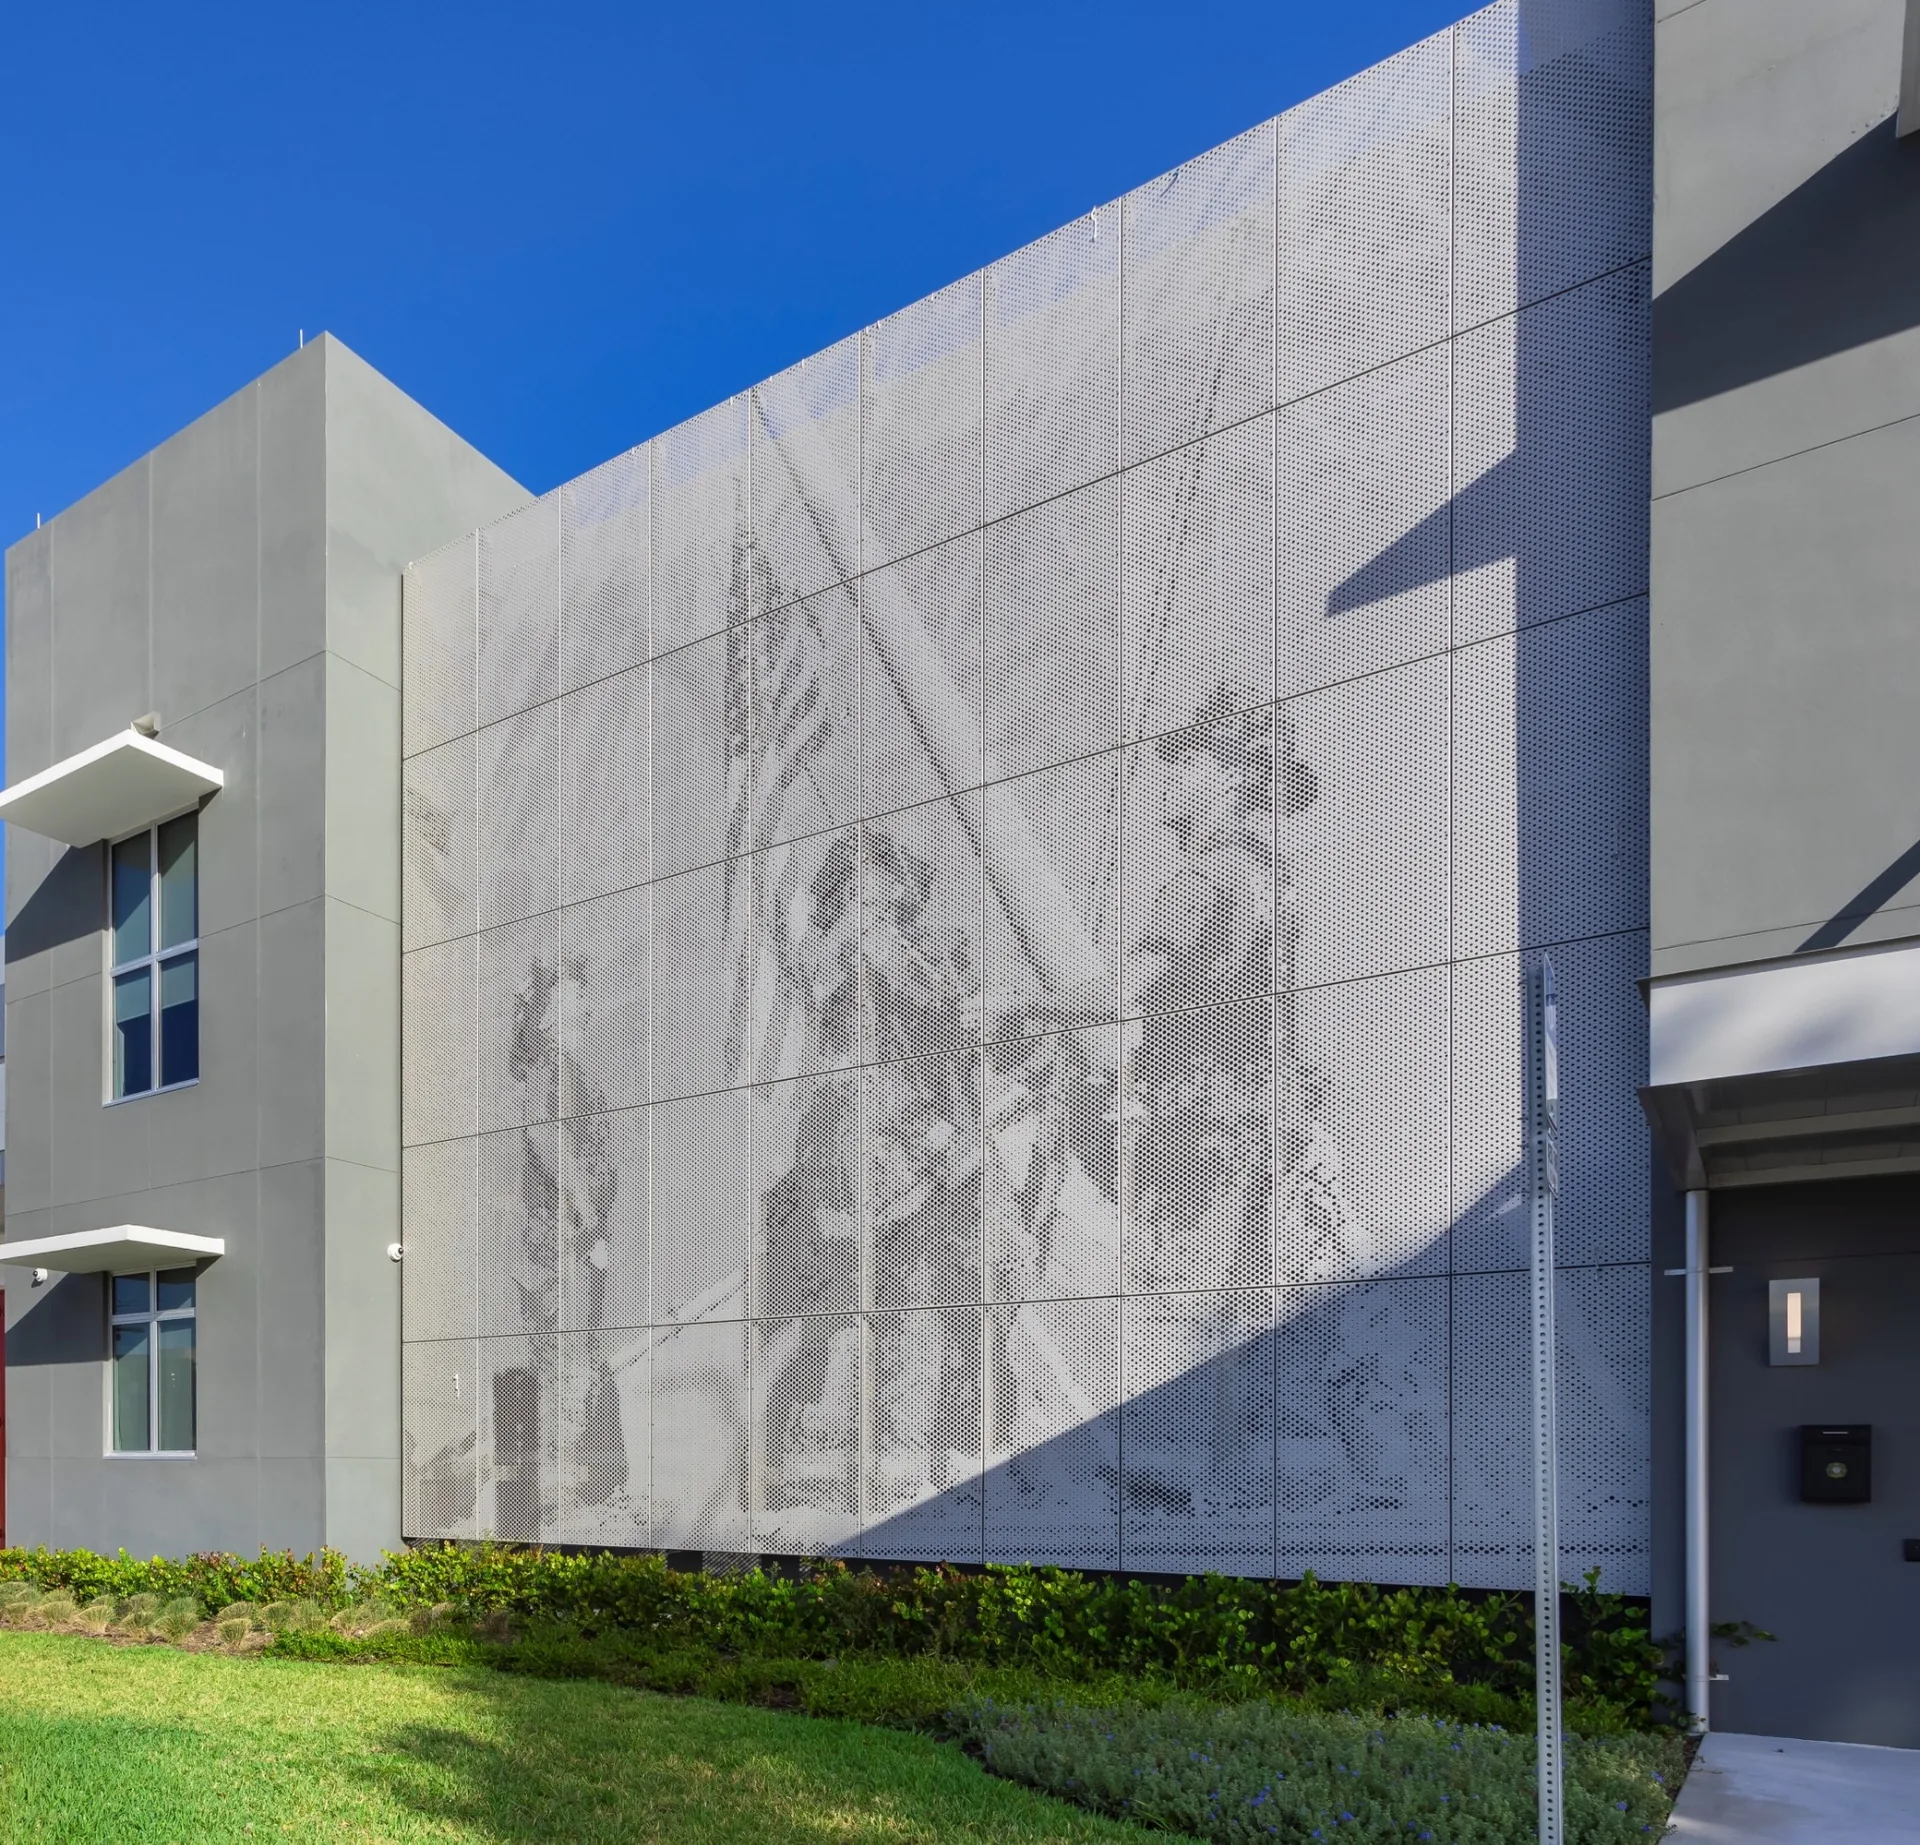
Perforated metal image panel facade creating a firefighter mural through varied perforation density

Custom image panel

Flat Panels

Clean planar surfaces with controlled joints and reveals for refined commercial façades.

Volumetric Panels

Embossed, stamped, folded, and formed panels create depth, shadow, and dimensional character.

Corrugated Panels

Custom profiles coordinated by pitch, orientation, and finish for functional and architectural applications.

Expanded and Perforated

Open metal systems manage light, airflow, visibility, screening, and visual identity. Custom patterns are available.

ARCHITECTURAL CLADDING

Cladding, Battens, and Planks

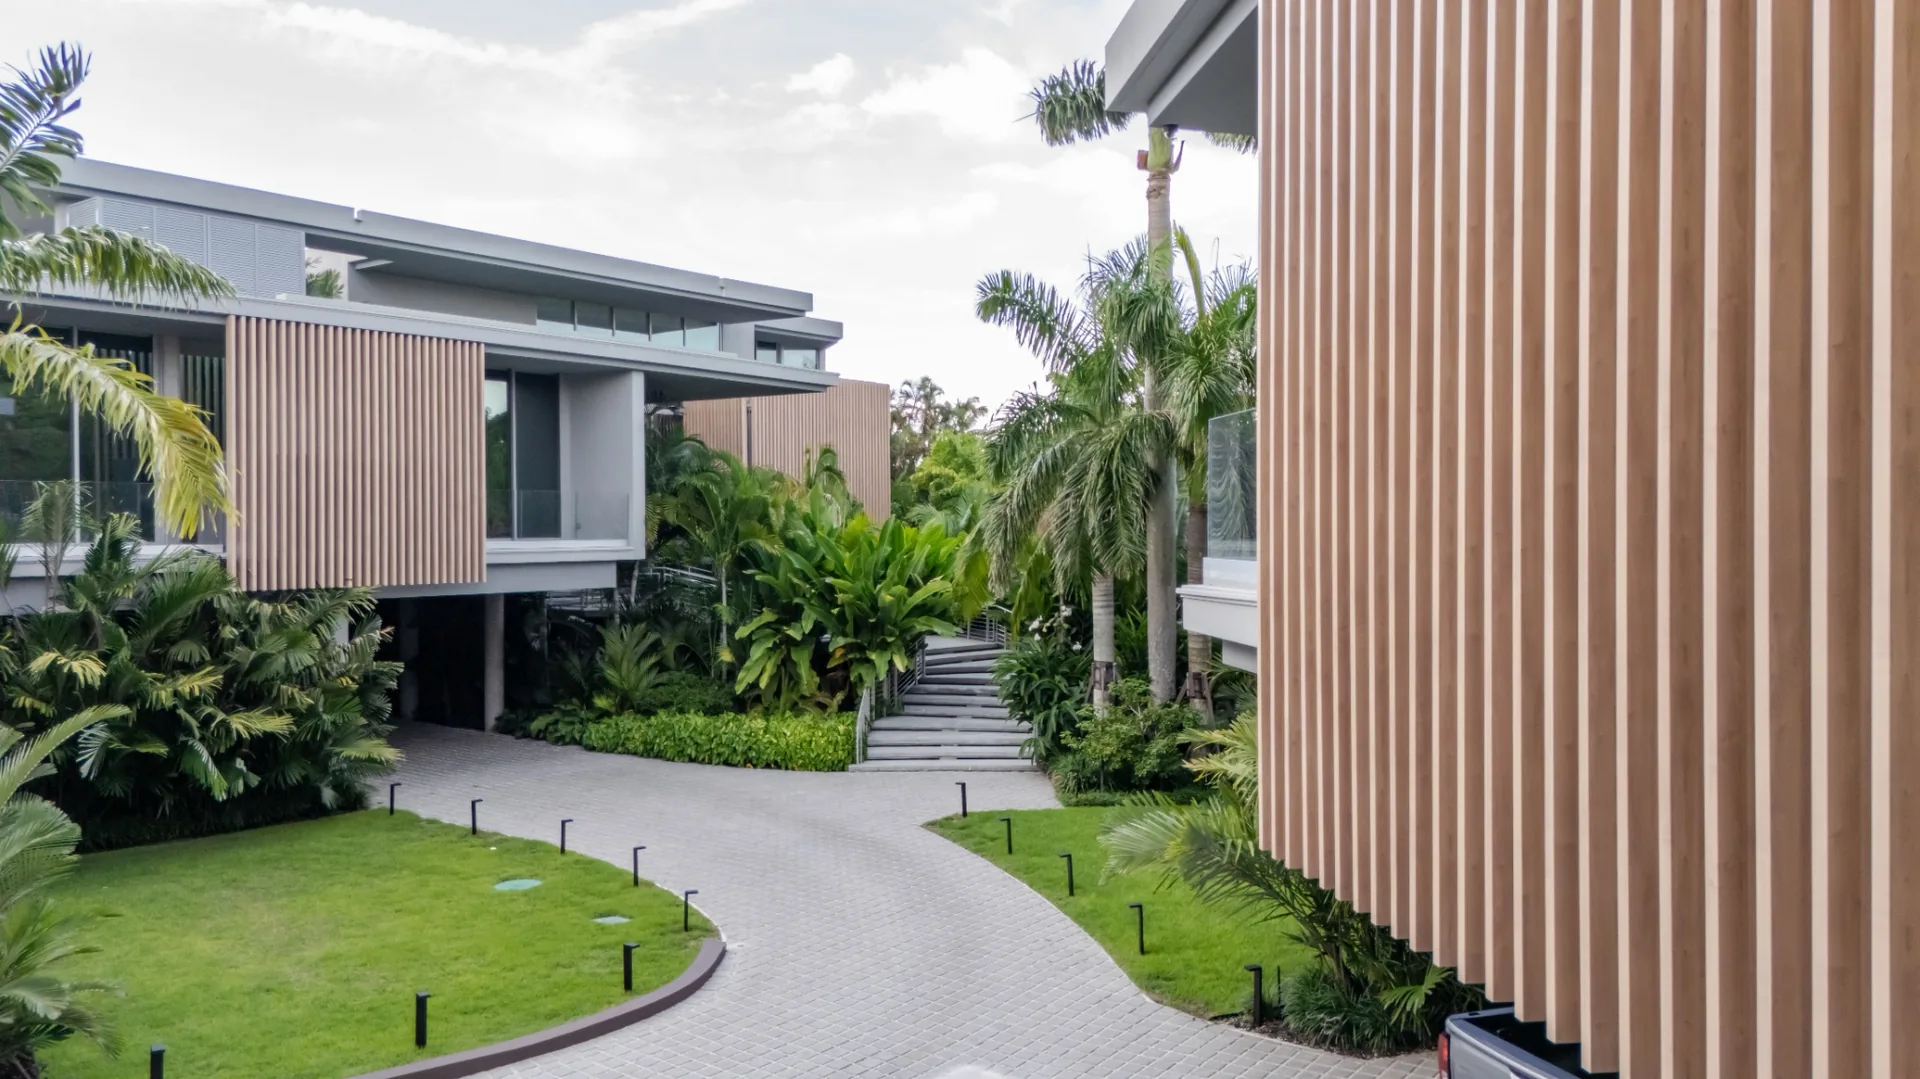
Aluminum panels, HPL cladding, battens, and linear plank systems can continue across walls, soffits, ceilings, and feature areas.

Matching profiles, joints, corners, openings, and finishes takes more planning than the finished appearance suggests. The selected assembly must be reviewed against project-specific structural and envelope requirements.
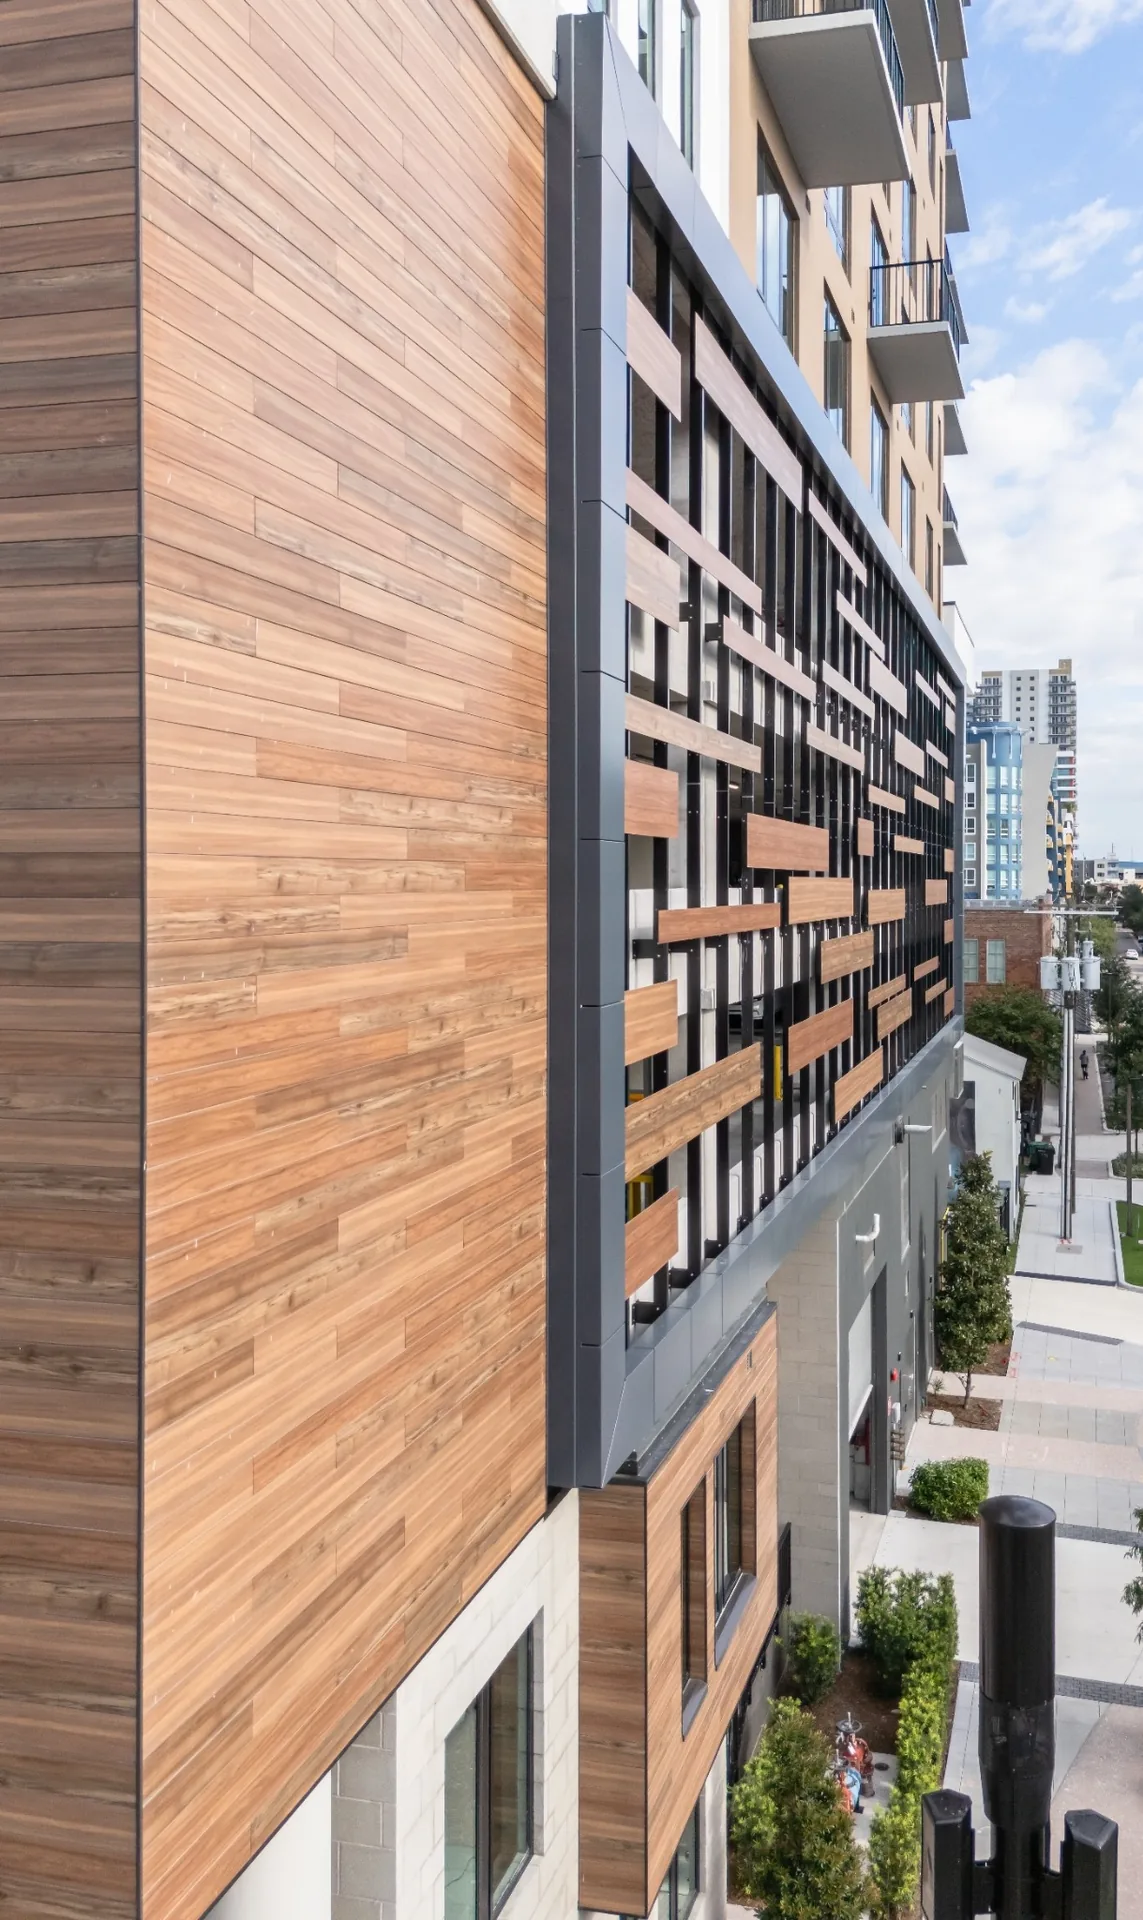
Wood look architectural cladding installed across a multistory building facade

Wood-look cladding

Luxury residence with vertical wood look aluminum architectural battens

Aluminum battens

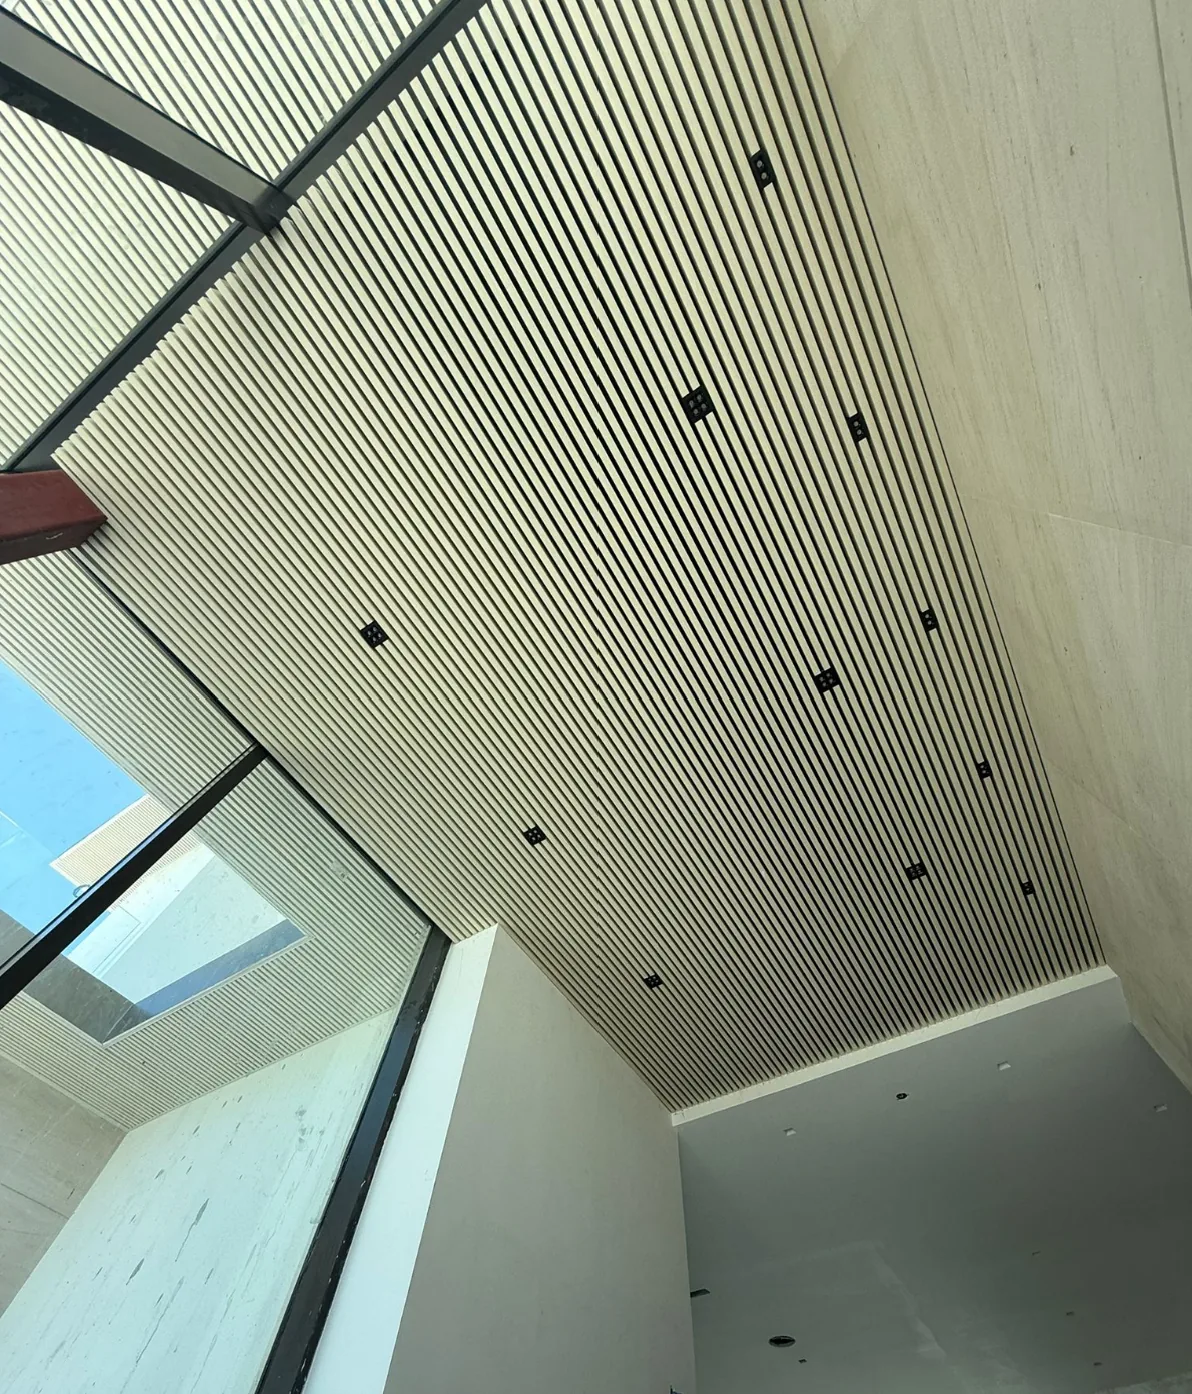
Aluminum batten soffit system with integrated recessed lighting

Batten soffits

Exposed Fastener

Cost-effective HPL with color-matched fasteners for new construction and retrofit work.

Concealed Fastener

Ventilated façade with hidden attachments for a clean face and easier panel replacement.

Chemical Joint

Adhesive-bonded HPL with no visible fasteners for a clean, continuous surface.

Siding / Concealed Clip

Concealed clips create an uninterrupted façade with a refined face and ventilated assembly.

LOUVERS AND SCREENS

Louvers and Architectural Screens

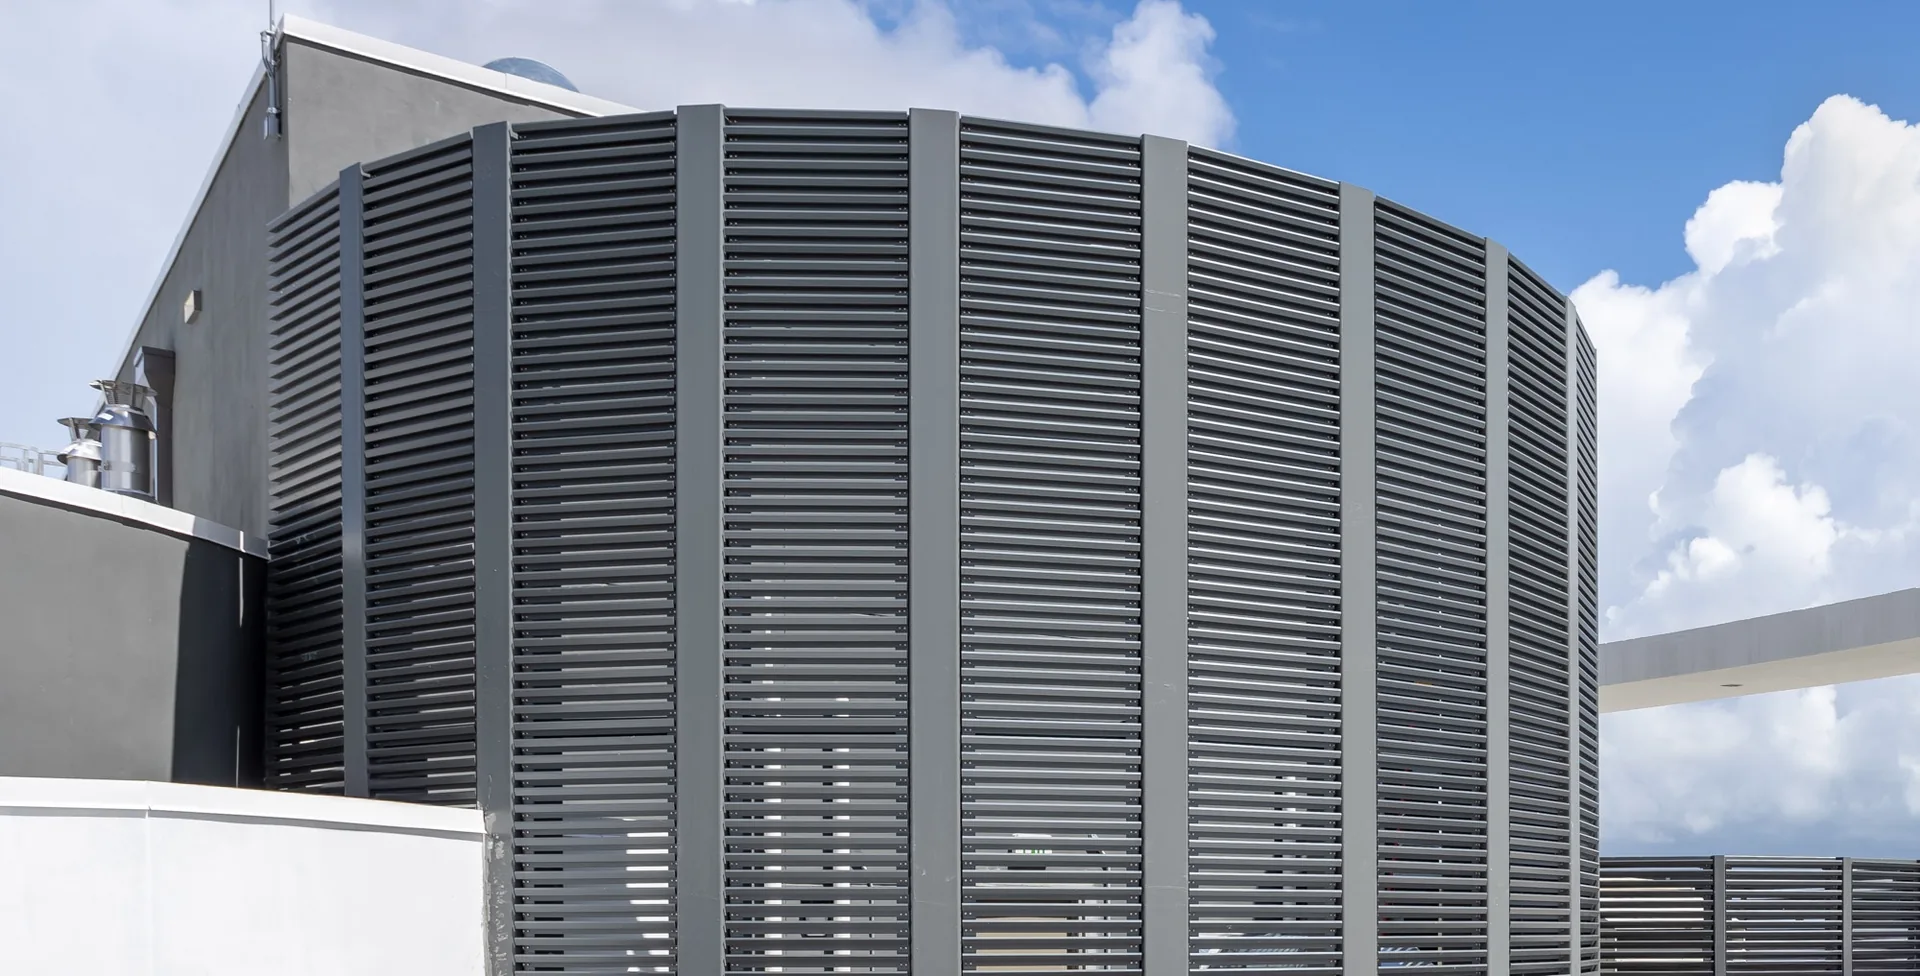
Mechanical screening, solar control, privacy, ventilation, and decorative design each call for different details.

GAC helps coordinate airflow or access requirements where relevant, along with structural supports, attachment, fabrication, and façade integration.
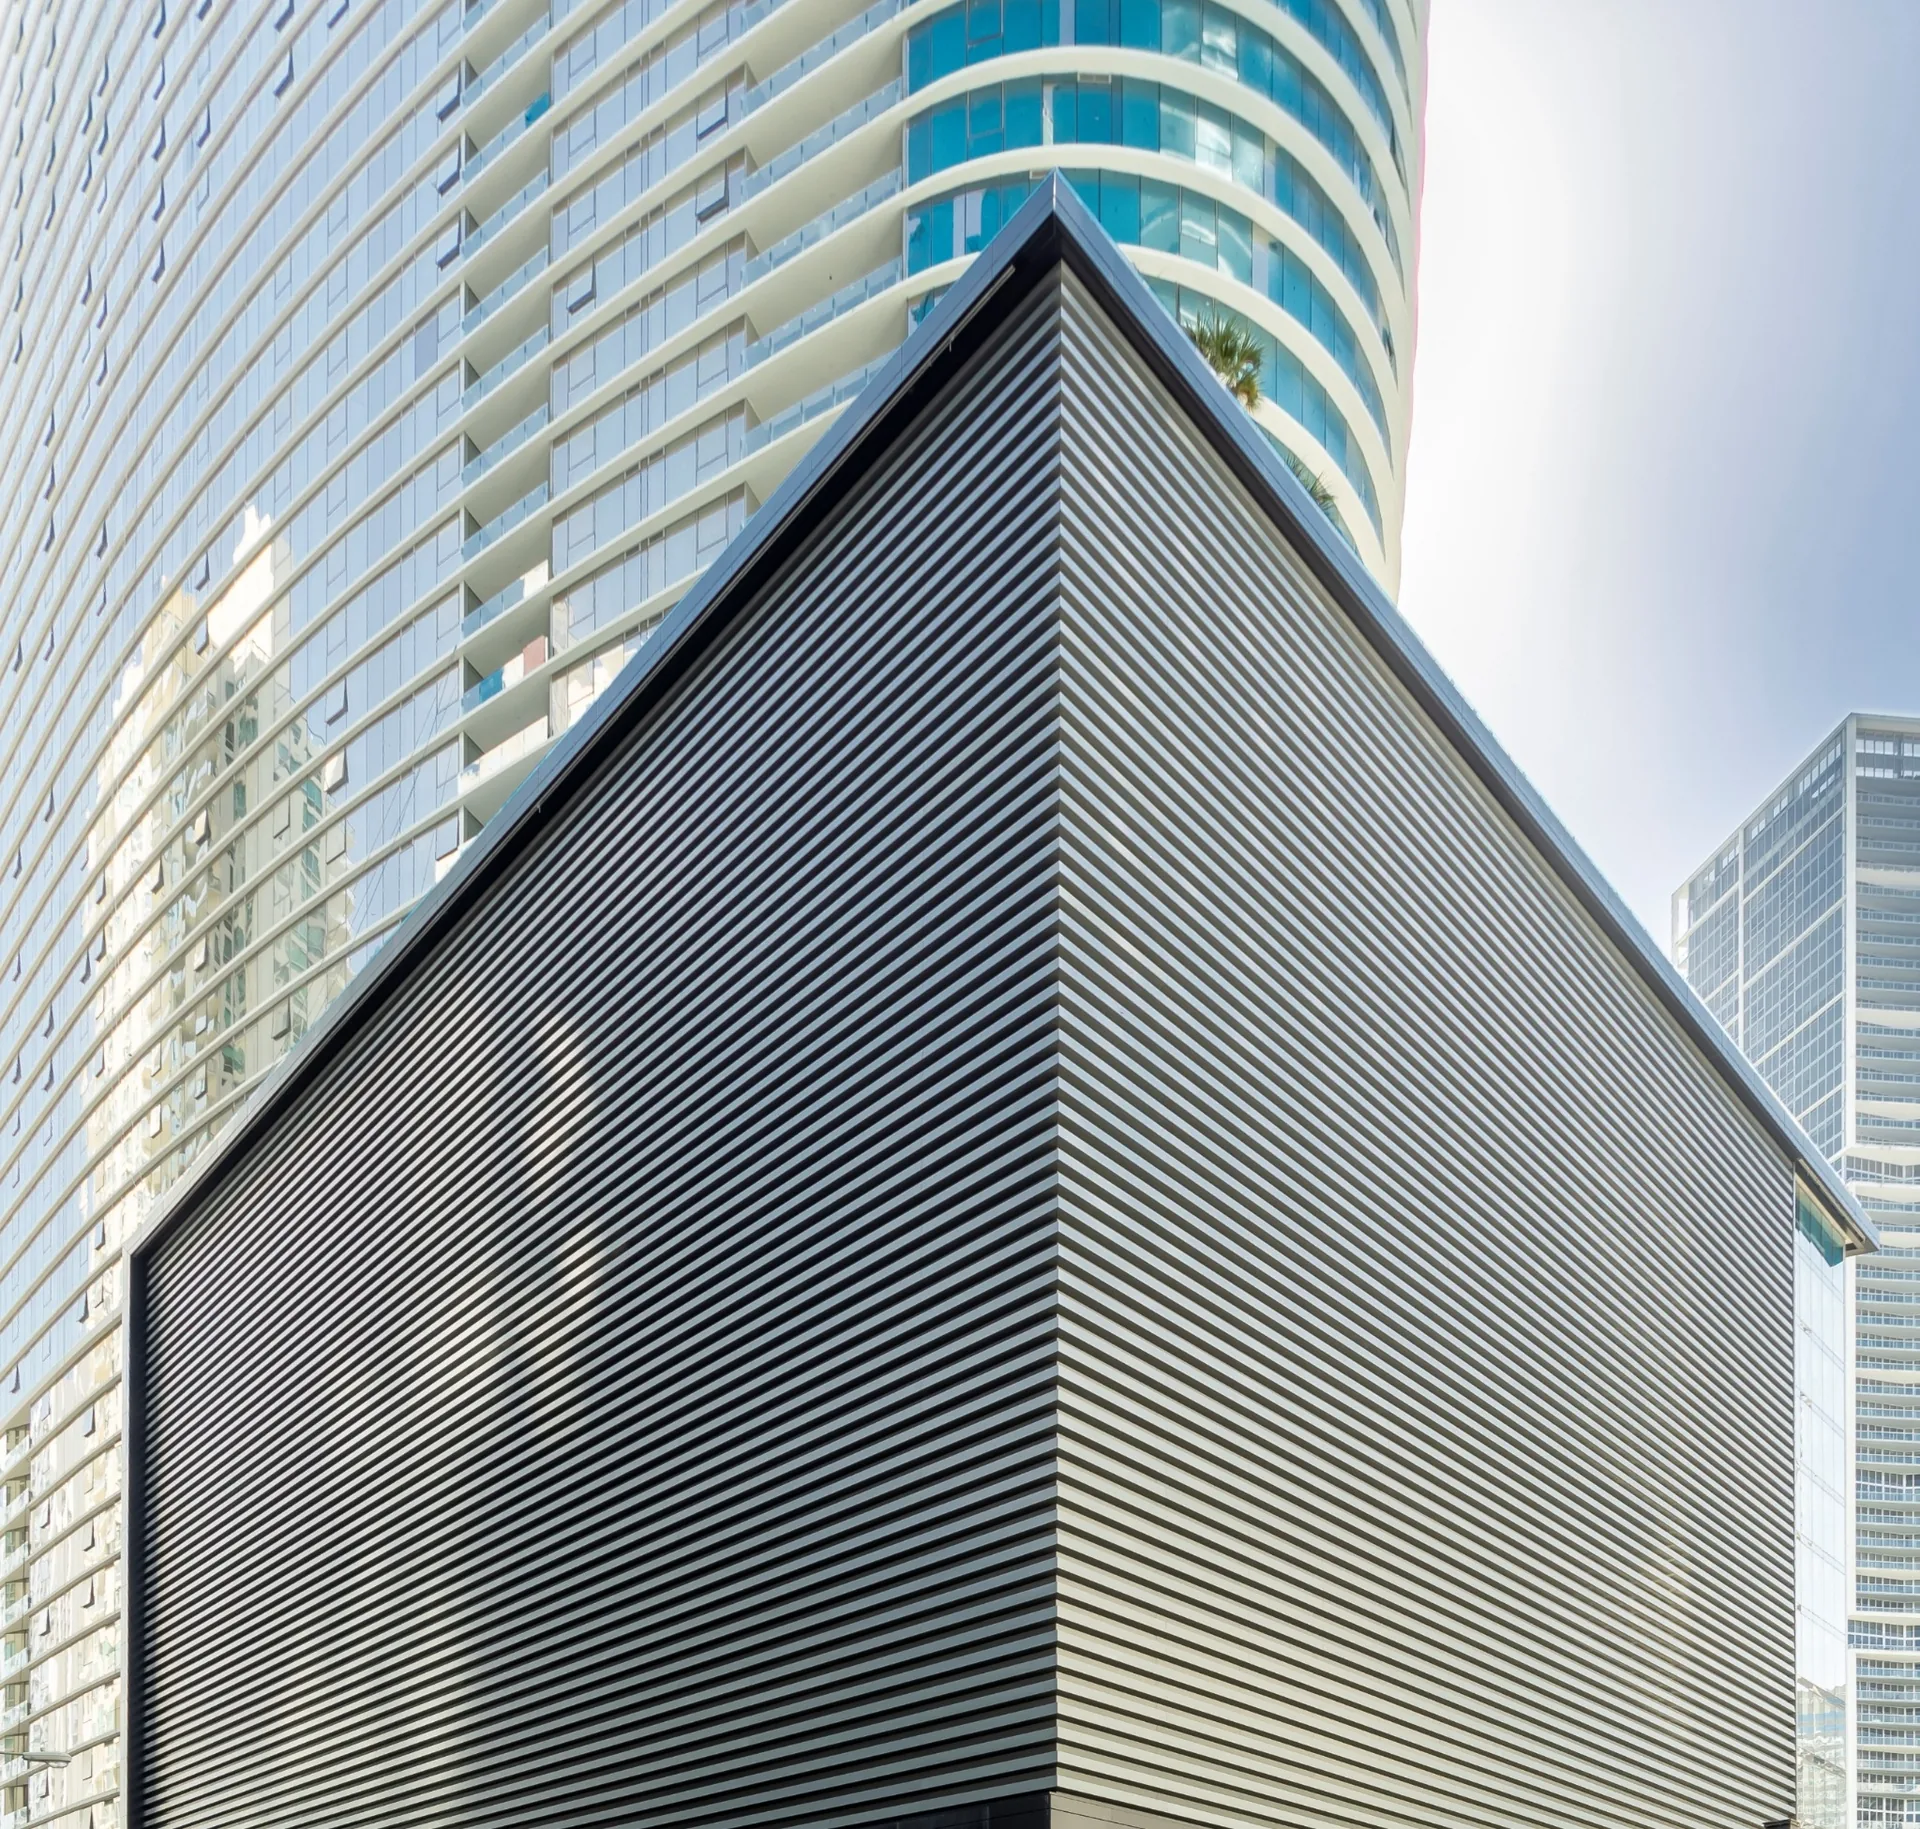
Large exterior architectural facade screen composed of closely spaced horizontal metal louvers

Architectural louver facade

Dark gray rooftop louver enclosure screening mechanical equipment

Equipment screening

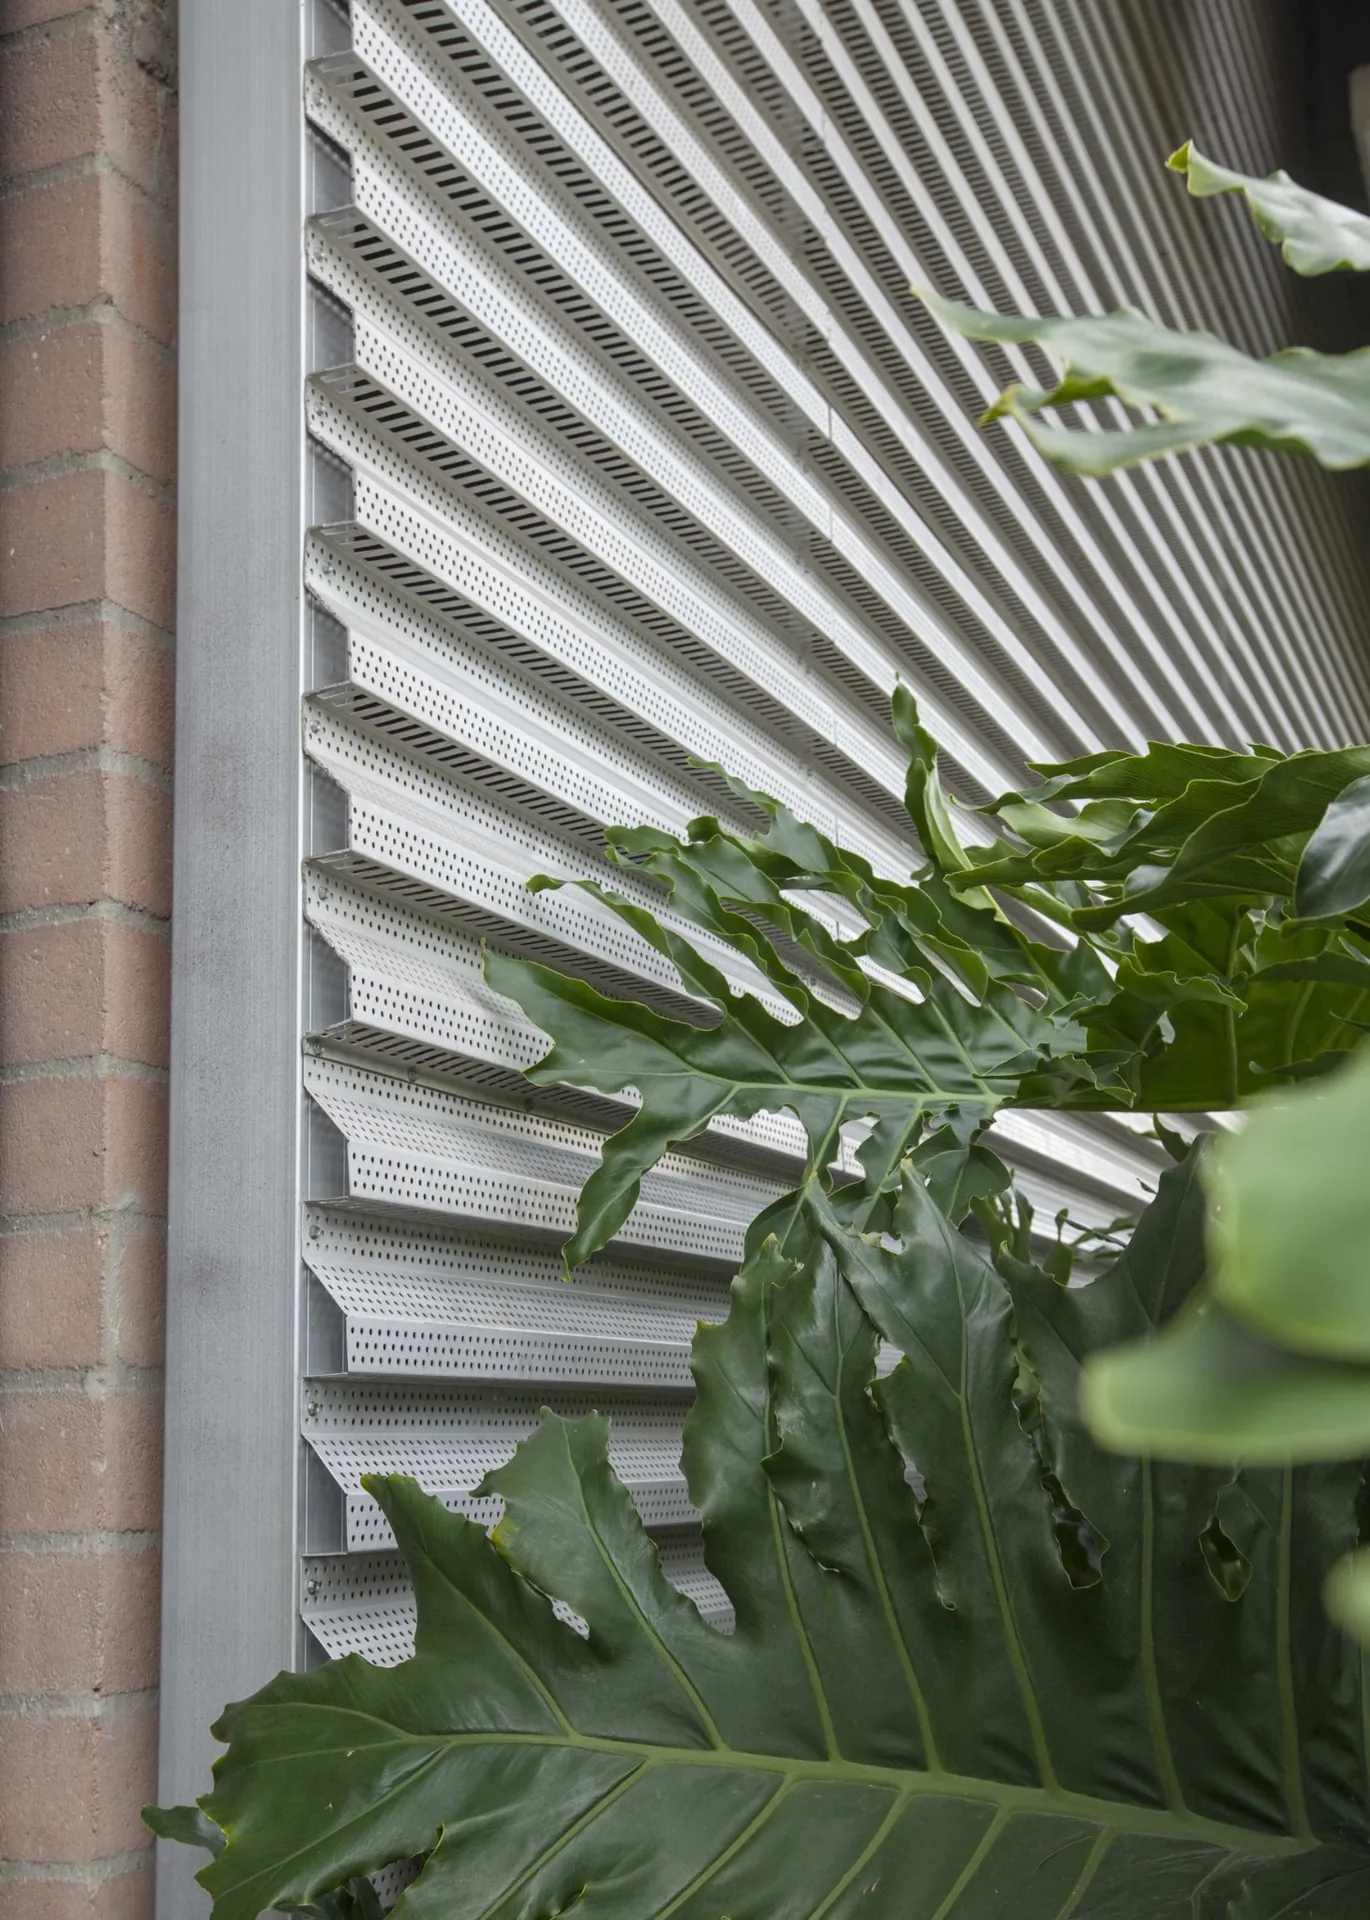
Close view of perforated aluminum louver screen blades beside landscaping

Perforated louver detail

Solar Control

Helps reduce heat gain on exposed elevations while maintaining daylight and views.

Ventilation

Moves air through parking, mechanical, and amenity screens behind a finished architectural face.

Privacy

Controls sightlines at terraces, amenity decks, service areas, and street-facing elevations.

Weather Protection

Screens and brise-soleil help protect openings while supporting the façade design.

CANOPIES AND SPECIALTY SCREENS

Canopies and Sunshades

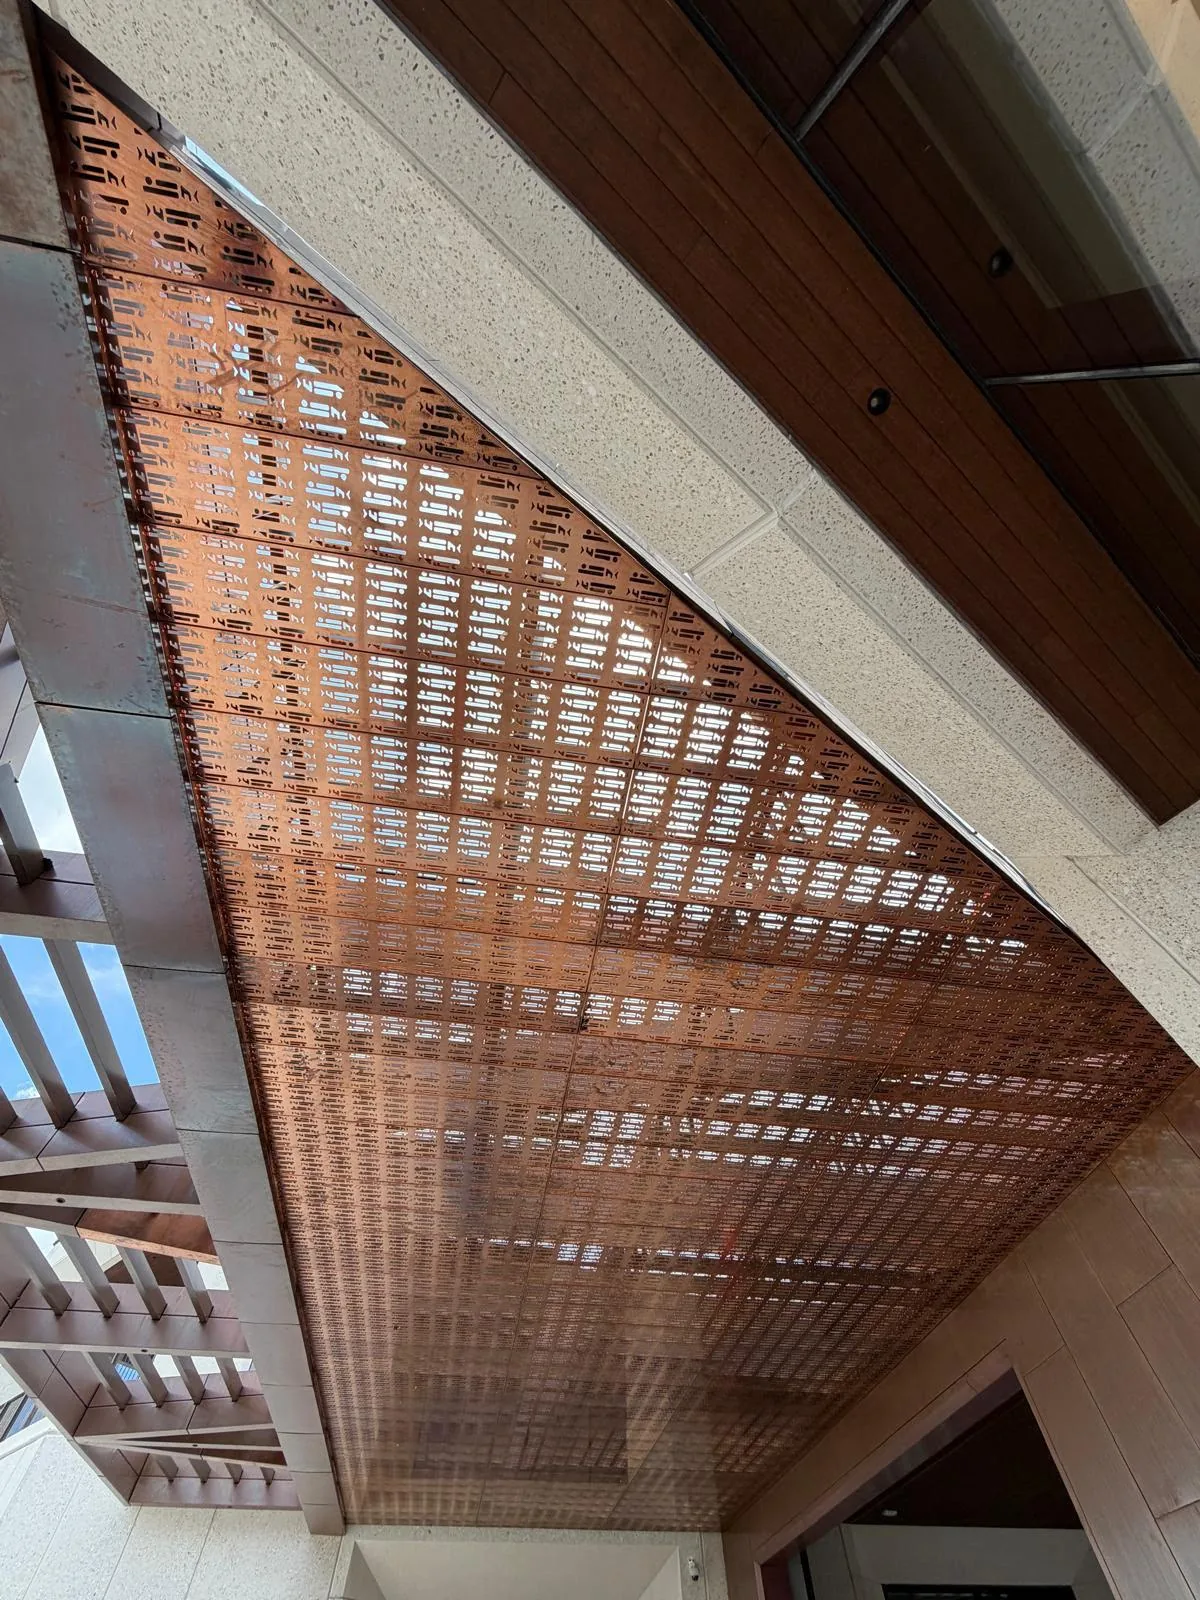
Entrance canopies and projecting metal shade elements need to work with glazing, drainage, waterproofing, signage, lighting, and building structure.

Early interface review is especially important where attachments cross the building envelope. Perforated metal patterns and finishes can be coordinated with the architectural design.
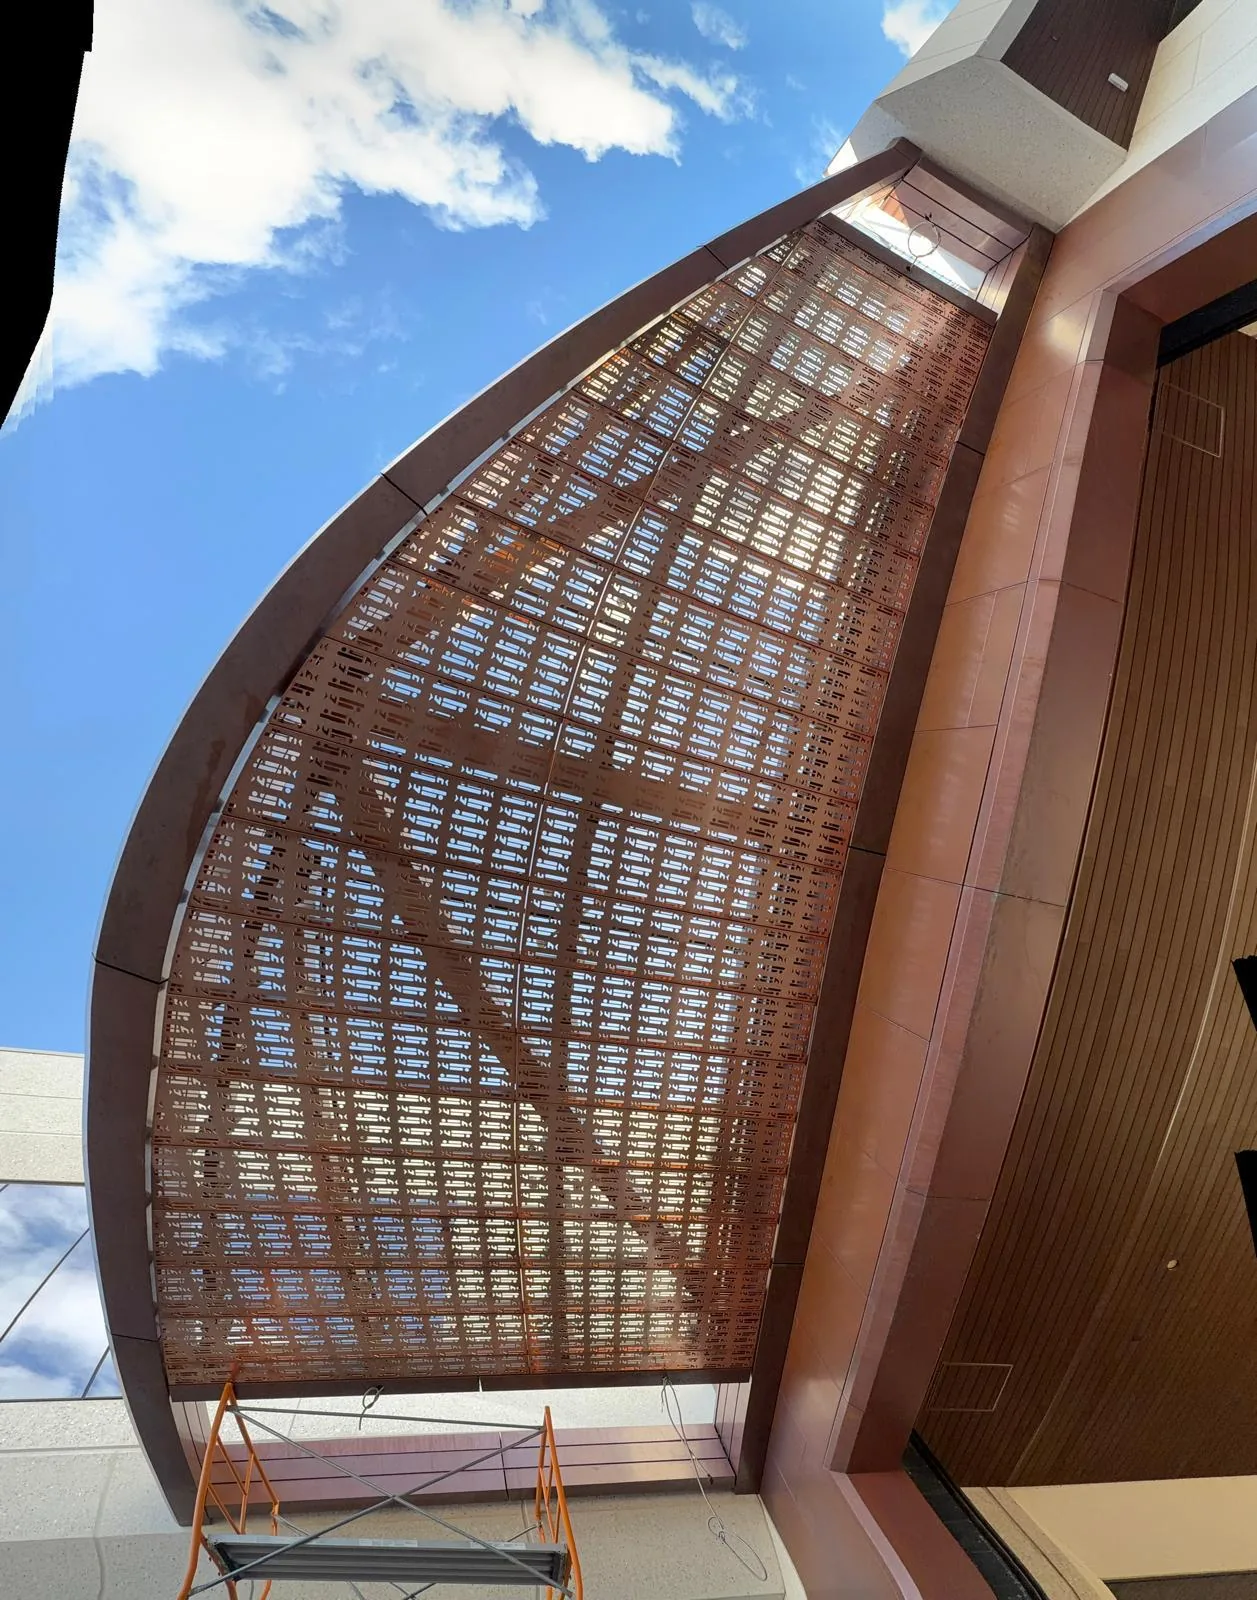
Exterior low angle view of a curved perforated metal canopy system

Curved perforated canopy

Copper tone perforated metal canopy viewed from below

Perforated overhead screen

PERGOLAS AND CABANAS

Architectural Shade Systems for Outdoor Spaces

Fixed and operable architectural shade systems can define hospitality, outdoor dining, and amenity spaces.

These projects require coordinated supports, drainage, controls where applicable, finishes, and access.

PERFORMANCE

Materials Project-specific aluminum system selection

Wind loading Verify design pressures for the approved assembly

Open-louver conditions Evaluate operational and wind requirements

Roof and snow loads Assess when applicable to the project location

Span and dimensions Confirm with engineering and manufacturer data

Posts and anchors Coordinate support geometry and connections

Options Fixed or operable, where specified

Drainage Coordinate with surrounding construction

Architectural Pergolas in Commercial and Residential Settings

Pergolas use posts or columns to support beams and overhead shade elements, creating outdoor areas with architectural definition.

Fixed and operable systems should be reviewed for project-specific span, controls, drainage, and access requirements.
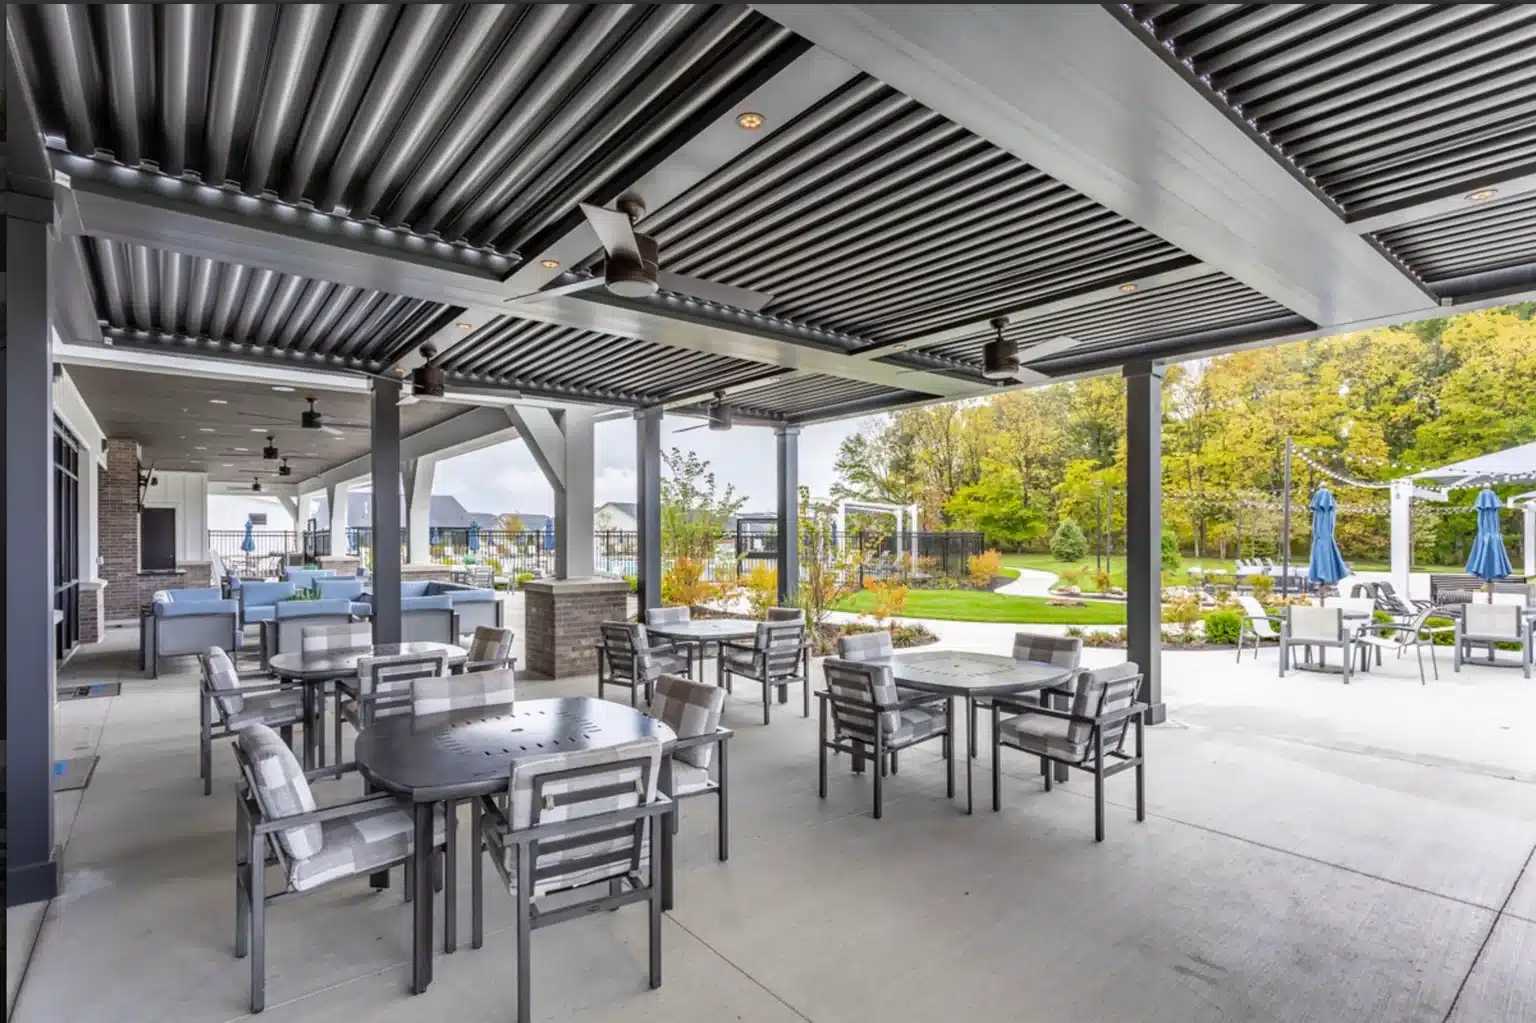
Aluminum pergola shading an outdoor dining and gathering area in a commercial amenity setting

Commercial & Hospitality Amenities

An open-air architectural structure defining a shaded dining and gathering space, relevant to hospitality, clubhouses, resorts, and multifamily amenity areas.
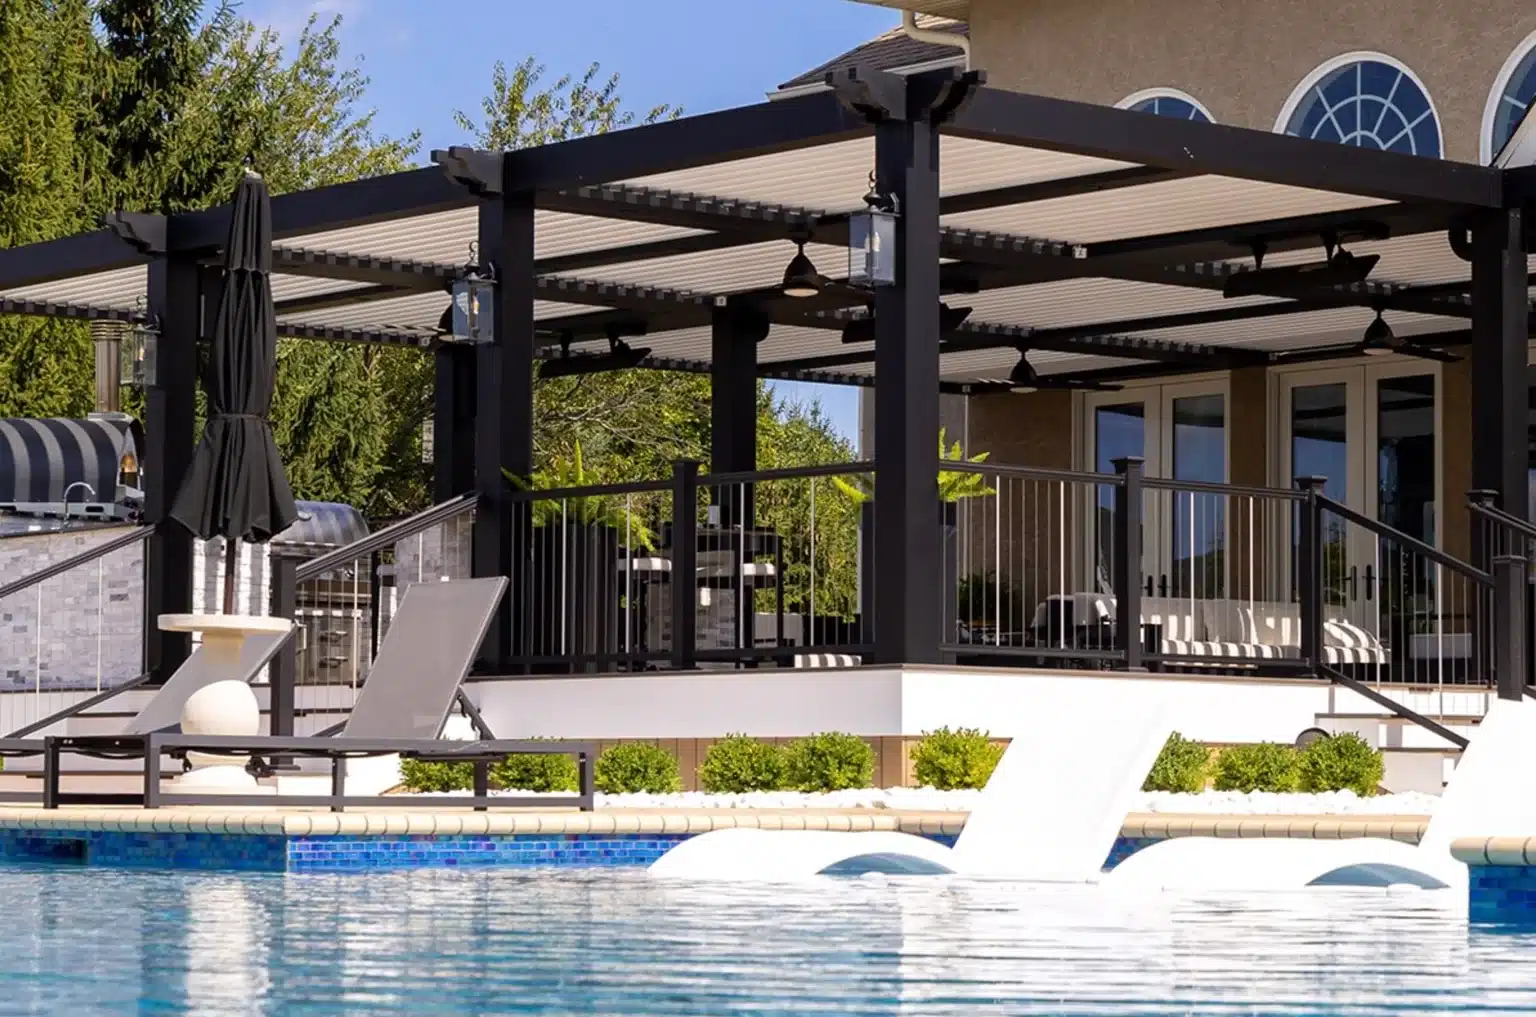
Modern aluminum pergola with overhead louvers beside a luxury residential swimming pool

Luxury Residential Outdoor Living

A poolside shade structure integrated with the surrounding architecture to define an outdoor room while balancing natural light, airflow, and comfort.

FOR DEVELOPERS, GCS, AND ARCHITECTS

Early Involvement Makes the Difference

A custom metal package often needs decisions about tolerances, embeds, backing, attachments, finish samples, material lead times, staging, and installation equipment long before field crews arrive.

GAC can support constructability review, value-driven alternates, submittal coordination, procurement planning, and field sequencing so the package is developed with the building, not added to it at the end.

Early Involvement

Review constructability, budget, scope boundaries, and interfaces early so the right metal system is developed for the building.

Documentation That Holds Up

Coordinate samples, submittals, shop drawings, technical details, and closeout documents within the agreed project scope.

One Licensed GC

Bring façades, cladding, louvers, glazing interfaces, and related metal packages into a coordinated construction process.

FABRICATION COORDINATION

Manufacturer and Fabrication Support

GAC collaborates with architectural metals manufacturers and suppliers, including ES Metals, Poma Metals, and Metalworks. These relationships can provide options for custom fabrication, product review, samples, technical coordination, and procurement.

Availability and specifications remain project-specific. The selected fabrication method must follow the project’s geometry, performance criteria, finish requirements, and approved system details.
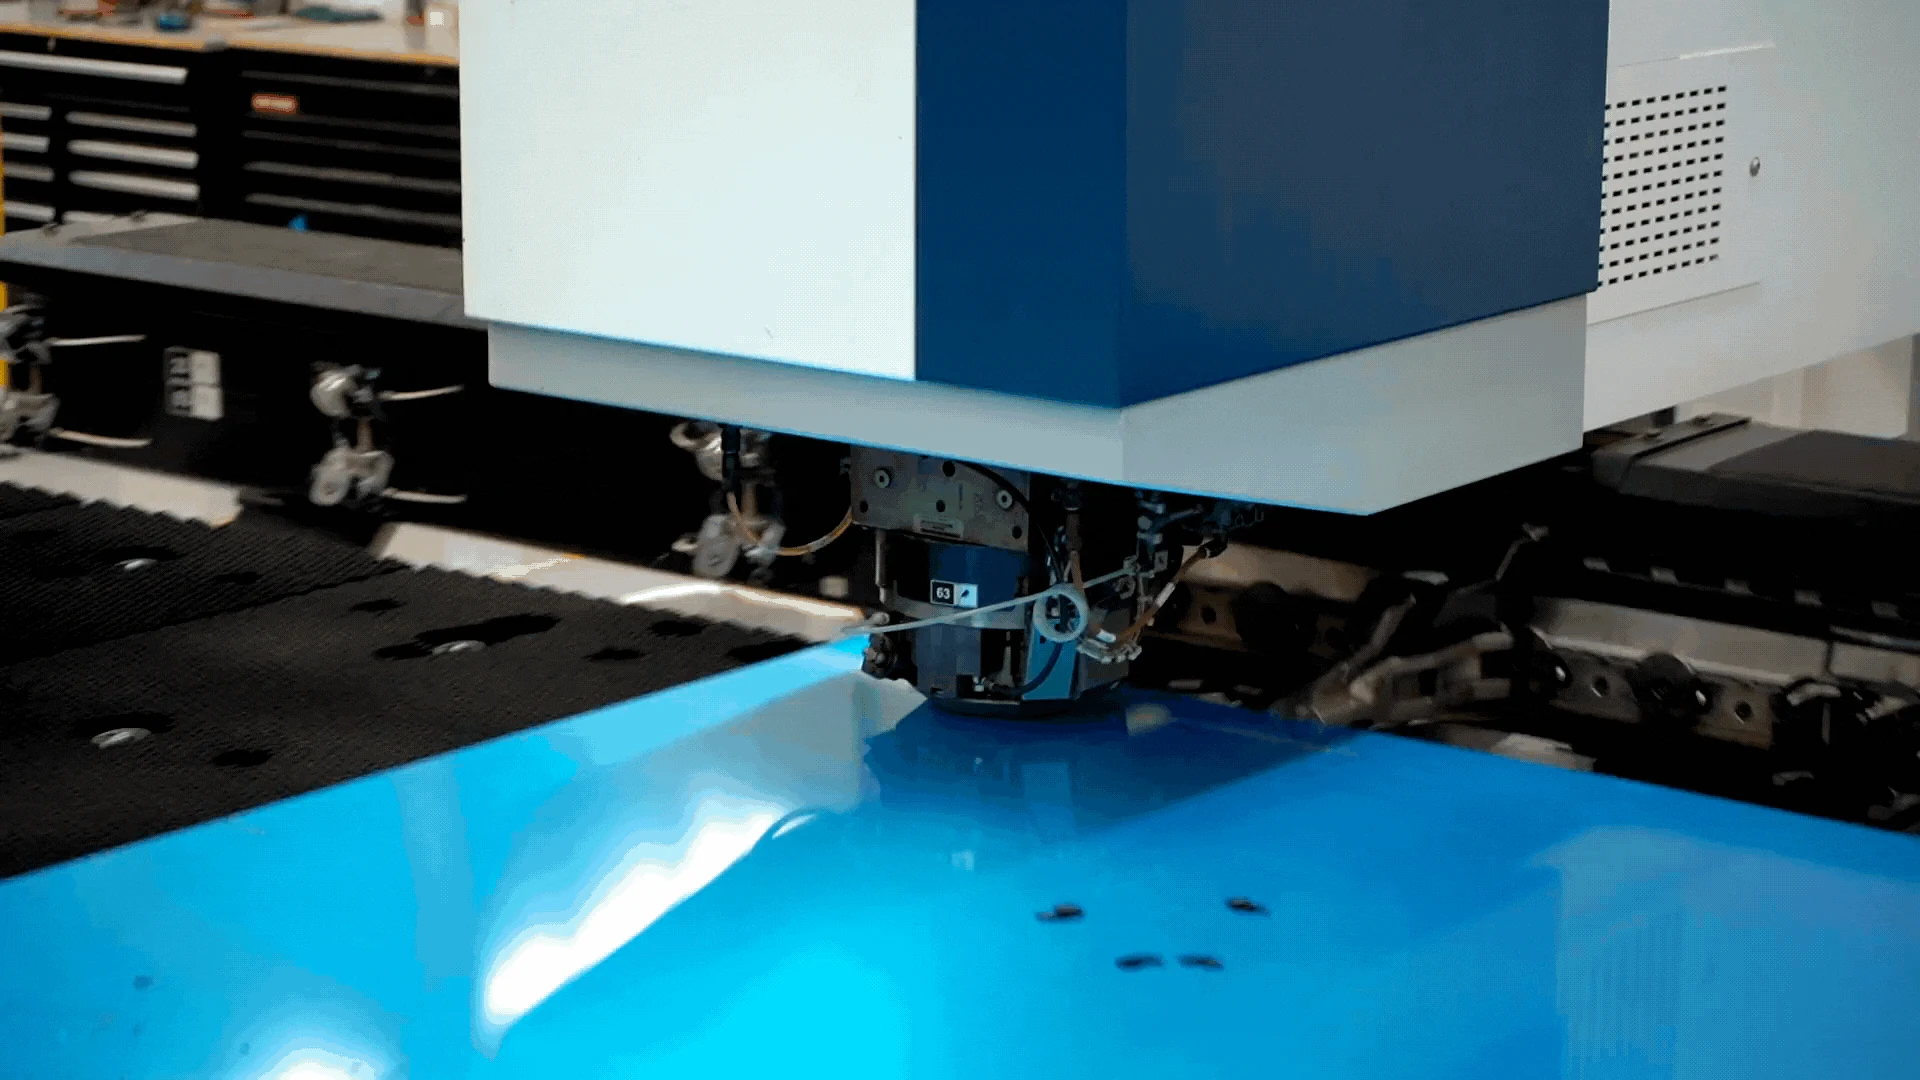
CNC sheet metal punching machine fabricating architectural metal panels

CNC punching

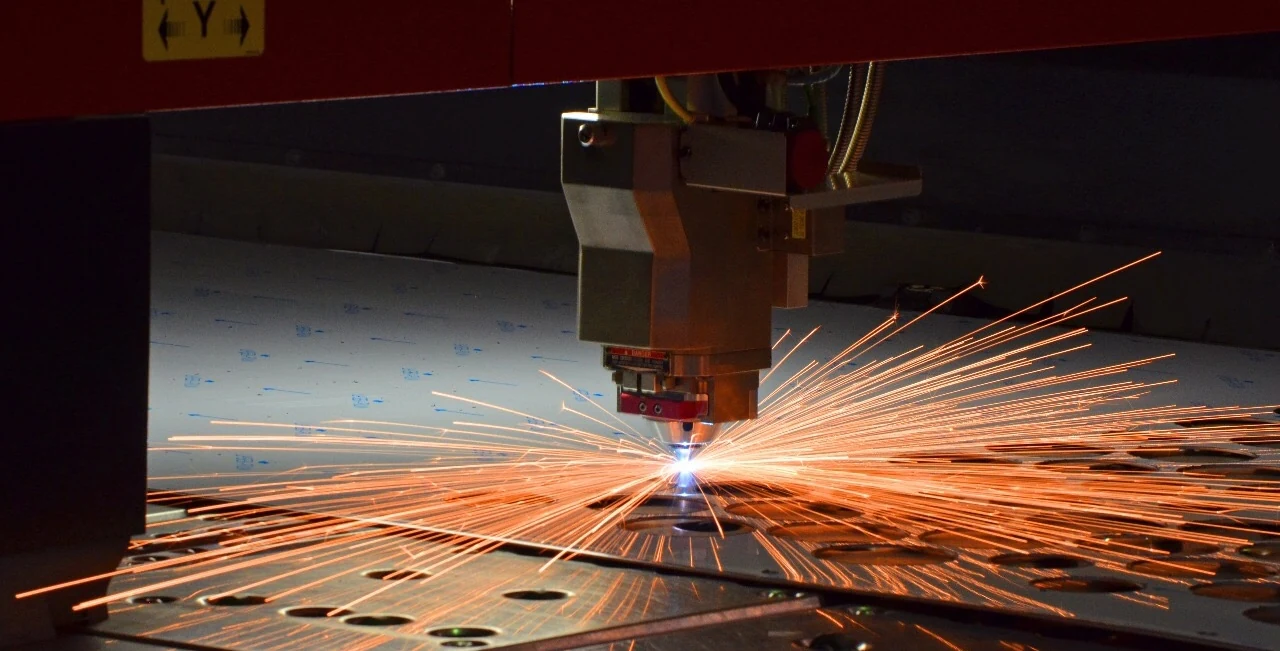
Laser cutter fabricating sheet metal with sparks visible at the cutting head

Laser cutting

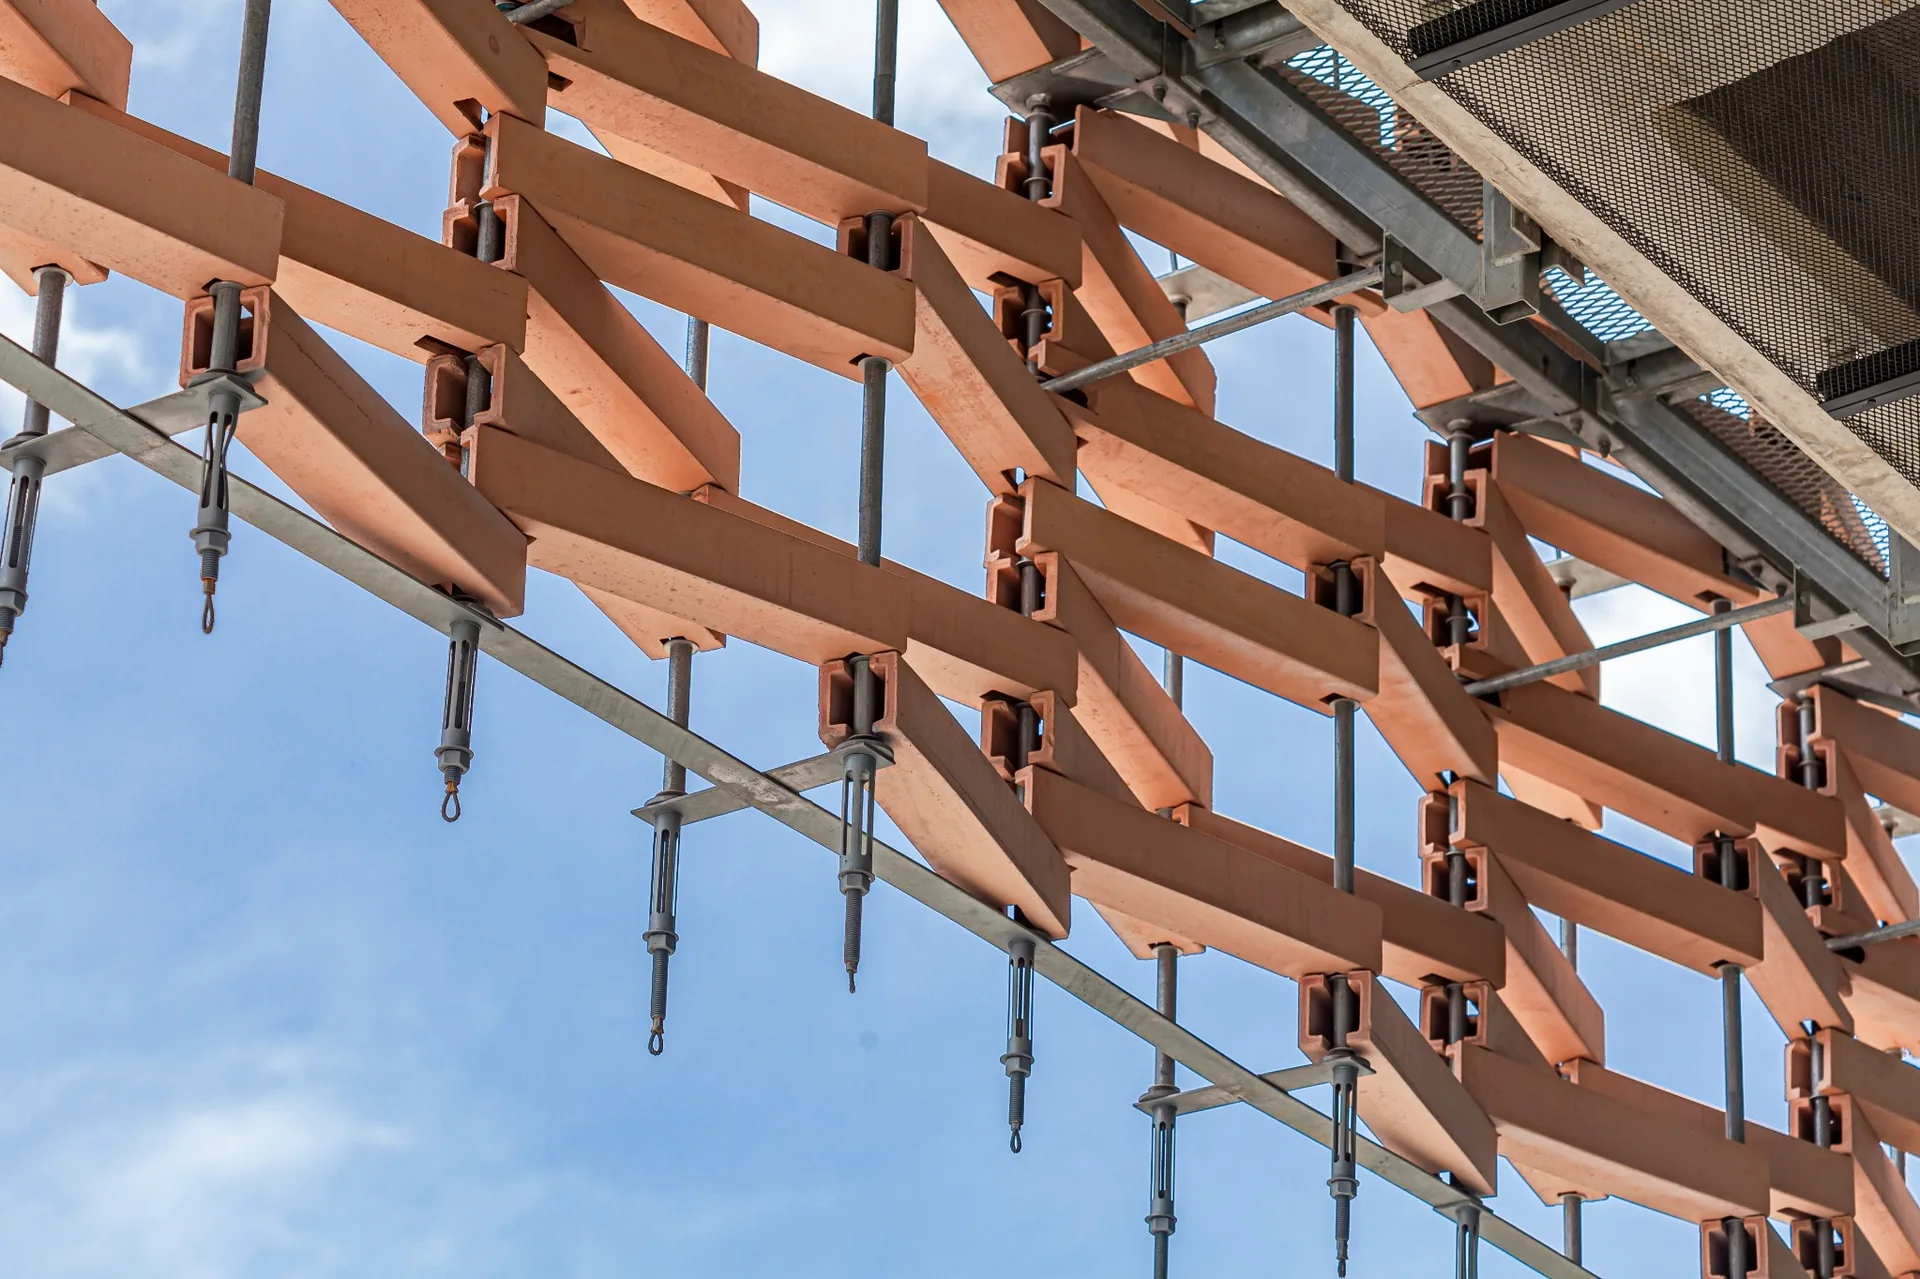
Close view of support framing and attachments for a dimensional architectural facade screen

Attachment coordination

NEXT STEP

Send Us Your Metals Scope

Share drawings, elevations, concept images, specifications, finish requirements, and your current project schedule.

GAC can review the scope and identify the technical and estimating information needed next.