

Additional Architectural Scopes Under One Experienced Team
GAC Architectural Systems provides specialty glass and interior architectural systems that complement the primary building envelope and allow project teams to coordinate additional scopes through one accountable contractor.
Our team supports system selection, design coordination, manufacturer engagement, procurement, logistics, installation, quality control, and closeout. The result is better alignment between architectural intent, field conditions, schedule requirements, and finished performance.
Specialty Glass and Interior Architectural Systems
Interior Glass Walls
Frameless and framed interior glass wall systems for offices, hospitality spaces, amenity areas, residential interiors, and other architecturally significant environments.
Glass Partitions
Glass partition systems that support daylight, visibility, privacy, acoustic goals, and efficient space planning across commercial and high-end interior applications.
Interior Glass Doors
Custom glass door systems coordinated with hardware, adjacent partitions, finishes, clearances, access requirements, and the overall architectural design.
Smart and Privacy Glass
Switchable and specialty glazing solutions for conference rooms, hospitality spaces, healthcare environments, private offices, and luxury interiors requiring adaptable privacy.
Decorative and Specialty Glass
Decorative, textured, laminated, patterned, and specialty glass coordinated around design intent, privacy, light transmission, finish quality, and project requirements.
Custom Mirrors
Custom mirror installations for hospitality, amenity, residential, dressing, fitness, and specialty interior spaces, including large-format and integrated applications.
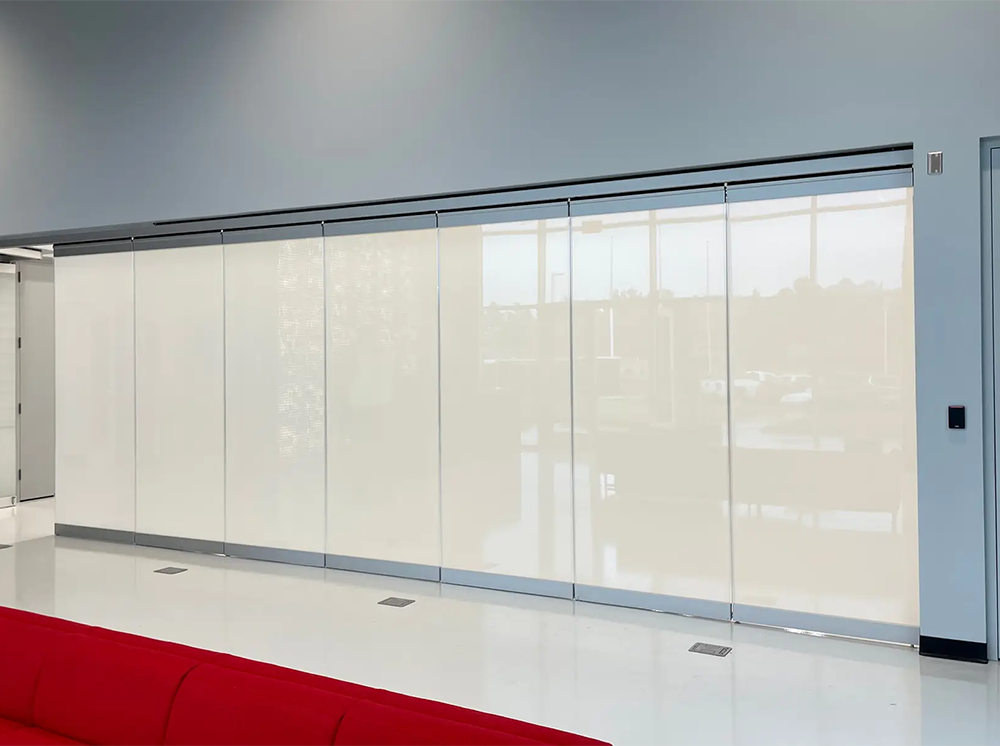
Interior Glass Designed Around the Project
Interior glazing should support the architecture, operations, and user experience of the space. GAC coordinates glass systems with surrounding construction, hardware, finishes, dimensions, access, privacy requirements, and installation sequencing.
Applications include corporate offices, hospitality environments, multifamily amenity spaces, mixed-use developments, healthcare, retail, restaurants, clubhouses, and other design-driven interiors.
High-End Interior Glass With Commercial-Level Coordination
For architecturally significant residences, GAC applies the same disciplined coordination used on complex commercial work to custom interior glass applications.
Capabilities include frameless shower enclosures, wine enclosures, mirrors, decorative glass, glass doors, specialty partitions, and other custom interior systems where fit, finish, hardware, and detailing matter.
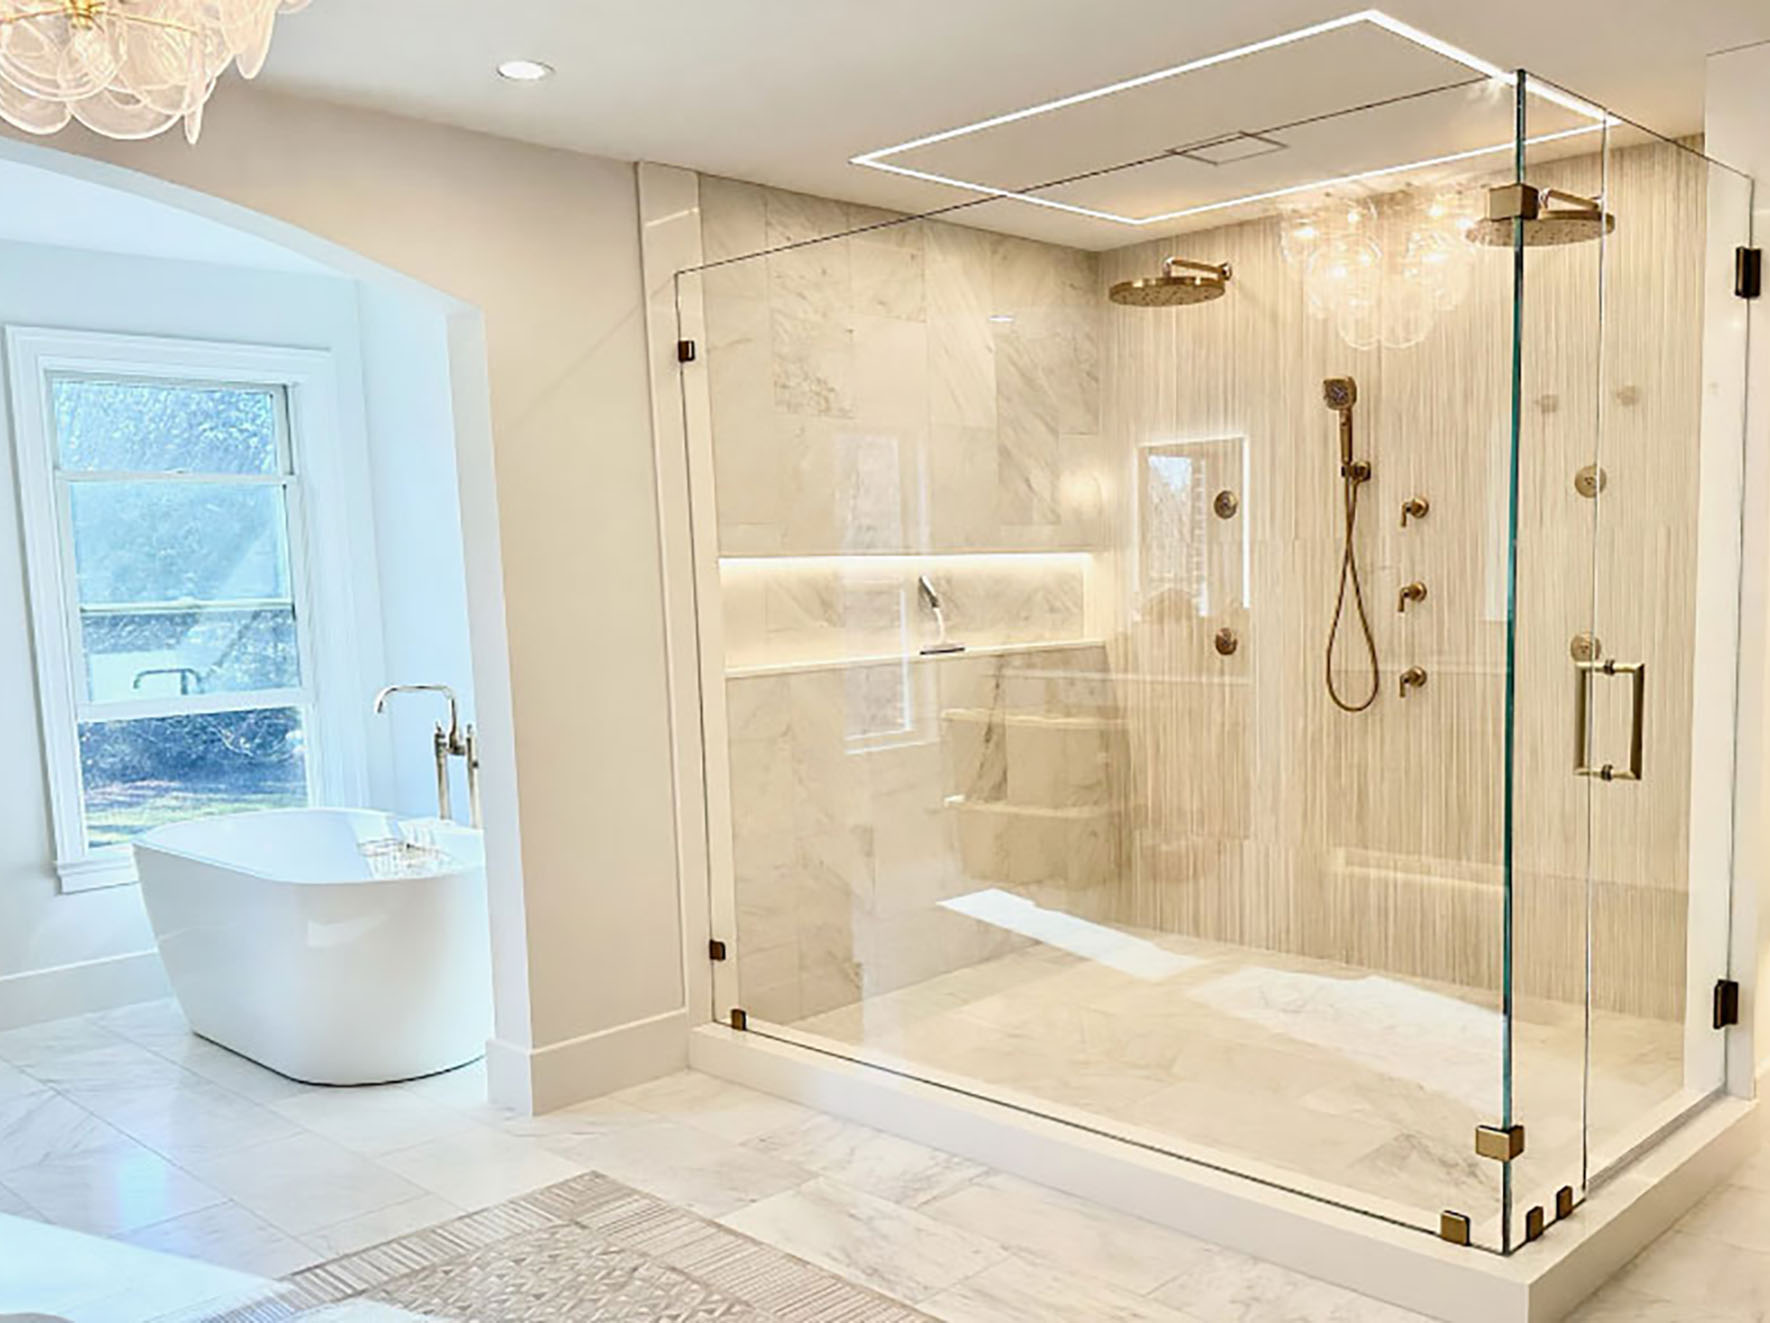
Coordinated From Design Through Closeout
Specialty scopes create problems when they are treated as afterthoughts. GAC works with builders, developers, architects, designers, manufacturers, and project teams to coordinate these systems early and carry that coordination through execution.
Design Coordination
System selection, details, interfaces, finishes, hardware, and constructability.
Procurement
Manufacturer coordination, lead-time review, product sourcing, and delivery planning.
Field Execution
Installation planning, field verification, coordination, quality control, and professional execution.
Closeout
Punch coordination, final documentation, warranty information, and completion support.
Bring GAC Into the Project Early
Share the plans, specifications, project stage, and specialty scopes. Our team can review the requirements and help determine the appropriate path forward.