
Luxury Residential Architectural Glass in Florida for Design-Driven Homes
When a home calls for large openings, custom metals, exposed coastal conditions, and exacting finishes, product selection is only part of the work. The real challenge is making those systems fit the design and perform together.
For coordinated interior and exterior details, explore specialty glass systems, architectural metals, and glass railings for high-end projects.
We bring the coordination practices used in commercial construction to glazing, metal, railing, and specialty scopes where details matter. For Florida luxury residential architectural glass projects, large openings and custom glass systems need the same careful technical decisions as commercial work.

Integrated Systems for Design-Driven Homes

High-Performance Glazing
Architectural Metals
Glass and Architectural Railings
High-Performance Glazing
Expansive glass, sliding door systems, specialty entrances, and large-format openings connect a residence to its setting. Wind pressures, impact requirements, structural support, drainage, and thermal performance shape the selected system.
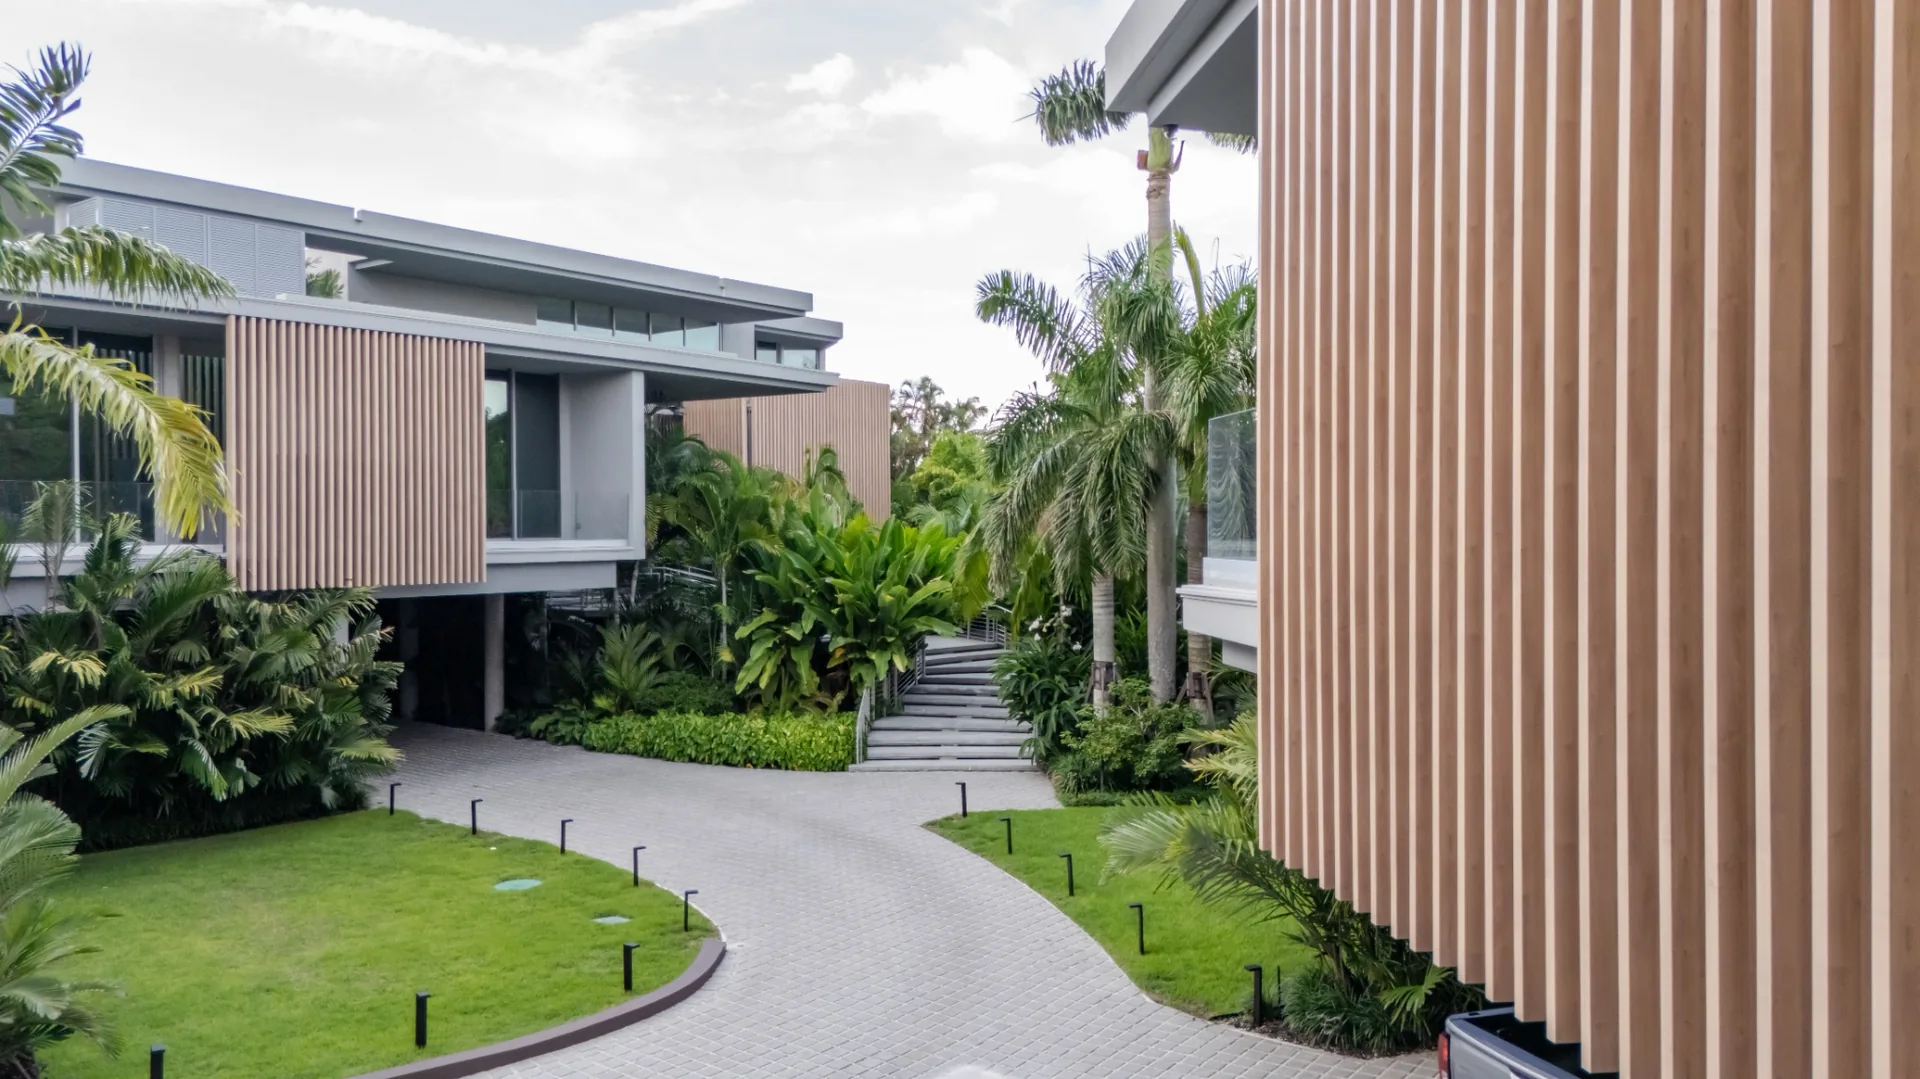
Architectural Metals
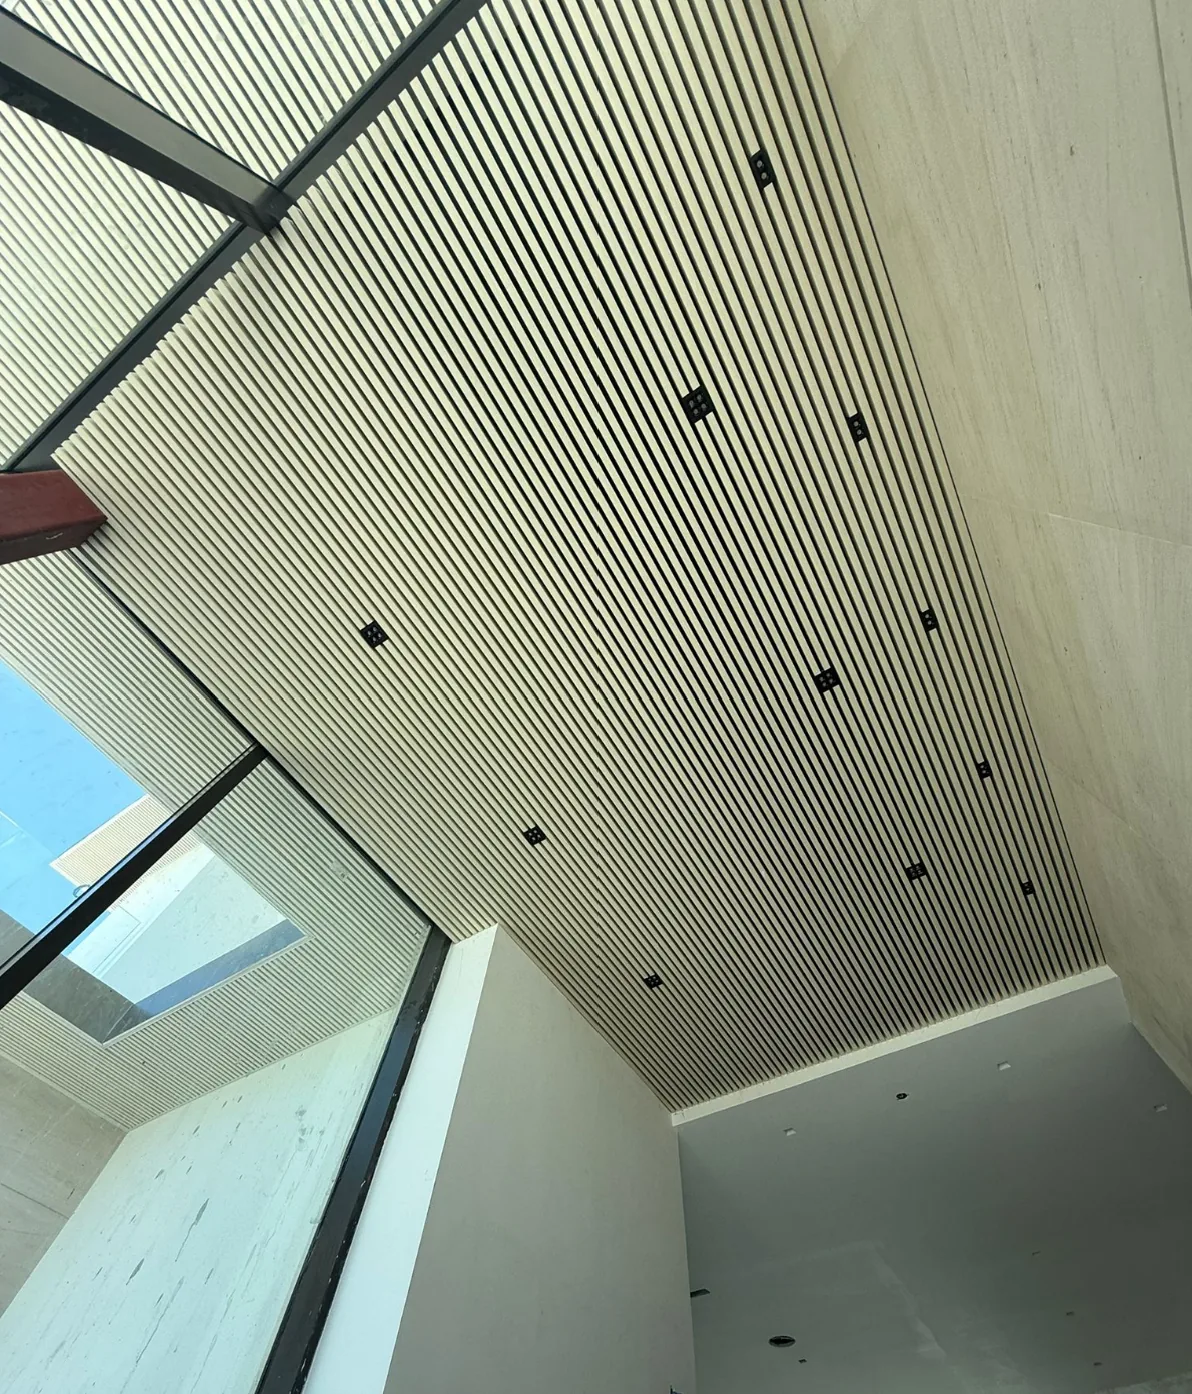
Aluminum battens, metal cladding, architectural screens, louvers, canopies, and custom elements coordinated around profiles, finishes, attachments, alignment, and transitions between metal, glass, waterproofing, and structure.
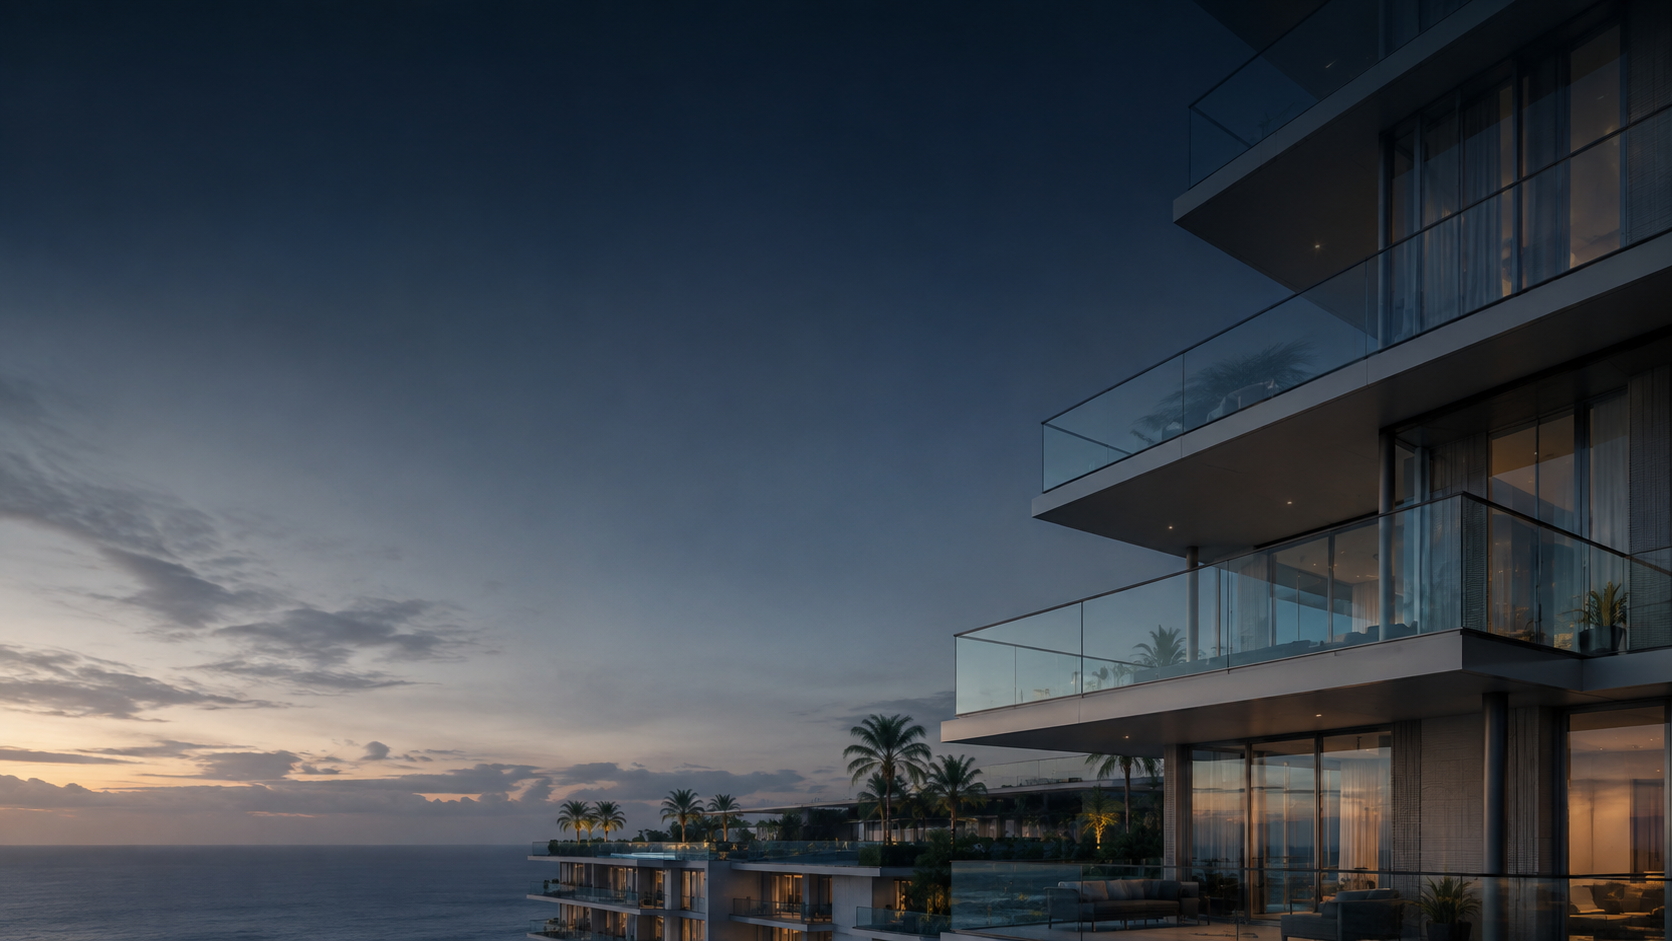
Glass and Architectural Railings
Balcony and interior glass railing systems require careful attention to anchorage, glass configuration, edge protection, finished conditions, and adjacent waterproofing.
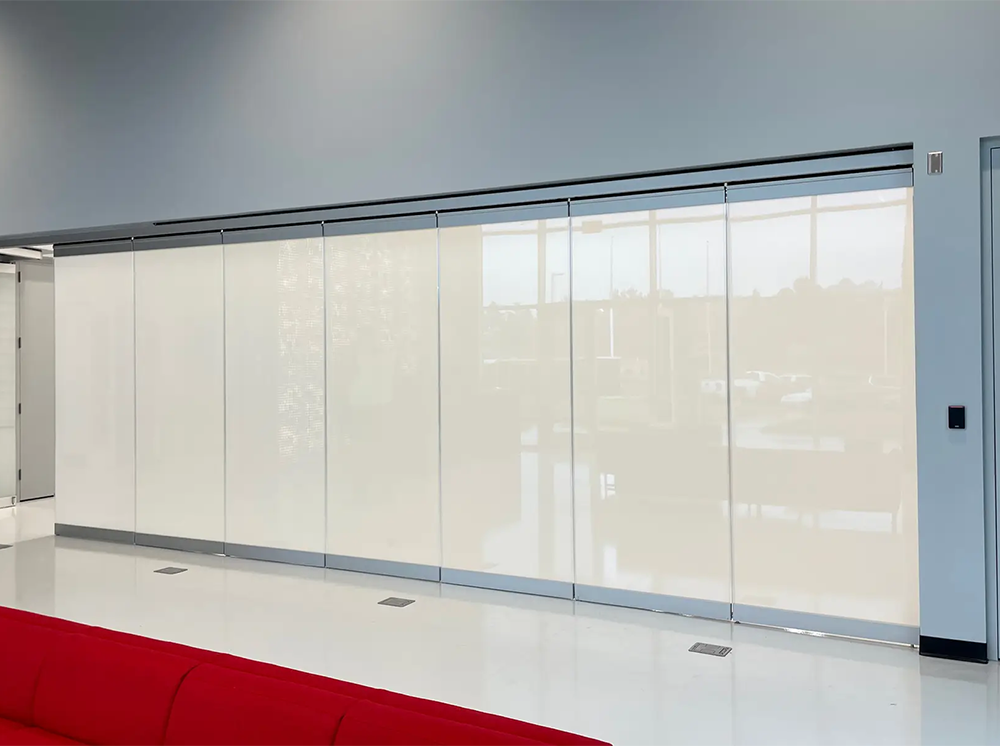
Specialty Interior Glass
Luxury Openings
Outdoor Architectural Systems
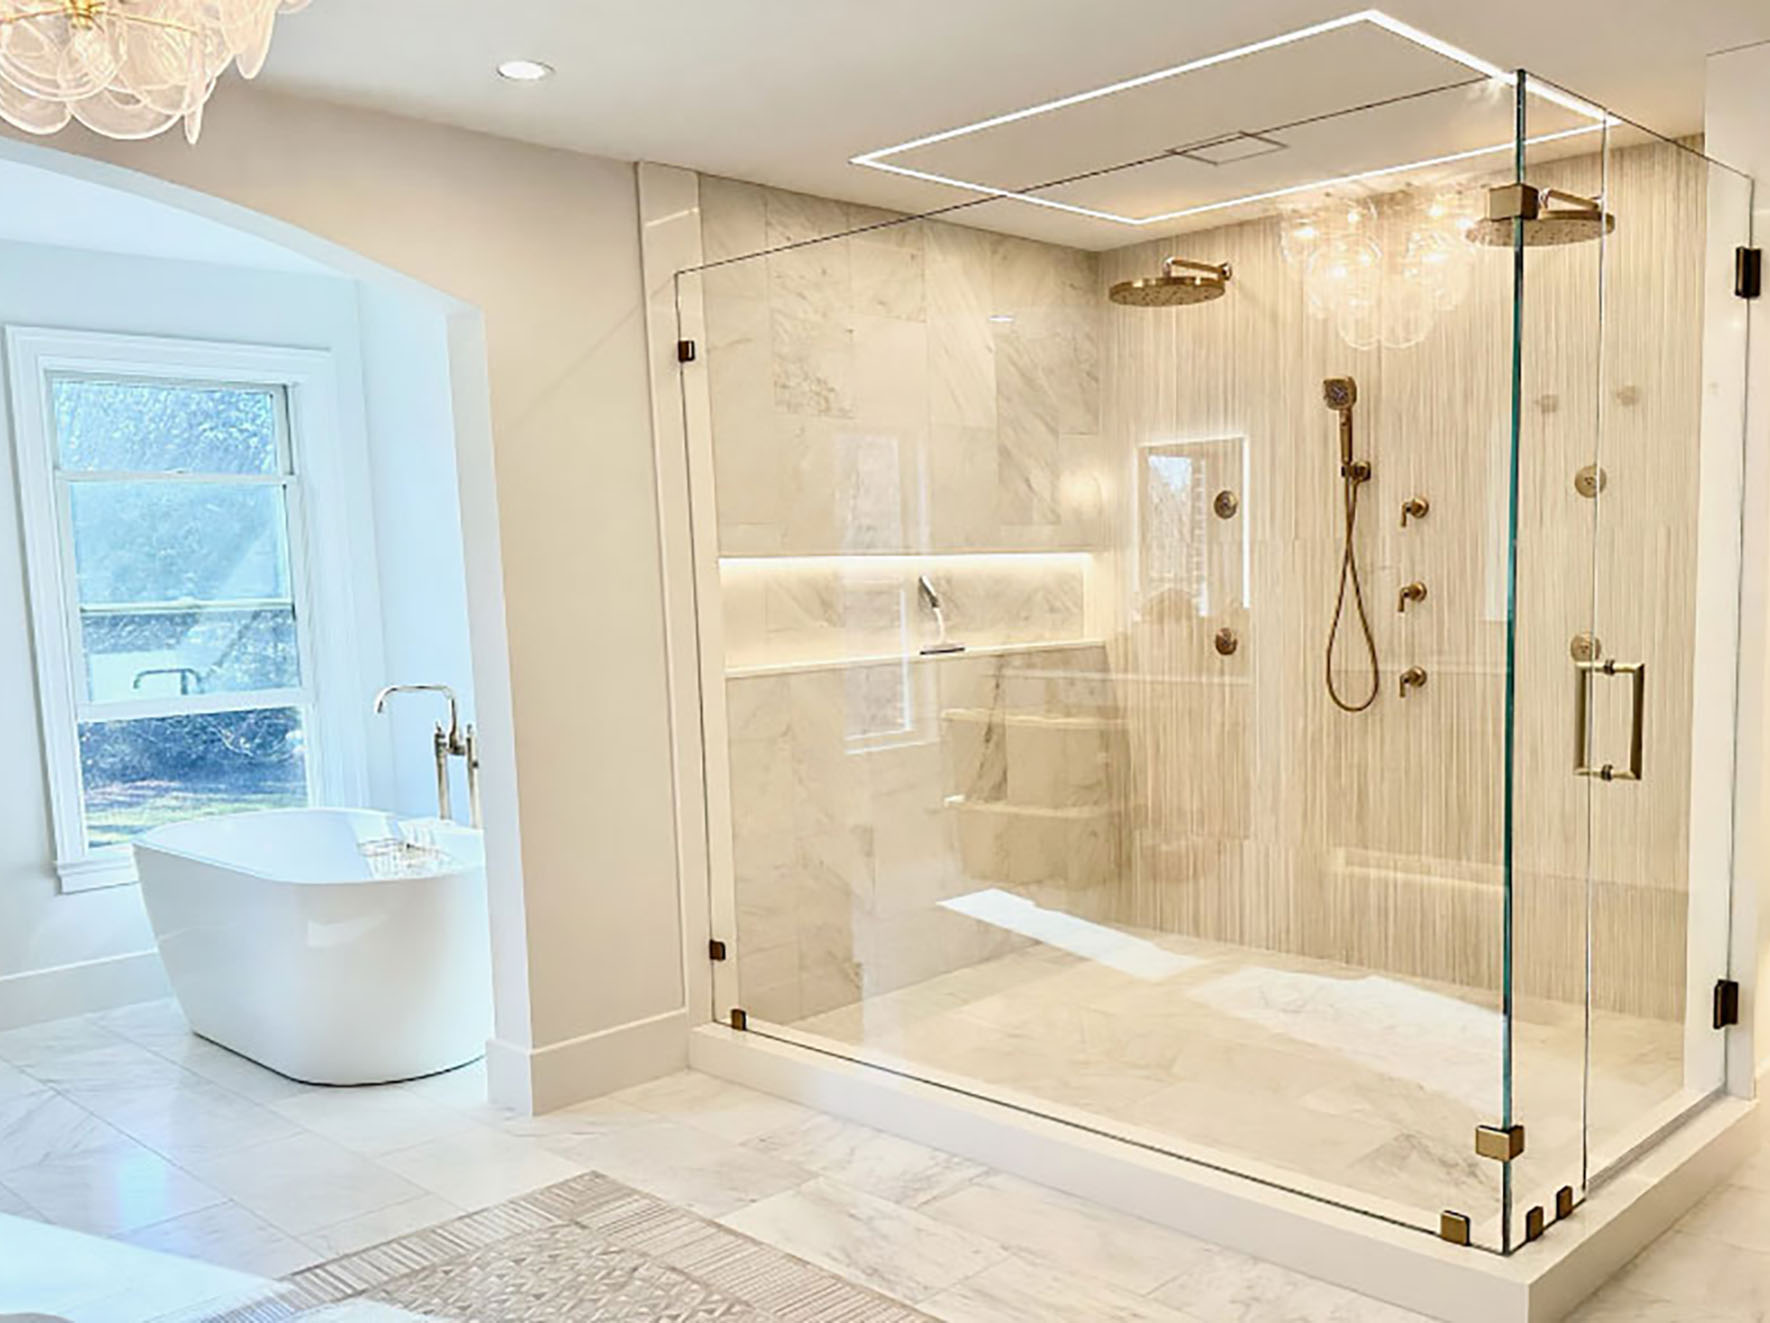
Specialty Interior Glass
Interior glass walls, glass doors, wine enclosures, mirrors, and shower enclosures depend on precise dimensions, backing, finishes, hardware, and surrounding construction.
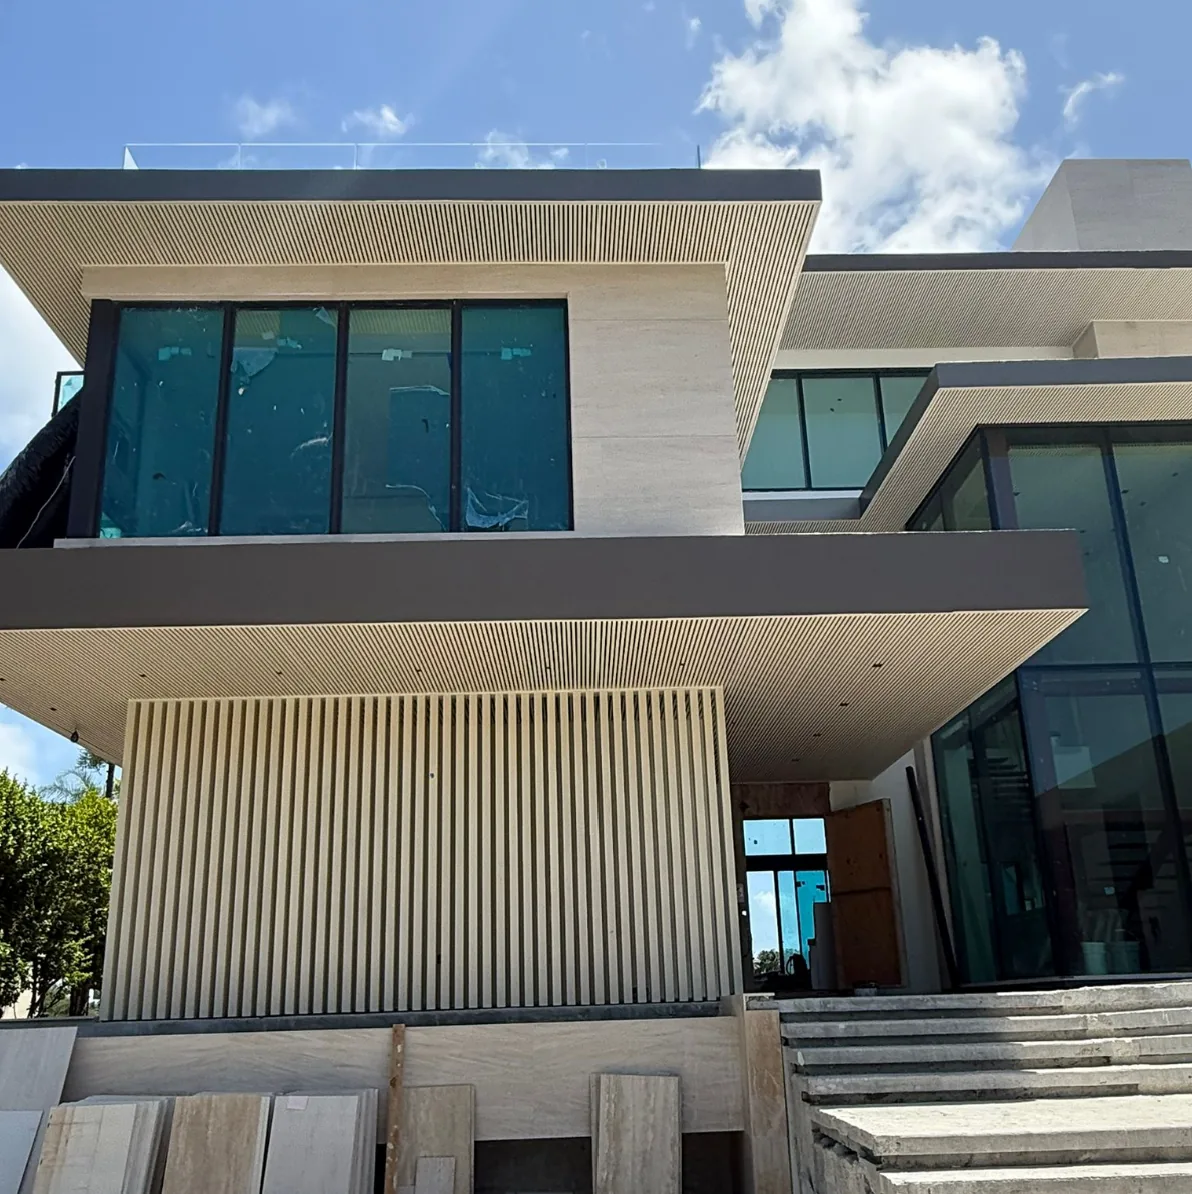
Luxury Openings
Large-format glazing, sliding doors, specialty entrances, and expansive openings reviewed against thresholds, drainage, approvals, structure, and installation access.
Outdoor Architectural Systems
Fixed and operable shade systems, pergolas, cabanas, and custom exterior features coordinated around supports, drainage, lighting, controls where applicable, access, and finish continuity.
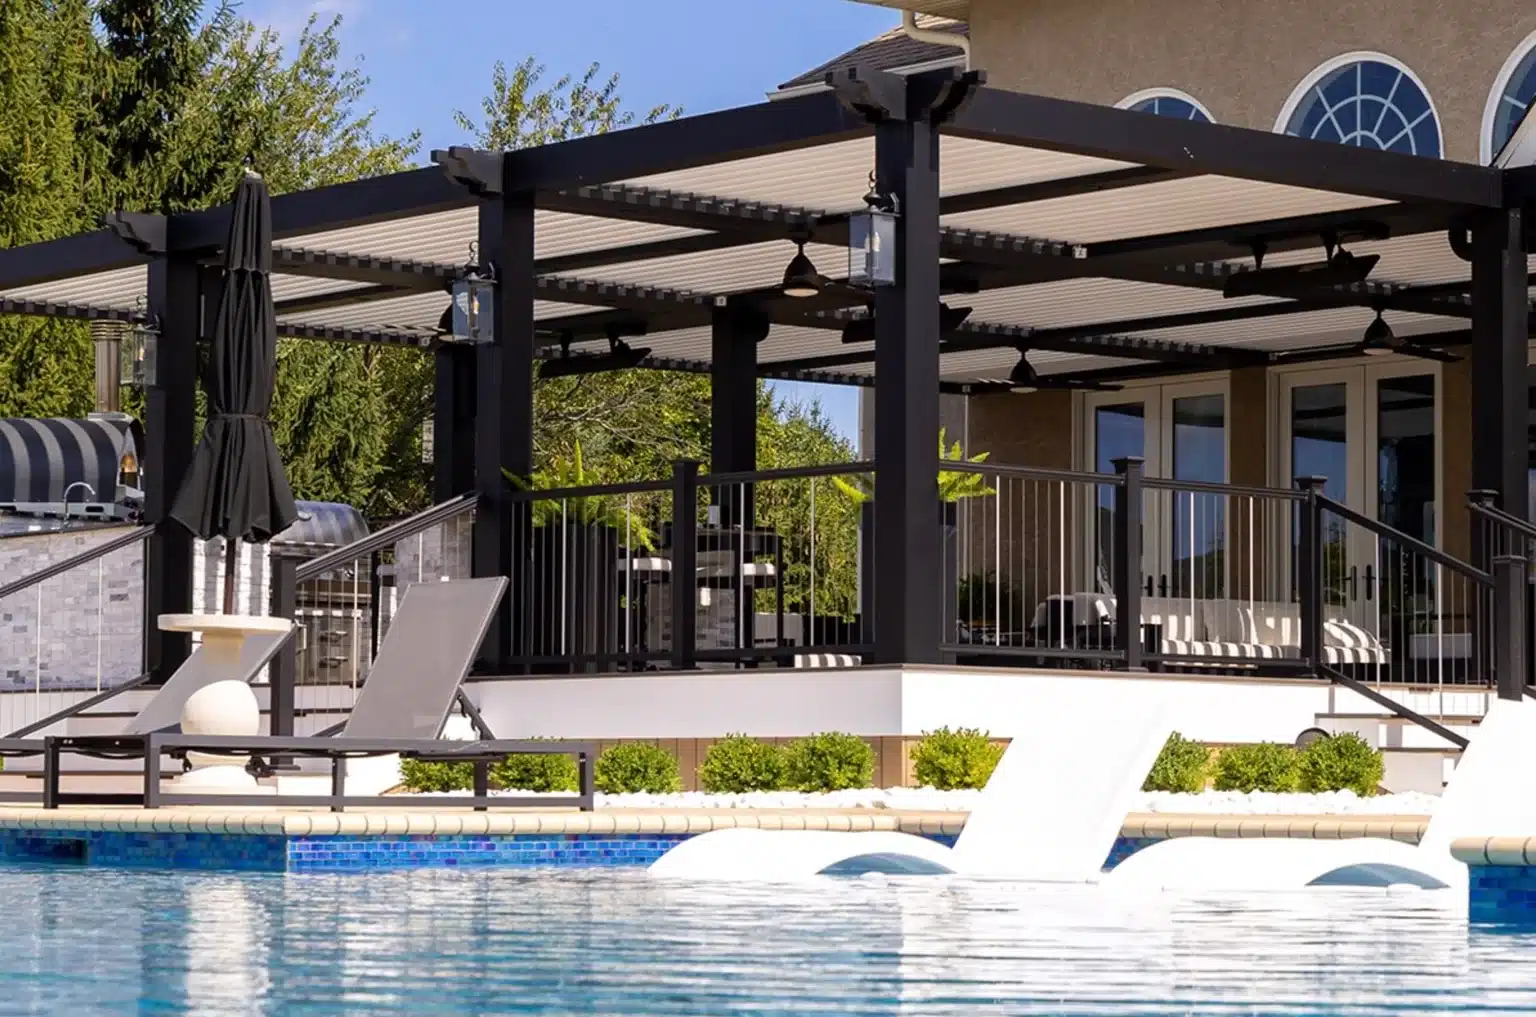
Architectural pergola application for luxury residential outdoor living.
Pergolas, Cabanas, and Outdoor Rooms
Fixed or operable shade systems can help define a terrace, pool deck, or outdoor gathering area.
We consider structural supports, drainage, lighting, controls where applicable, access, and finish continuity as part of the architectural package.
Early Coordination for Complex Residences
Large residential projects rarely allow much room for late decisions. Glass fabrication, special finishes, lead times, equipment access, and the work of neighboring trades all affect the sequence.
GAC helps builders address those conditions while the drawings and budget are still being developed. This may include system comparisons, manufacturer input, technical submittals, procurement planning, and installation sequencing.
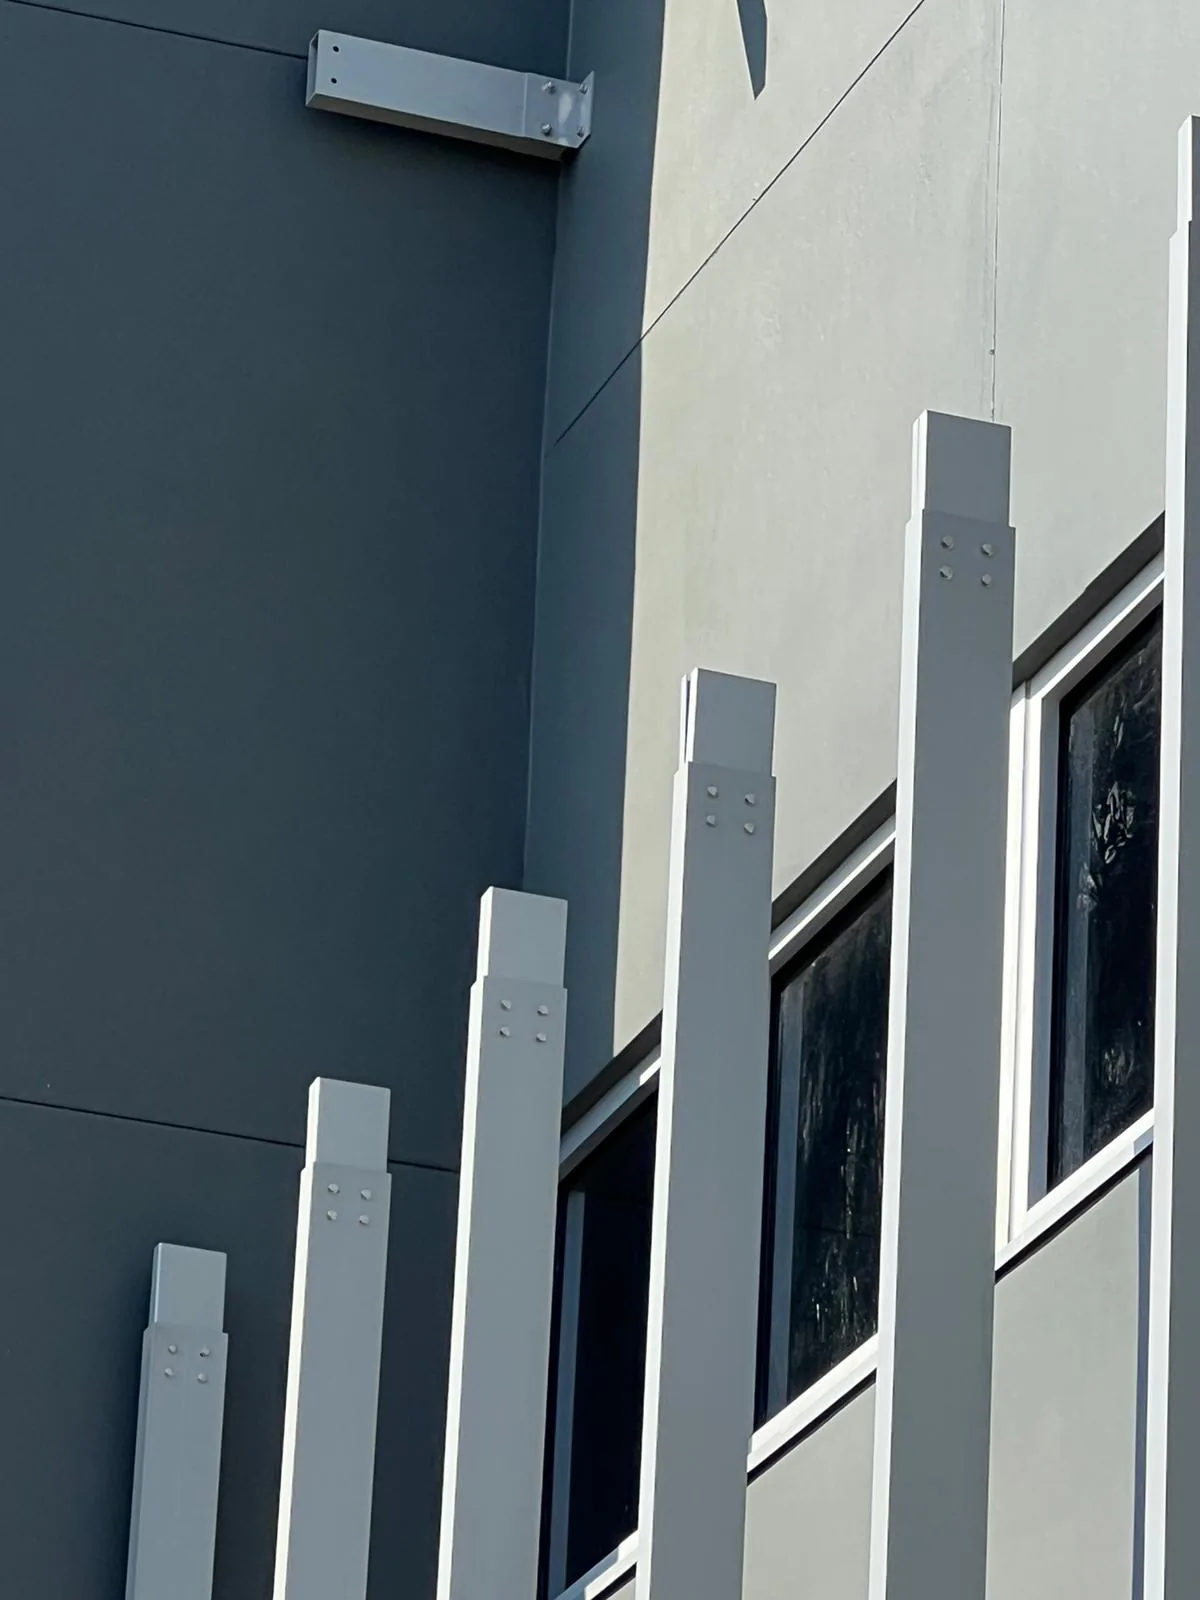
Technical Coordination
Finish and Interface Coordination
System Selection
Compare glazing, metal, railing, and specialty systems against design intent and project requirements.
Design Coordination
Review openings, supports, waterproofing, attachments, hardware, and neighboring trade conditions.
Procurement Planning
Review fabrication, special finishes, lead times, manufacturer input, approvals, and delivery sequencing.
Field Planning
Plan access, equipment, field measurements, installation order, finish protection, and closeout.
High-Performance Glazing and Large Openings
Expansive glass, sliding door systems, specialty entrances, and large-format openings connect a residence to its setting. They also introduce questions about wind pressures, impact requirements, structural support, thresholds, drainage, thermal performance, and installation access.
GAC reviews the chosen systems with the building geometry, required approvals, and surrounding construction. The objective is to support the architecture without losing sight of how the openings will actually be installed and maintained.
Architectural Metals and Exterior Features
Aluminum battens, metal cladding, architectural screens, louvers, canopies, and custom elements can establish the character of a home.
We work with the design team on profiles, finishes, attachments, alignment, and the transition between metal, glass, waterproofing, and structure.
From Design Through Installation
Large residential projects rarely allow much room for late decisions. GAC helps builders coordinate complex glass and metal scopes while drawings, budgets, procurement, and field sequences are being developed.
Preconstruction
System comparisons, budgeting, constructability, manufacturer input, and early technical review.
Technical Coordination
Required approvals, shop drawings, architectural interfaces, and supporting documentation.
Procurement and Logistics
Special finishes, fabrication lead times, deliveries, staging, and equipment access.
Installation and Closeout
Field measurements, installation sequencing, protection, quality coordination, and completion.