
ENGINEERED RAILING SYSTEMS
Commercial Glass Railing Systems in Florida and Building Interfaces
Florida commercial glass railing systems require project-specific guardrail engineering, anchorage, and careful transitions at balconies, slab edges, and finished surfaces.
Related scopes include impact-resistant glazing and architectural metal systems. For guardrail loading and approved attachments, consult the Florida Building Code information system along with project engineering documents.
Early review of the structure, glass, waterproofing, and attachment details helps the selected system work with surrounding construction.
Explore related glazing systems and architectural metals where railings meet the broader building envelope.
RAILING SYSTEM OPTIONS
Glass, Aluminum and Guardrail Systems
GAC coordinates base-shoe, fascia-mounted, post-supported, and aluminum railing systems. Selection depends on the architectural intent, required loads, approved attachments, and installation access.
GAC works with railing and hardware suppliers, including CRL and Q-railing, to review project-appropriate systems. Product specifications and availability remain subject to the approved design.
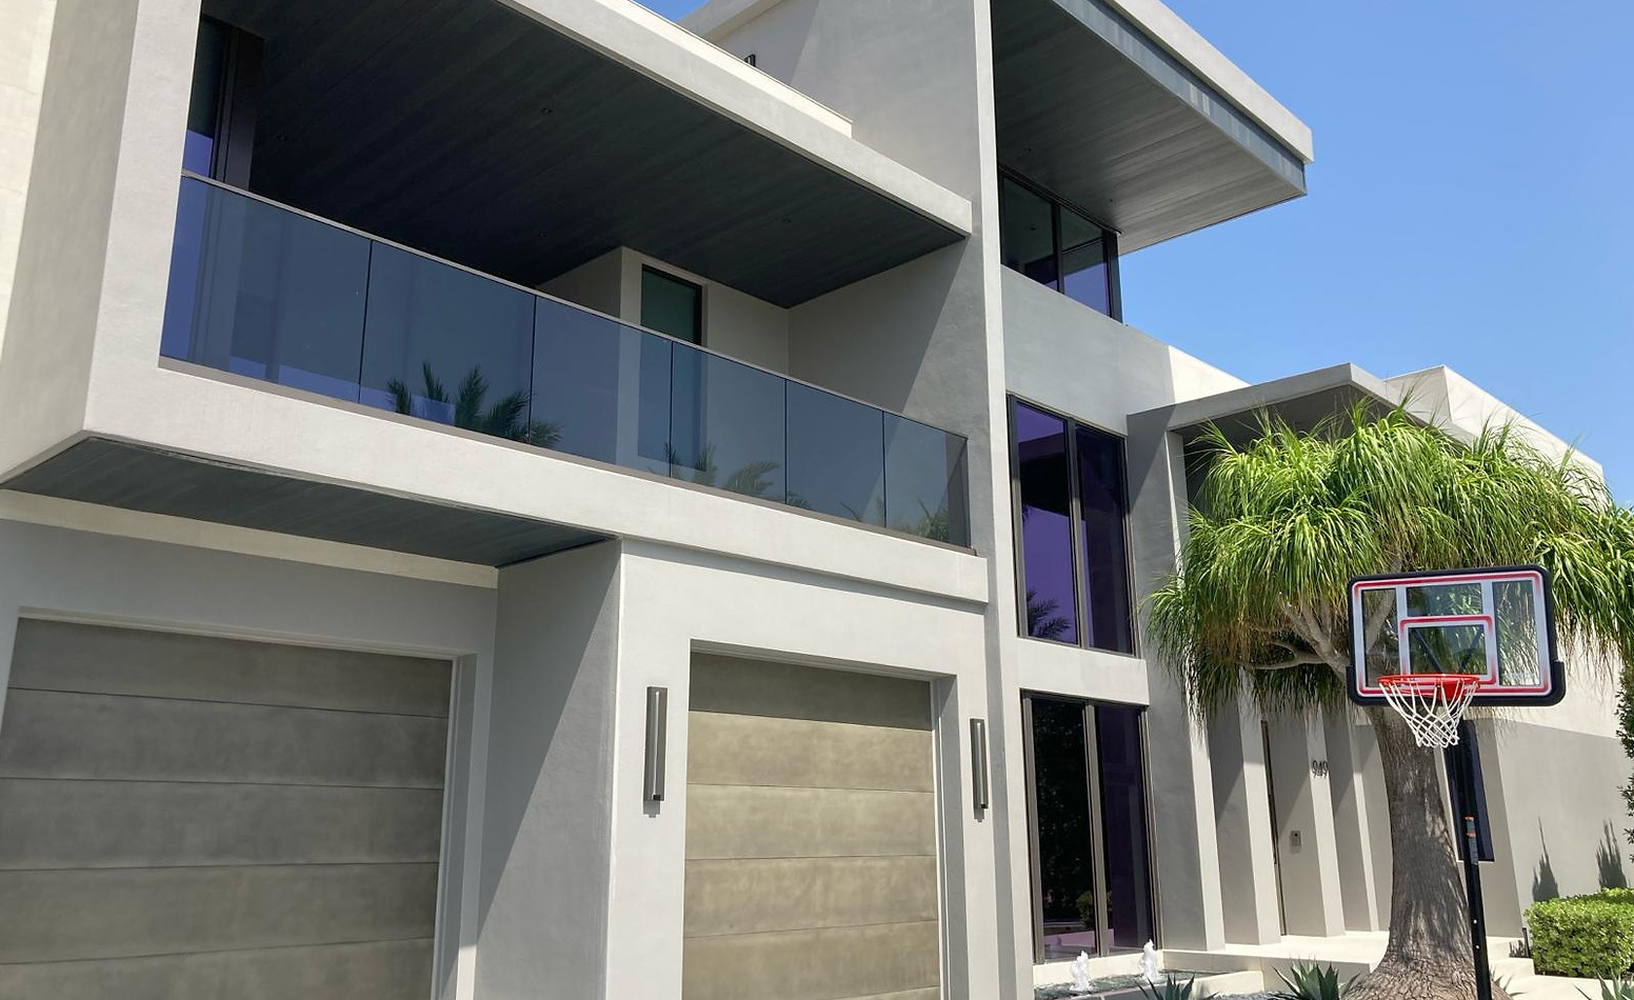
Balcony and Exterior Railings
Stairs and Interior Applications
Post Supported Glass Systems
Base-Shoe Glass Railings
A clean glass profile supported by approved base shoes, anchors, drainage, and coordinated slab-edge waterproofing.
Frameless Glass Railings
Uninterrupted sightlines with project-specific glass makeup, edge protection, and engineered attachment details.
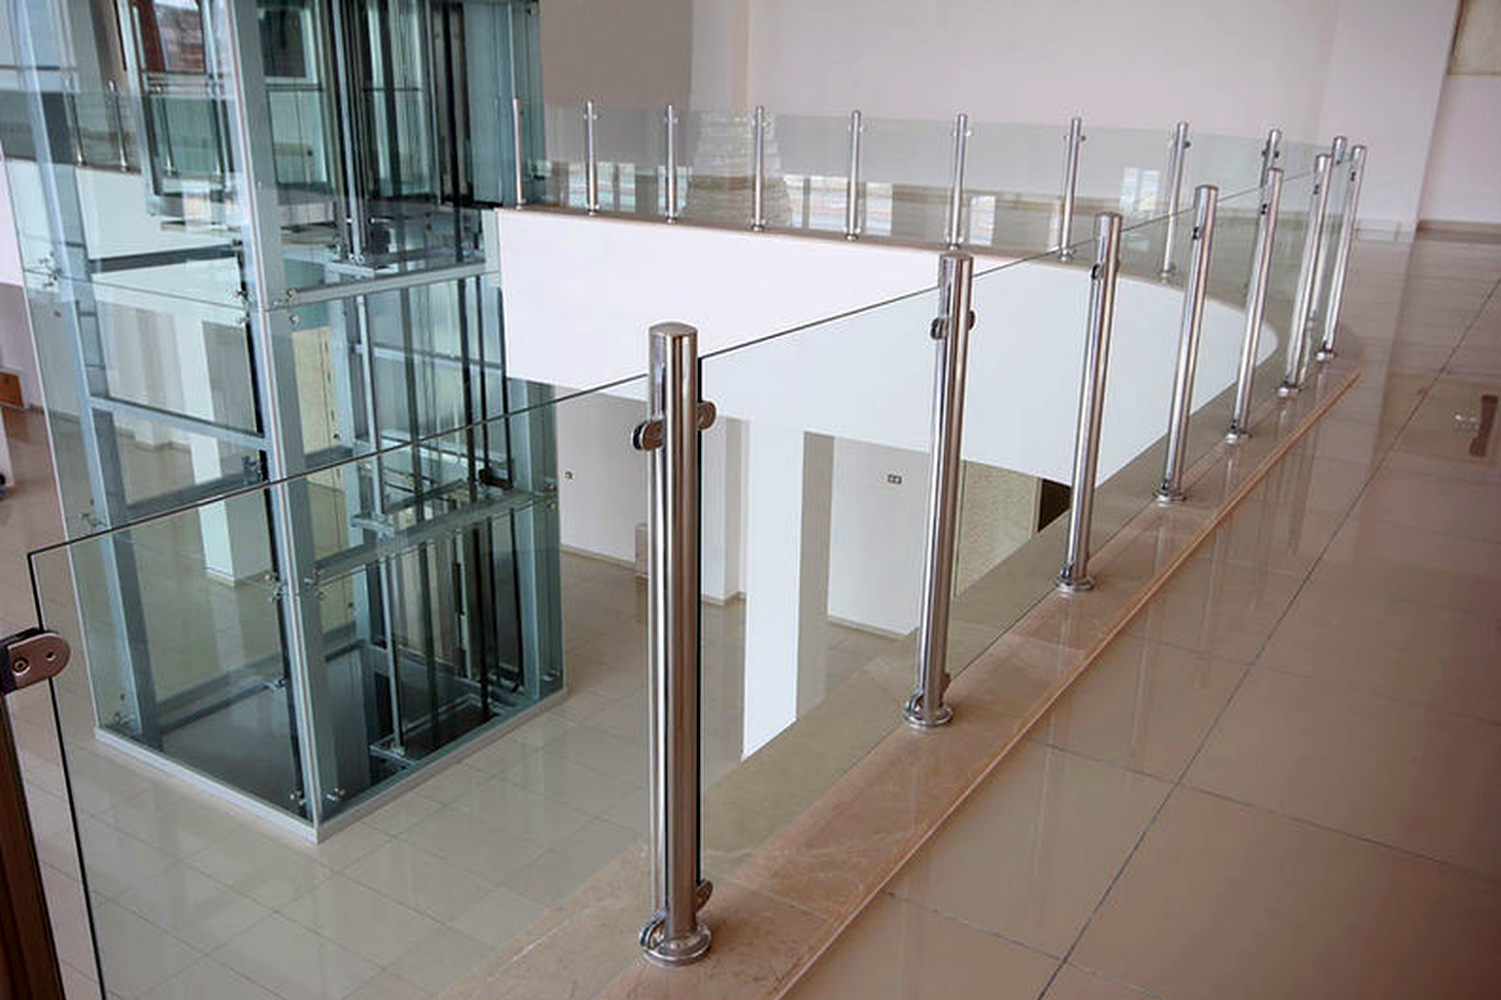
Post-Supported Glass Railings
Glass infill and posts coordinated for guard loads, rail height, hardware, finish, and supporting structure.
Aluminum Railings
Architectural aluminum guardrail systems selected for the required loading, connections, finish, and exposure.
Fascia-Mounted Railings
Slab-edge attachments coordinated with edge distances, membranes, anchor patterns, and finished surfaces.
Pool and Amenity Railings
Commercial railings for terraces, recreation areas, and amenity decks with site-specific guard requirements.
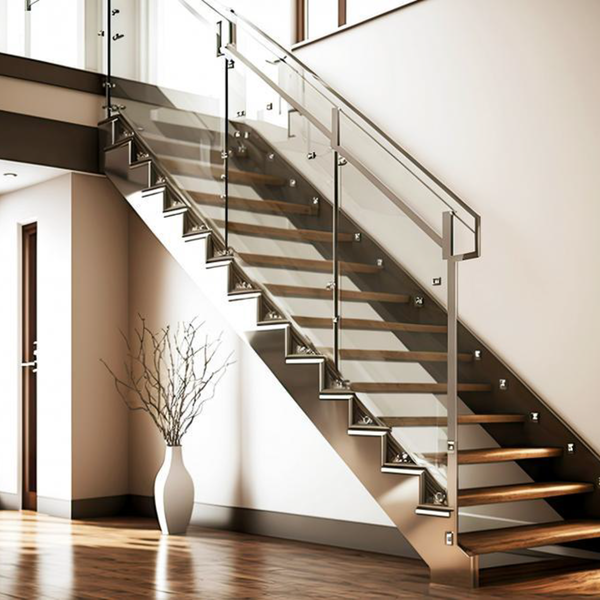
Interior Stair Railings
Stair and mezzanine railings coordinated with geometry, handrails, floor finishes, and circulation needs.
Custom Guardrail Systems
Project-specific glass, aluminum, profiles, finishes, and anchorage for complex architectural conditions.
GLASS, LOADS AND APPROVALS
Performance Is Project-Specific
Glass type and thickness, laminated configurations, guard loads, wind exposure where applicable, handrails, top rails, and attachment details belong in the approved design. Project engineers and manufacturers determine the assembly requirements.
Structure and Slab Conditions
Review of substrates, slab edges, embed locations, and load paths before anchors are finalized.
Anchorage and Engineering
System loads, guard heights, connection details, and manufacturer limits are project-specific.
Waterproofing and Drainage
Balcony penetrations, membranes, sealants, coatings, drainage, and responsibility boundaries require coordination.
Glass Specifications
Glass makeup, safety requirements, exposed edges, finish, and approved design documentation.
Field Measurement and Tolerances
Verify slab geometry, elevations, substrates, and installation tolerances before fabrication.
Access and Installation Sequence
Plan material handling, lifts, staging, and field installation around the actual site conditions.
FROM DRAWINGS TO FIELD INSTALLATION
Coordinate the Details Before Installation
GAC supports early system comparisons, attachment review, samples, submittal coordination, procurement planning, field measurement, installation, and punch coordination.
Preconstruction Review
Compare railing options, scope boundaries, details, constructability, and budget requirements.
Technical Coordination
Align shop drawings, guardrail engineering, submittals, glass specifications, and attachments.
Procurement and Logistics
Coordinate supplier requirements, lead times, deliveries, staging, and field access.
Installation and Closeout
Field installation, quality checks, punch-list resolution, and final documentation.
PROJECT MARKETS
Designed for Complex Building Conditions
GAC supports commercial and multifamily projects where scale, exposure, floor-to-floor coordination, architectural details, and schedule shape the railing scope.
High-Rise Residential
Multifamily
Mixed-Use
Hospitality
Hotels & Resorts
Amenity Decks & Pools
Commercial Interiors
Luxury Residential
CONNECTED ARCHITECTURAL SYSTEMS
Coordinate Railing and Façade Interfaces
Balcony and terrace railings affect waterproofing, drainage, slab edges, glazing, finishes, and adjacent metals. GAC helps review those interfaces and establish clear scope responsibilities.
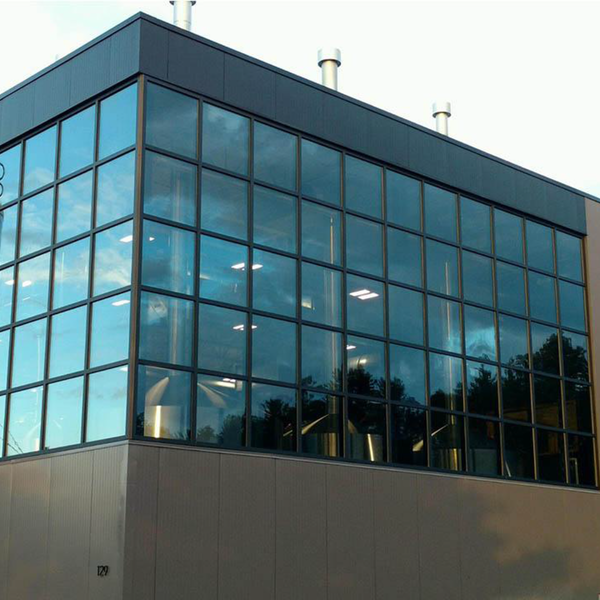
Glazing and Railing Interfaces

Metals and Façade Interfaces
Architectural Glazing
Coordinate glass railings with curtain wall, storefront, window wall, slab edges, and adjacent glazing assemblies.
Architectural Metals & Façades
Coordinate guardrails with cladding, screens, soffits, canopies, and adjacent façade connections.
SELECTED WORK
Selected Railing Projects
Explore project references across coastal, high-rise, and multifamily environments. Ask GAC about the actual railing scope and approved systems relevant to your project.
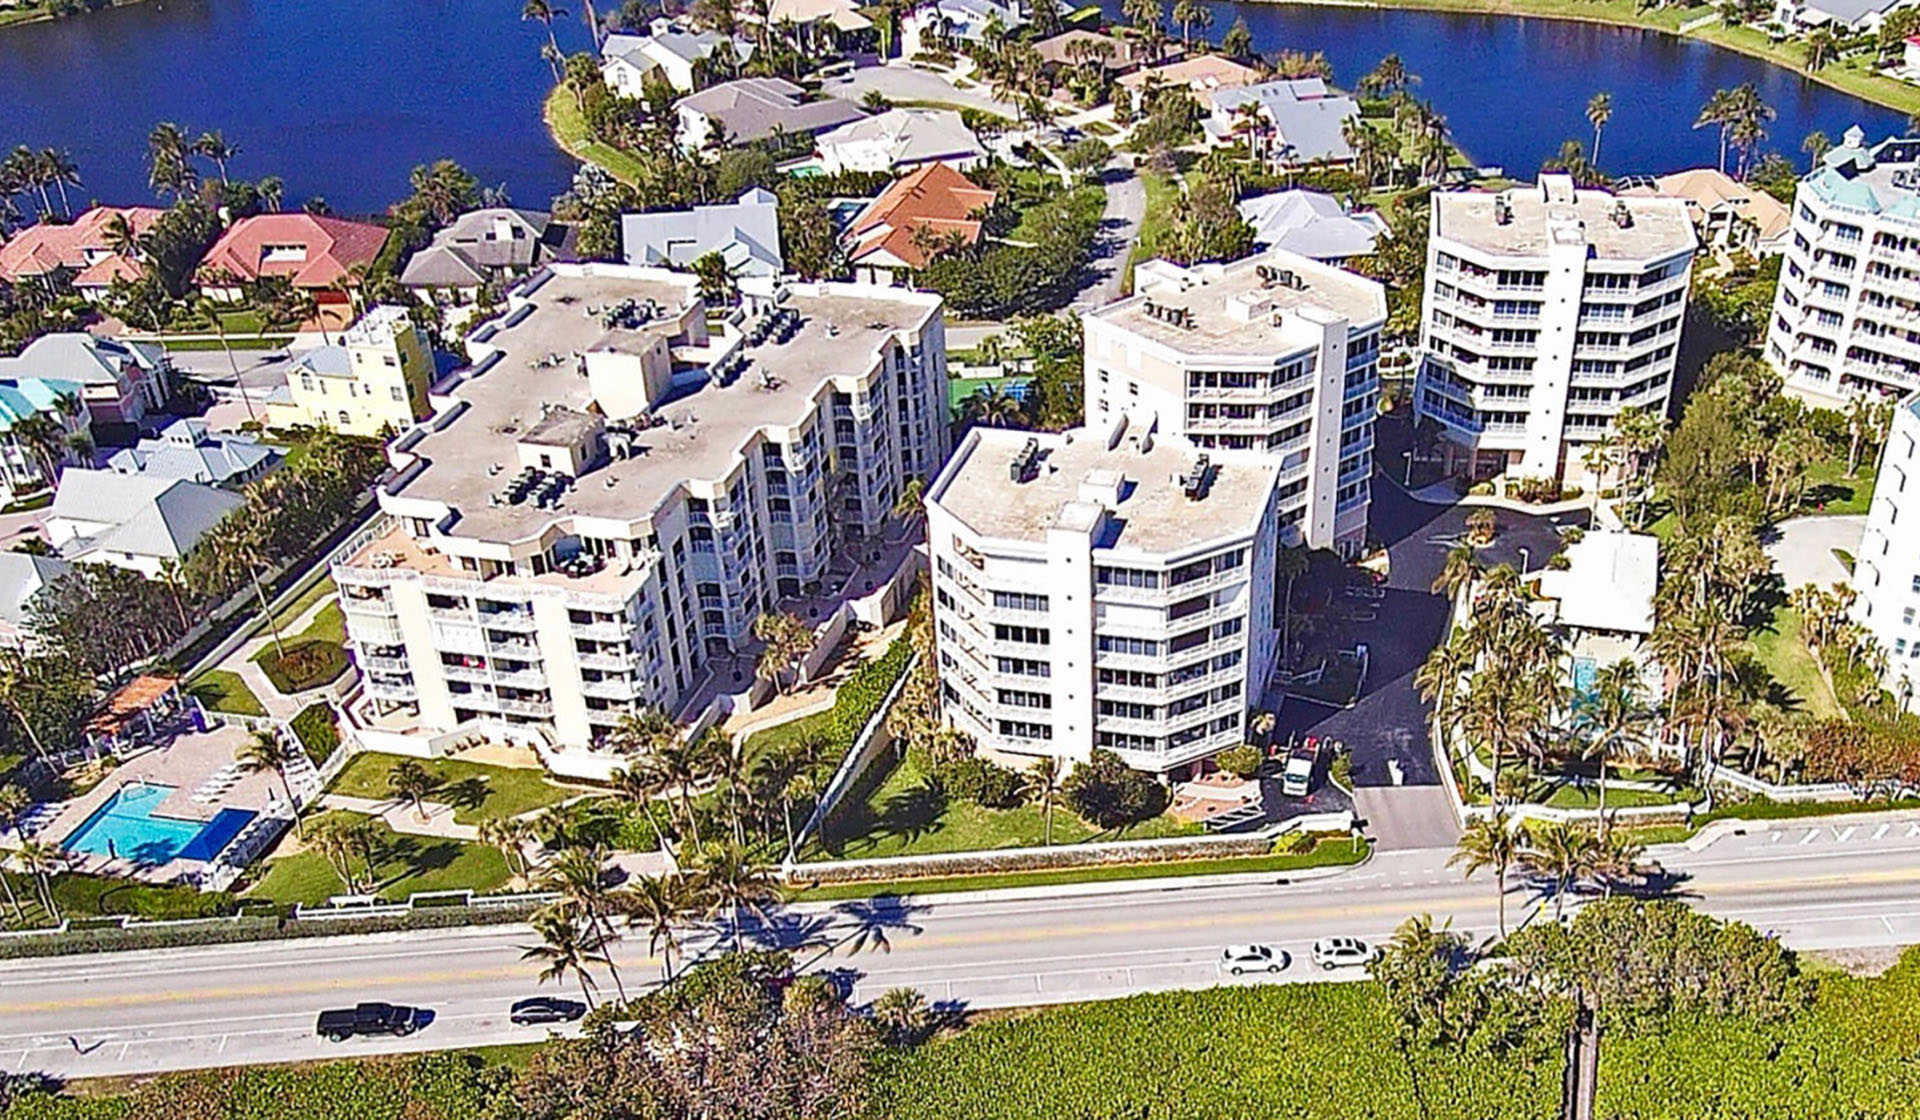
Jupiter by the Sea Condominium
North Palm Beach, FL
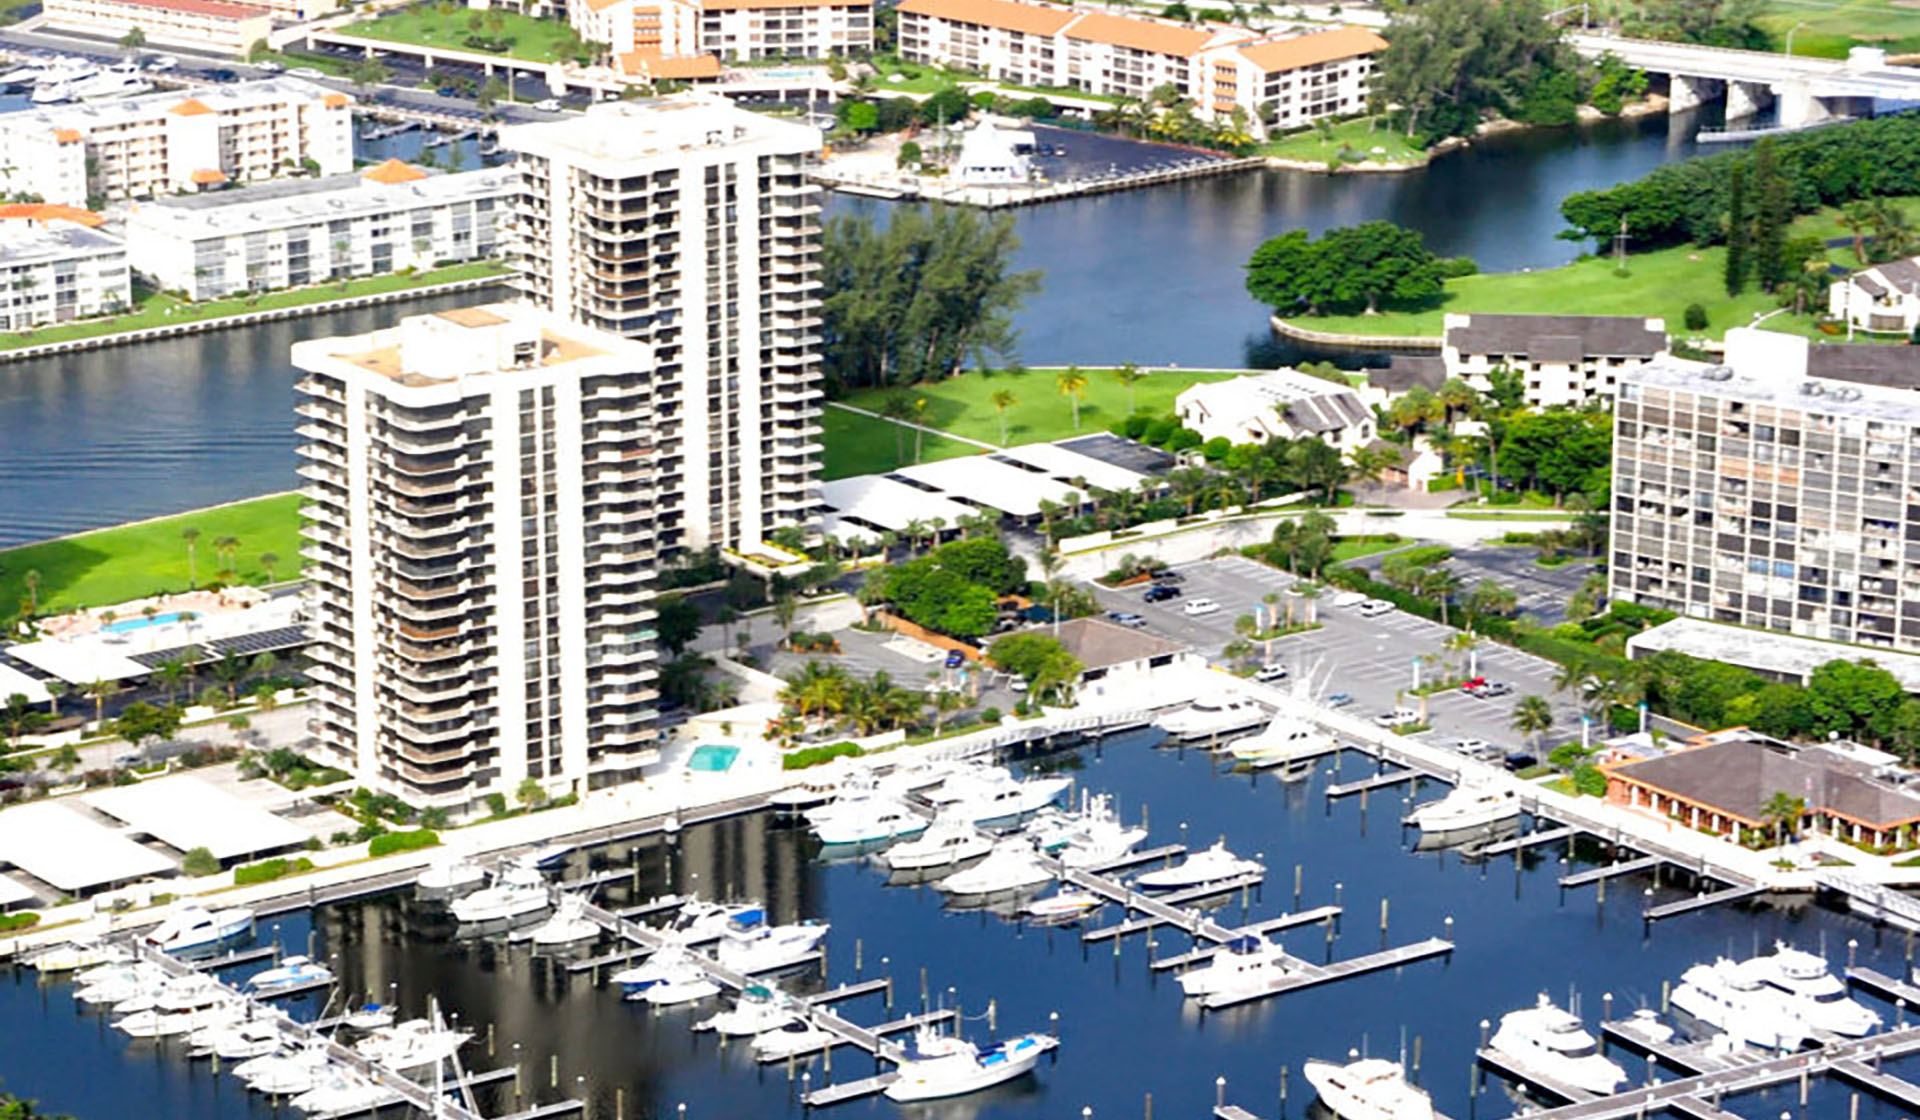
Marina Towers Condominium
North Palm Beach, FL
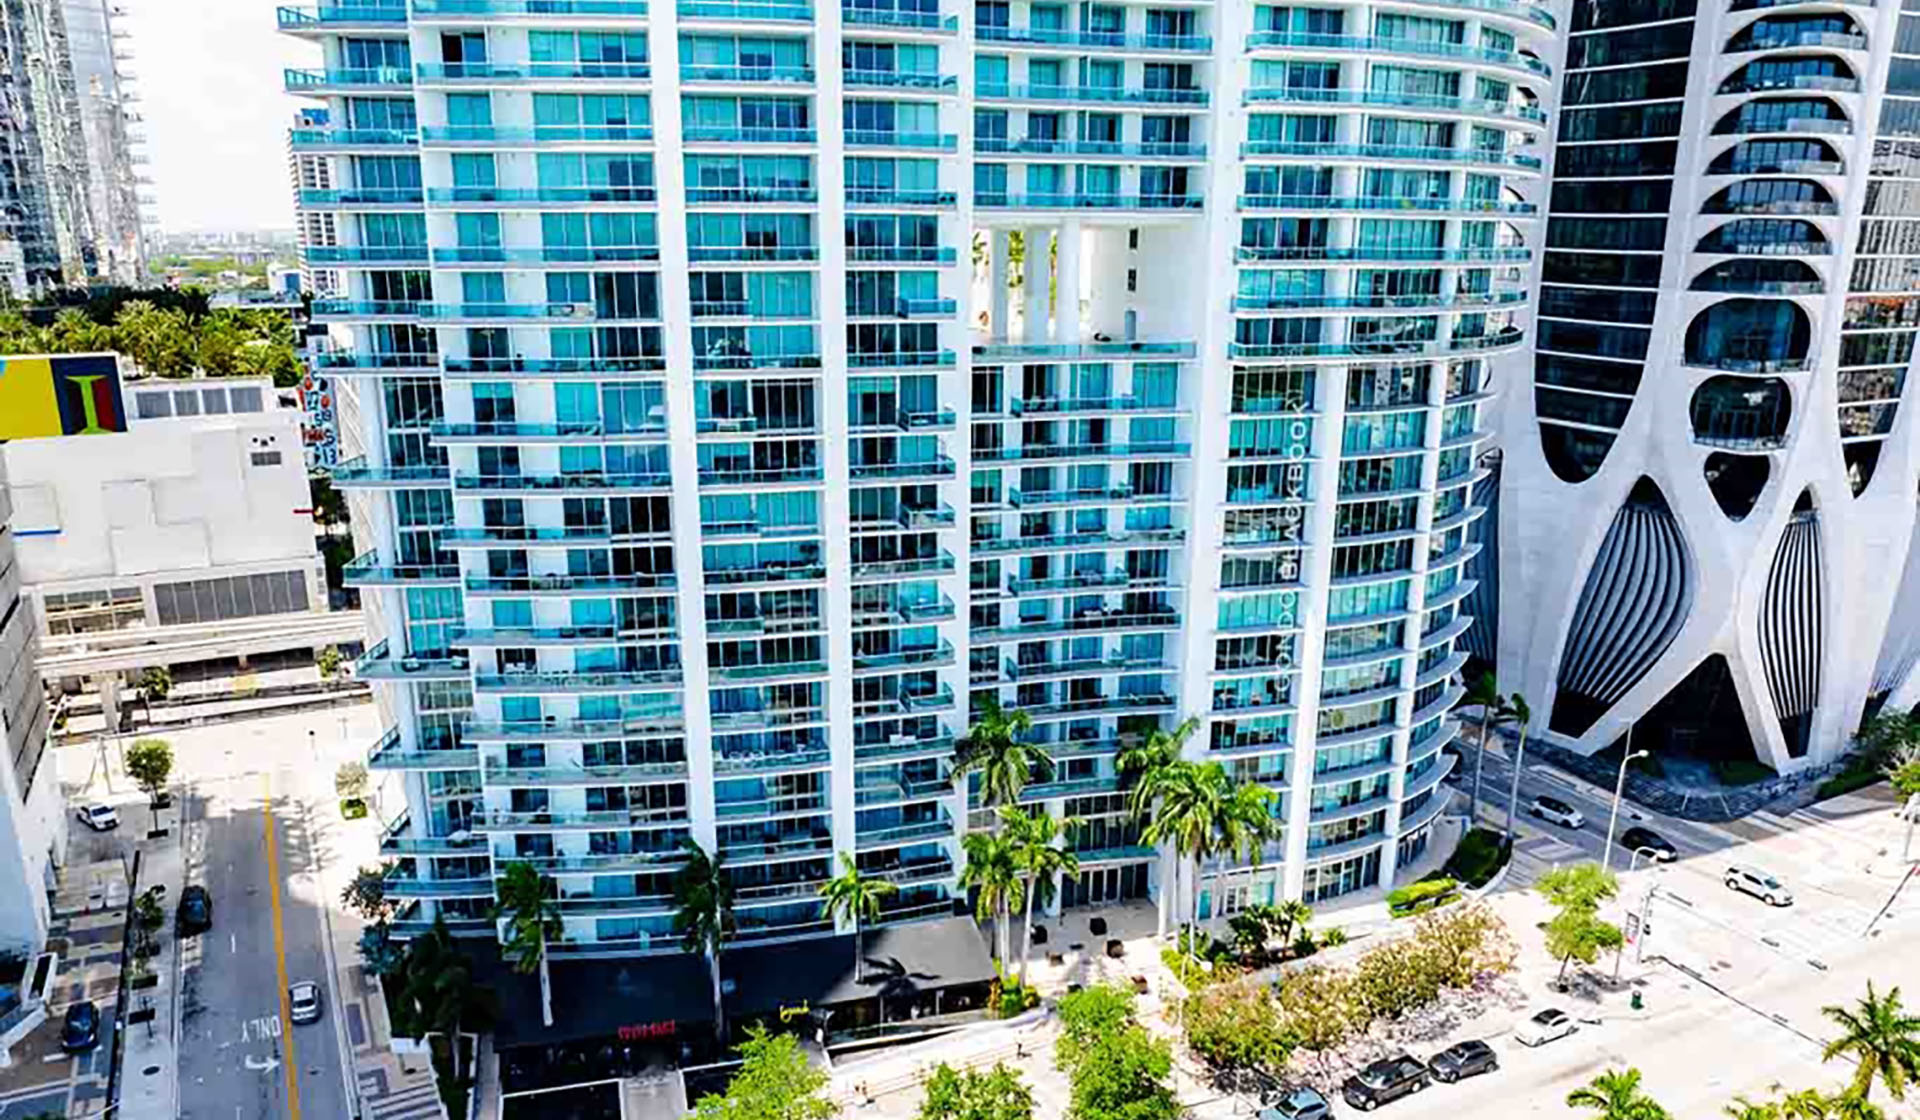
900 Key Biscayne Condominium
Miami, FL
SEND US YOUR RAILING PACKAGE
Bring GAC Into the Railing Scope Early
Share your plans, guardrail elevations, slab and edge details, project location, finish requirements, and schedule. GAC can review the scope and identify what is needed for a meaningful bid or technical discussion.