

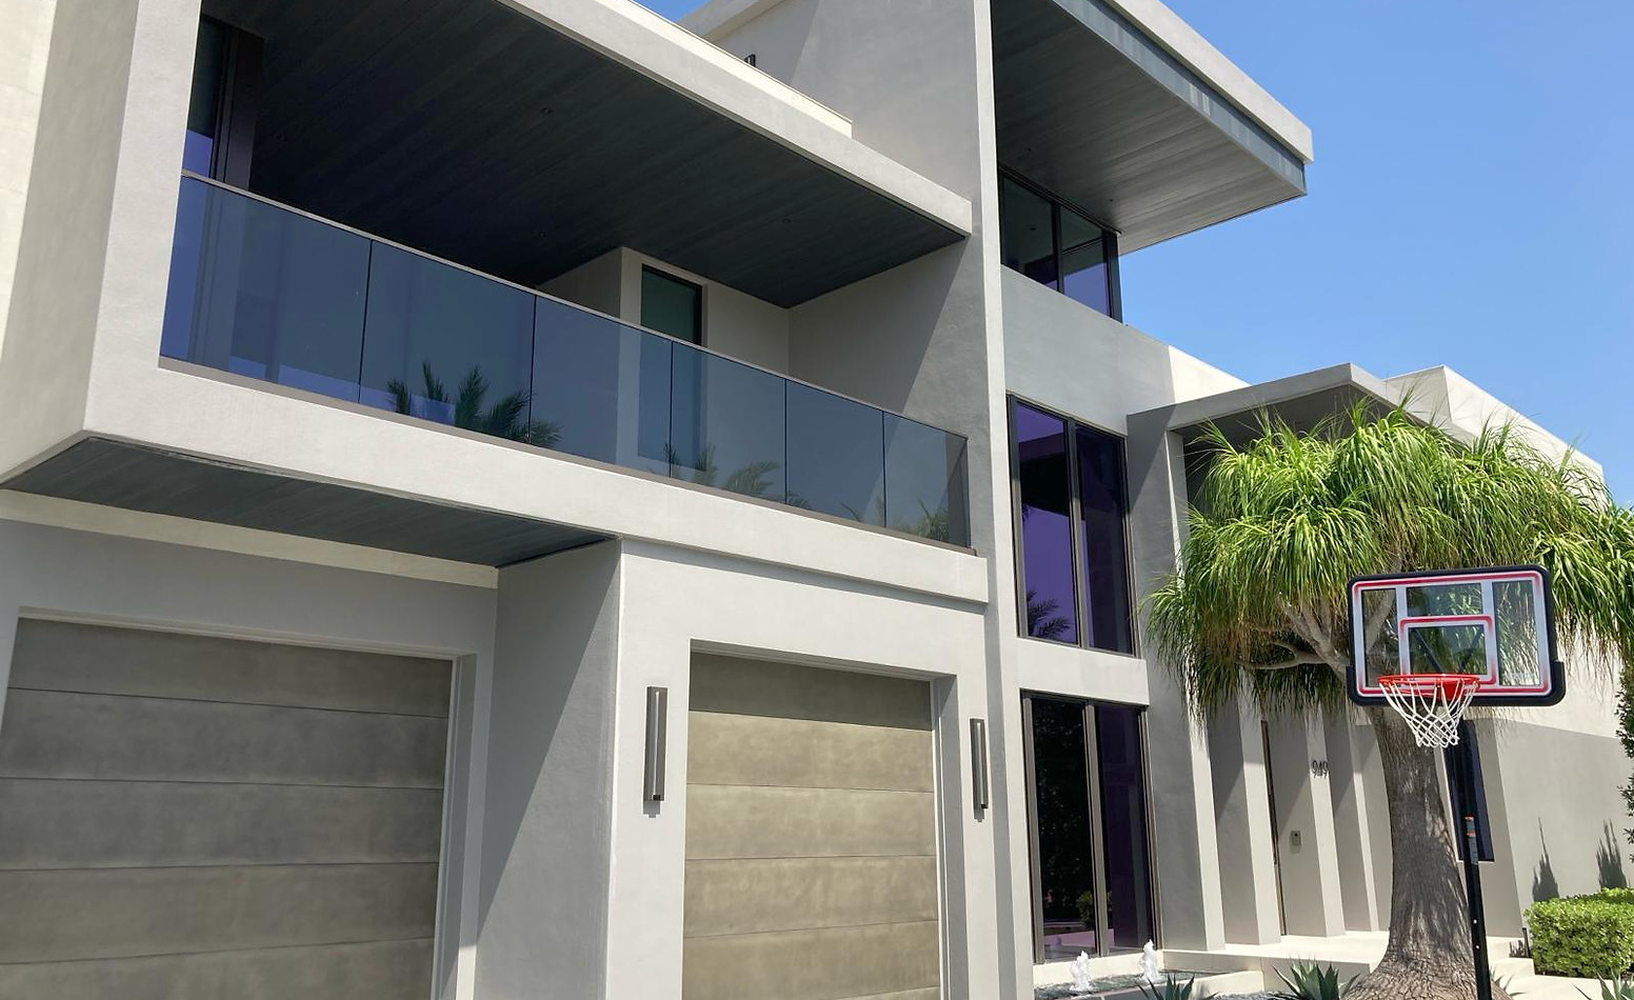
ENGINEERED RAILING SYSTEMS
Railing Is Part of the Building
Glass Architectural Railings interact with structure, waterproofing, slab edges, finishes, adjacent glazing, drainage conditions, and public safety requirements. GAC approaches the railing scope as a coordinated construction system rather than an isolated finish package.
Early coordination helps reduce interface conflicts, rework, field changes, and schedule impacts.
RAILING CAPABILITIES
Systems for Interior and Exterior Applications
GAC supports a range of engineered railing configurations selected around architectural intent, structural requirements, project conditions, and installation strategy.
Base Shoe Glass Railings
Clean architectural lines with continuous base shoe systems coordinated with slab and waterproofing conditions.
Frameless Glass Railings
Minimal visual obstruction for balconies, terraces, stairs, amenity spaces, and interior applications.
Post Supported Glass Railings
Glass infill systems supported by engineered posts, rails, and project specific attachment conditions.
Aluminum Railings
Durable architectural railing systems for balconies, walkways, amenity areas, and exterior applications.
Balcony Railings
Systems coordinated around slab edges, drainage, coatings, waterproofing, wind exposure, and façade interfaces.
Pool & Amenity Railings
Railing and guard systems for hospitality, multifamily, pool decks, terraces, clubhouses, and recreation areas.
Interior Railings
Glass and architectural railing systems for stairs, mezzanines, atriums, offices, and hospitality interiors.
Custom Railing Systems
Project specific glass, aluminum, hardware, finish, and attachment configurations for demanding conditions.
PROJECT COORDINATION
The Details That Determine Performance
Railing performance depends on more than the visible glass. GAC coordinates the conditions that affect engineering, constructability, sequencing, finish quality, and long term performance.
Structure & Slab Conditions
Review of slab edges, embeds, substrate conditions, attachment zones, and surrounding construction.
Anchorage & Engineering
Coordination of attachment methods, loads, engineering requirements, hardware, and system limitations.
Waterproofing Interfaces
Attention to penetrations, membranes, coatings, drainage paths, and adjacent envelope conditions.
Glass Specifications
Coordination of glass type, thickness, make up, tint, finish, safety requirements, and exposed edges.
Tolerances & Field Verification
Field dimensions and installation tolerances reviewed before fabrication and final placement.
Access, Staging & Sequencing
Planning for material movement, lifting, access, floor by floor staging, and installation sequence.
FROM PRECONSTRUCTION THROUGH CLOSEOUT
Coordinated Before It Reaches the Field
GAC supports railing packages through the project lifecycle, helping builders and design teams resolve critical conditions before they become field problems.
Preconstruction Review
System selection, scope review, constructability, budget considerations, interface conditions, and project requirements.
Technical Coordination
Shop drawings, engineering, submittals, glass specifications, attachment conditions, and design team coordination.
Procurement & Logistics
Manufacturer coordination, lead times, production planning, deliveries, staging, access, and sequencing.
Field Execution & Closeout
Professional installation, quality control, punch coordination, documentation, and final completion.
PROJECT TYPES
Built for Demanding Construction
GAC railing systems support projects where scale, exposure, detailing, coordination, and schedule require disciplined execution.
High-Rise Residential
Multifamily
Mixed-Use
Hospitality
Hotels & Resorts
Amenity Decks & Pools
Commercial Interiors
Luxury Residential
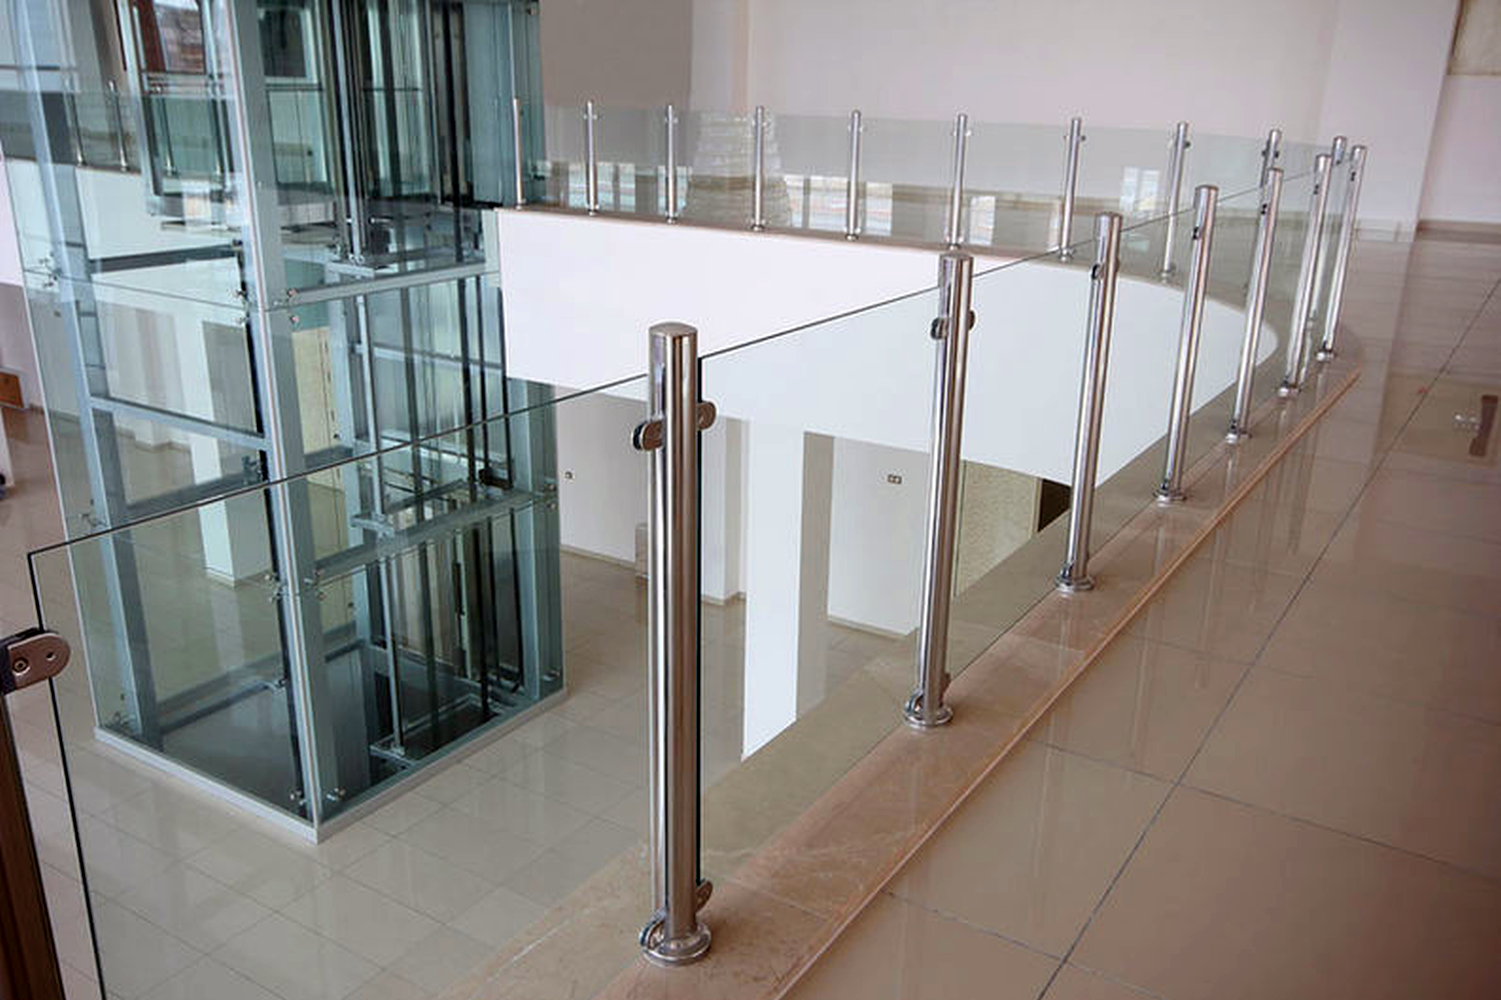
INTEGRATED ARCHITECTURAL SYSTEMS
Connected to the Building Envelope
Railing conditions frequently intersect with glazing, façades, waterproofing, structural edges, finishes, and adjacent metal systems. GAC can coordinate those interfaces through one experienced architectural systems team.
Architectural Glazing
Coordinate railing interfaces with curtain wall, storefront, window wall, openings, and adjacent glazing conditions.
Architectural Metals & Façades
Coordinate aluminum railings and adjacent metal conditions with cladding, screens, soffits, canopies, and façade systems.
SELECTED WORK
Railing Project Experience
Selected projects demonstrating GAC experience with Glass Architectural Railings in coastal, high-rise, and multifamily construction.
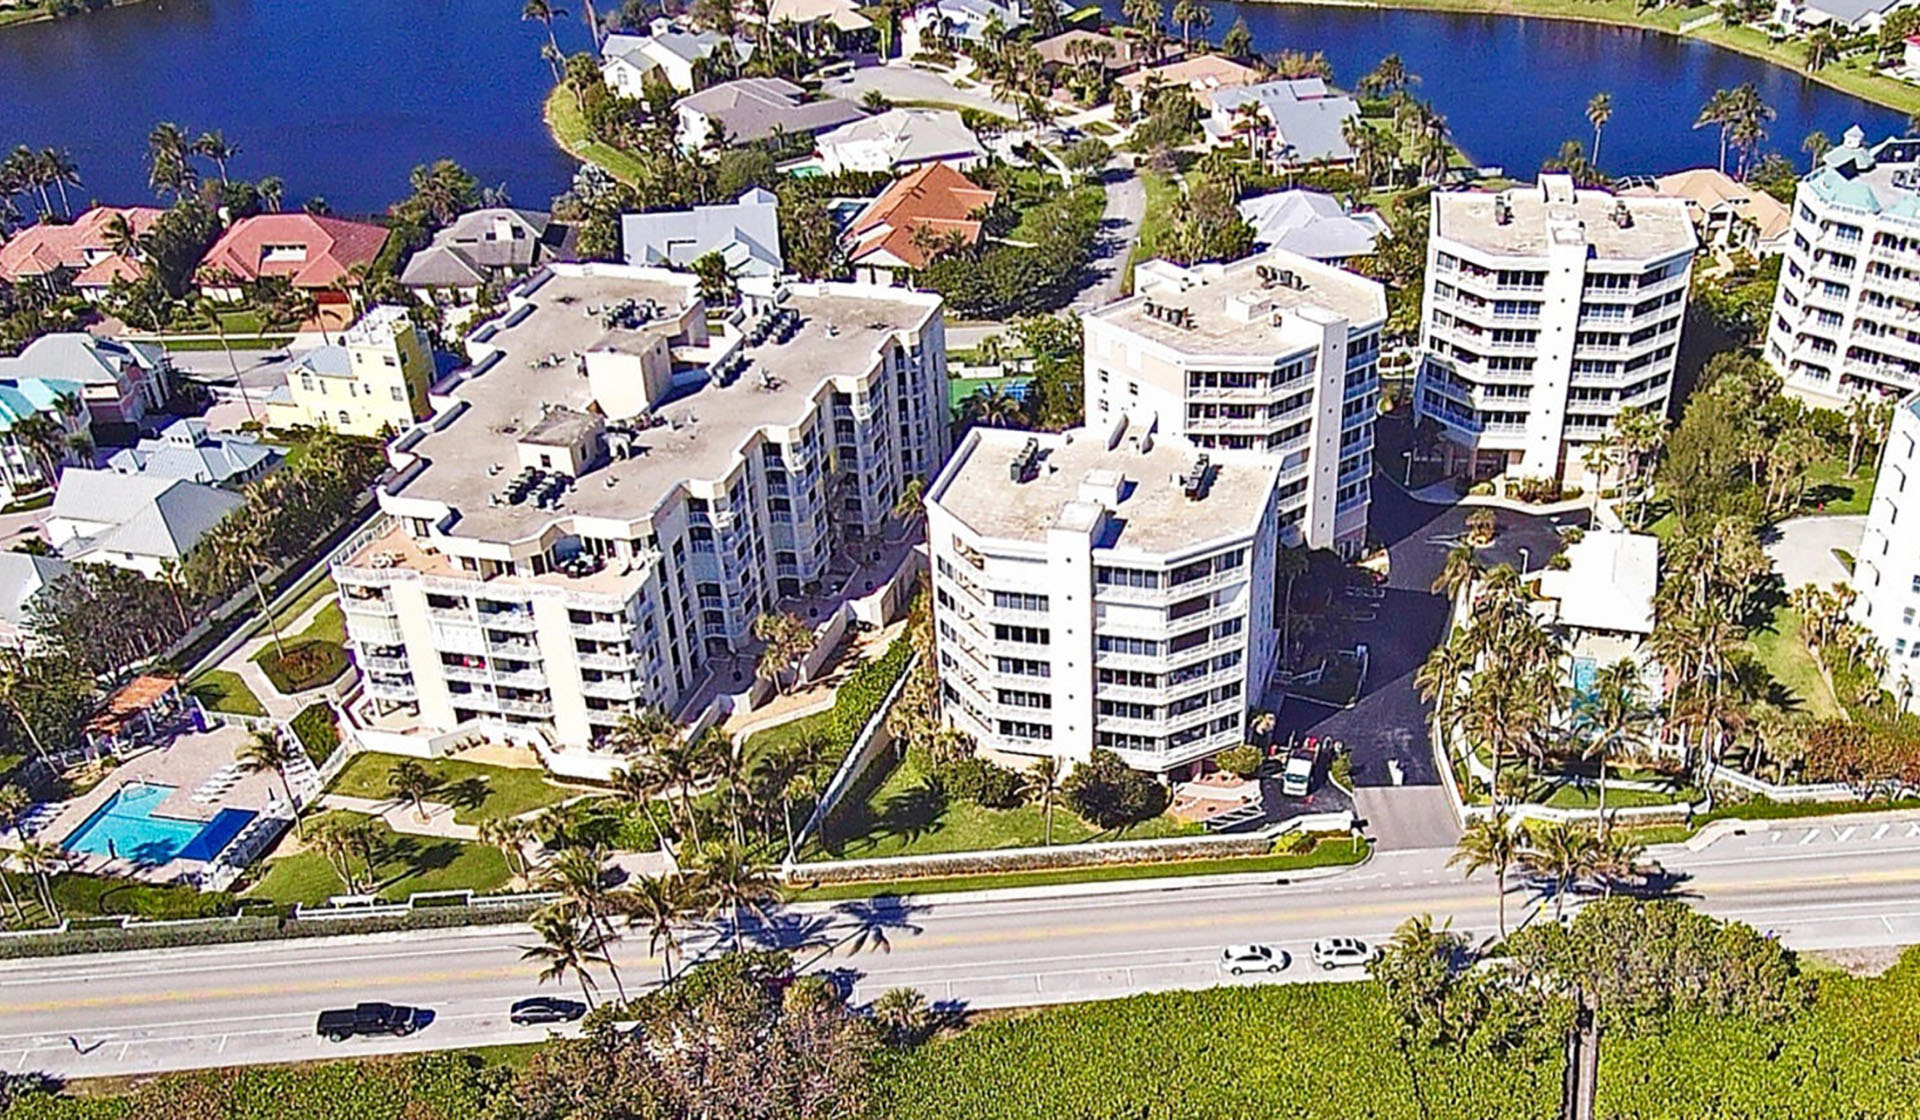
Jupiter by the Sea Condominium
North Palm Beach, FL
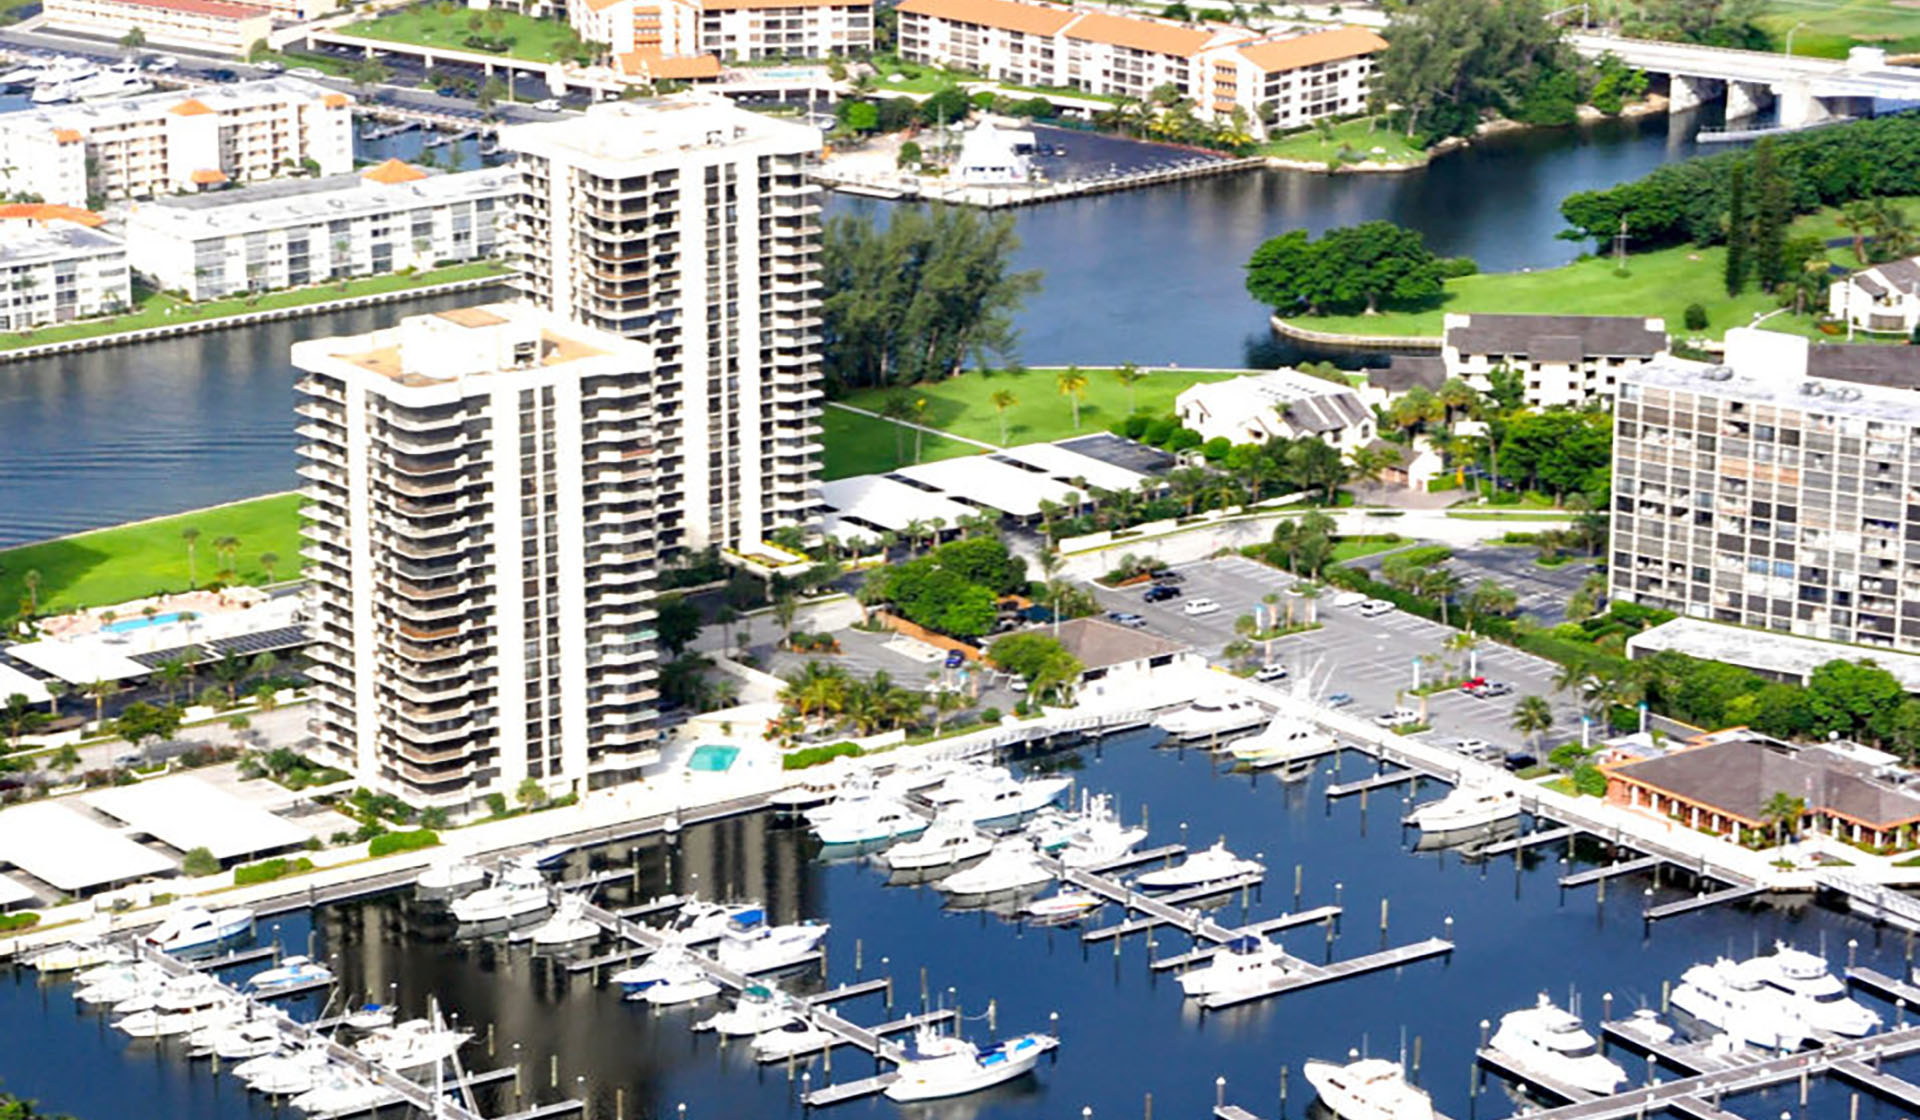
Marina Towers Condominium
North Palm Beach, FL
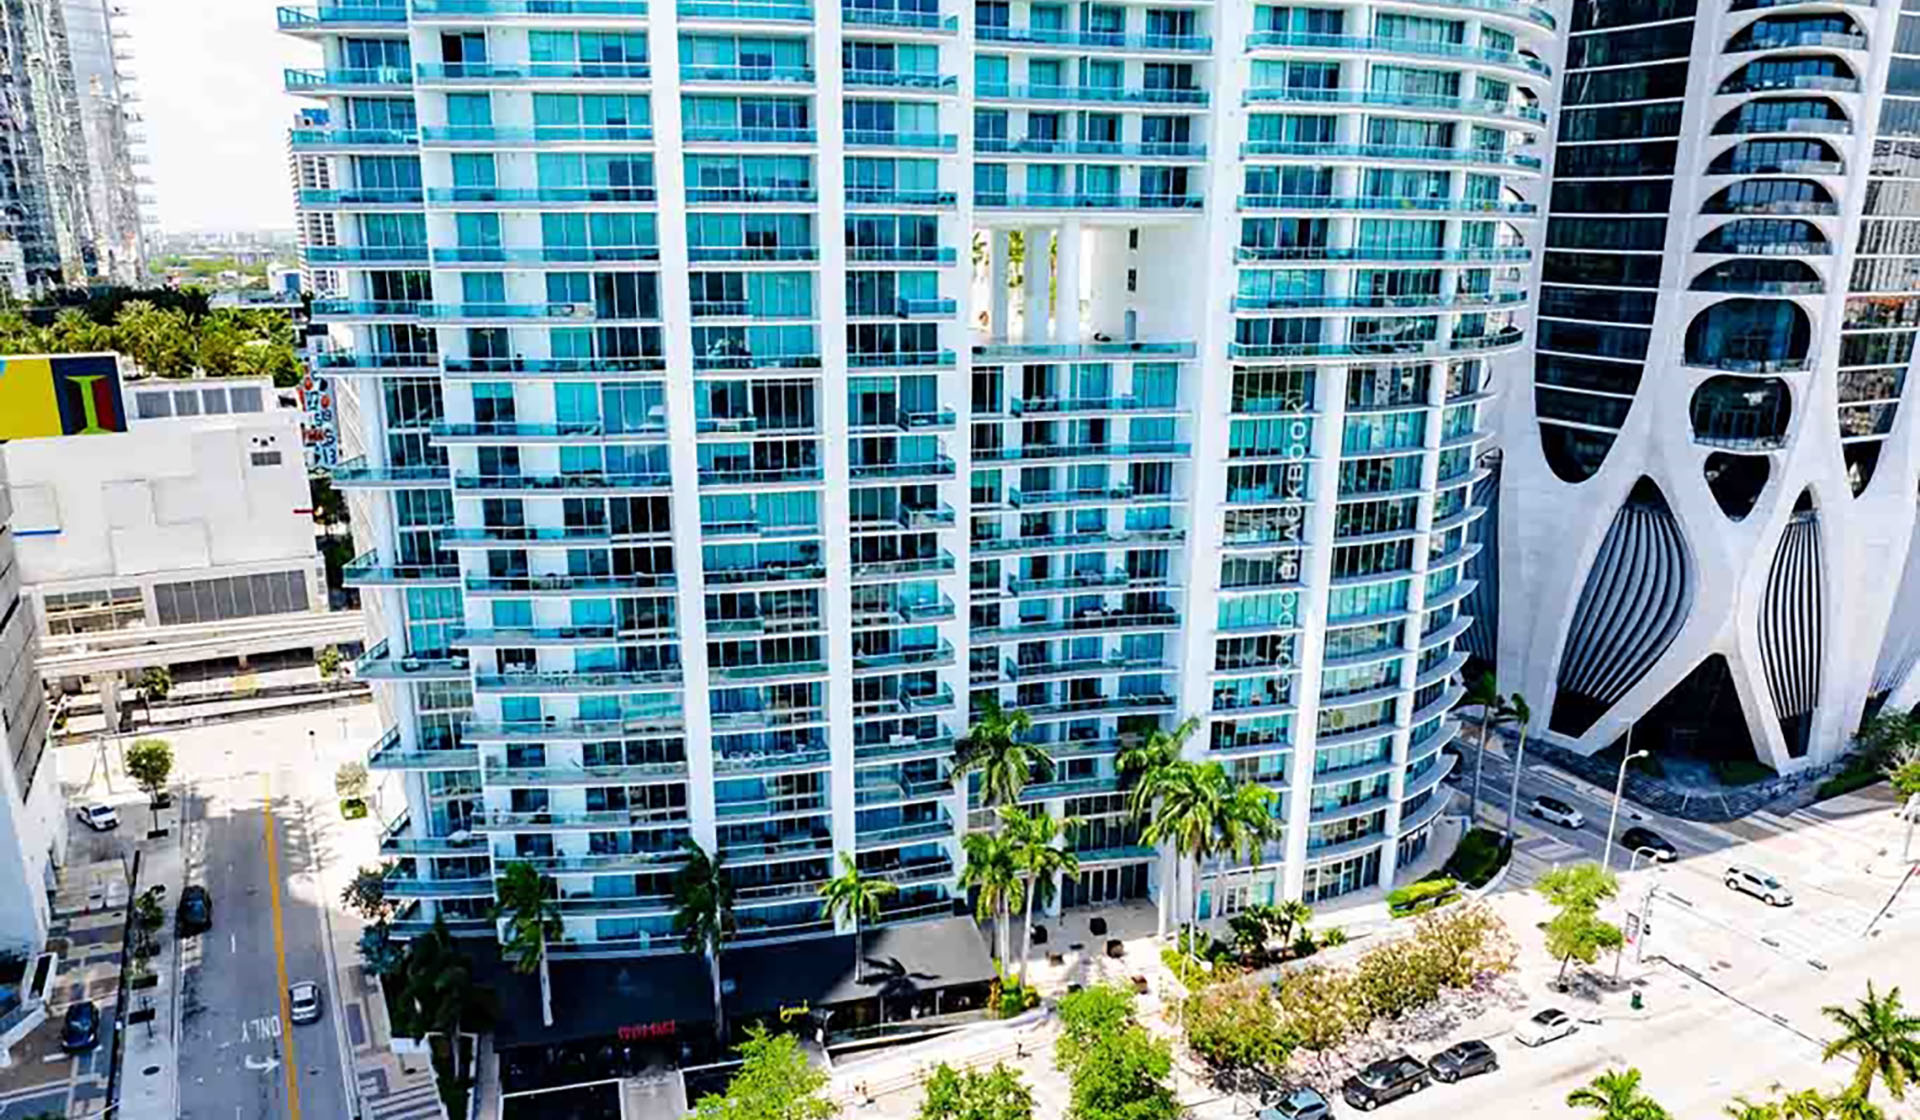
900 Key Biscayne Condominium
Miami, FL
PROJECT REVIEW
Bring GAC Into the Railing Scope Early
If your project includes glass or architectural railings, GAC can review system requirements, interface conditions, engineering coordination, procurement, logistics, and installation strategy before the work reaches the field.