

GAC ARCHITECTURAL SYSTEMS
Smart Privacy Glass in Florida for Commercial Interiors
Smart privacy glass in Florida calls for project-specific review of the switchable glazing technology, controls, wiring and framing. GAC coordinates the selected system with glass partitions and finished commercial interiors.

SMART AND PRIVACY GLAZING
Smart Privacy Glass in Florida for Flexible Commercial Interiors
A glass wall can make an interior feel open. Sometimes the people using that space also need privacy on demand.
Explore related glass partition systems and interior glass entrances when designing privacy-controlled spaces. Ask the project team to verify power supply, wiring and manufacturer-specified operating conditions.
Some privacy-glazing systems change between more transparent and more obscured states when their controls are activated. The exact appearance, operation, switching technology, and privacy level depend on the product selected. These systems should not be described as providing a particular acoustic, security, or visual-performance rating without manufacturer documentation.
INTERIOR APPLICATIONS
Privacy Glass Coordinated Around the Space
Glass Walls and Partitions
Privacy glazing integrated with framed or frameless interior glass walls and coordinated around joints, openings, dimensions, finishes, and adjacent construction.
Glass Doors and Entrances
Privacy glazing coordinated with door openings, hardware, adjacent glass, clearances, alignment, finishes, and access requirements.
Office and Meeting Areas
Interior glazing for spaces that need daylight and visual openness while still supporting privacy when the room or program requires it.
Hospitality Interiors
Privacy glazing coordinated within guest-facing, meeting, amenity, restaurant, and other design-driven hospitality interiors.
Healthcare and Institutional
Interior privacy applications coordinated around visibility, access, circulation, finishes, and project-specific operational requirements.
Luxury Residential
Privacy glass coordinated within architecturally significant residences where custom interiors, large openings, specialty glazing, and refined finishes come together.

FLEXIBLE VISIBILITY
Visual Privacy Without Giving Up the Glass Architecture
Some privacy-glazing systems change between more transparent and more obscured states when their controls are activated. The exact appearance, operation, switching technology, and privacy level depend on the product selected. These systems should not be described as providing a particular acoustic, security, or visual-performance rating without manufacturer documentation.

Visibility and Privacy Goals
Glass and Framing Coordination
Door and Hardware Interfaces
Finish and Field Conditions
PROJECT COORDINATION
Coordinate the Privacy System With the Entire Interior Assembly
Privacy glass is not a standalone finish. The installation may involve power, control devices, wiring routes, access for service, compatible glass dimensions, framing, hardware, and the timing of other interior work. GAC helps the project team review these conditions before materials are ordered. We also coordinate adjacent glass walls and doors so the completed assembly has consistent dimensions and finishes.
Plans and Interior Elevations
Openings and Dimensions
Adjacent Materials and Finishes
Installation Sequence and Protection
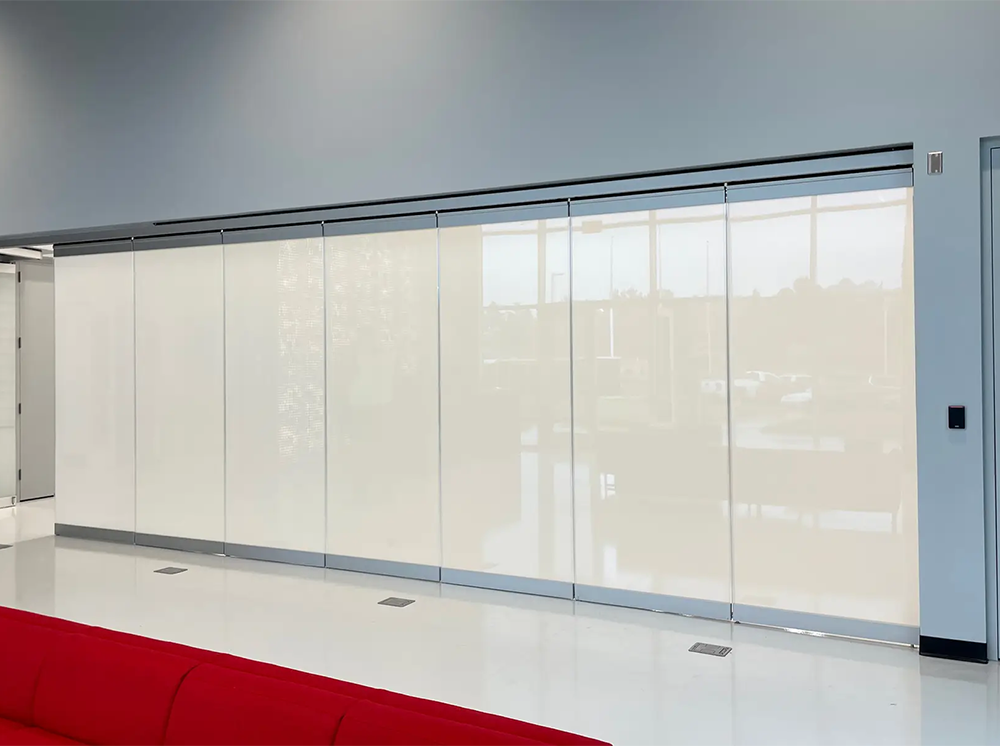

COMMERCIAL FIRST
Specialty Glass That Fits the Broader Architectural Systems Platform
Smart and privacy glass belongs within the same disciplined project process as GAC’s other specialty glazing. That means clear scope definition, constructability review, coordination with related work, organized procurement, field readiness, quality control, and closeout.
The goal is not simply to furnish specialty glass. The goal is to help the project team integrate it into a complete interior system.
PROJECT DELIVERY
Smart Glass From Preconstruction Through Closeout
Preconstruction
Plan review, scope definition, privacy goals, system relationships, constructability, dimensions, interfaces, and early risk identification.
Submittals and Coordination
Selected glass system, framing, doors, hardware, dimensions, adjacent finishes, product information, RFIs, and project-team coordination.
Procurement and Logistics
Material coordination, product procurement, delivery planning, staging, access, protection, and installation sequencing.
Installation and Closeout
Field verification, installation coordination, quality control, protection, punch, documentation, and organized closeout.
RELATED ARCHITECTURAL SPECIALTIES
Coordinate Privacy Glass With Related Interior Systems
BRING GAC INTO THE PROJECT EARLY
Coordinate Smart and Privacy Glass Before the Interior Is Locked In
Send the interior elevations, privacy requirements, proposed control method if known, door and partition layouts, and project schedule. We can help identify the questions that need to be resolved with the manufacturer and design team before procurement.