
GAC ARCHITECTURAL SYSTEMS
Architectural Metal Cladding in Florida for Commercial Buildings
Architectural metal cladding in Florida relies on coordinated panel systems, subframing, joints and building-envelope details. GAC works with architects and construction teams on aluminum, HPL and specialty wall panels.
ARCHITECTURAL CLADDING
Architectural Metal Cladding in Florida and Envelope Coordination
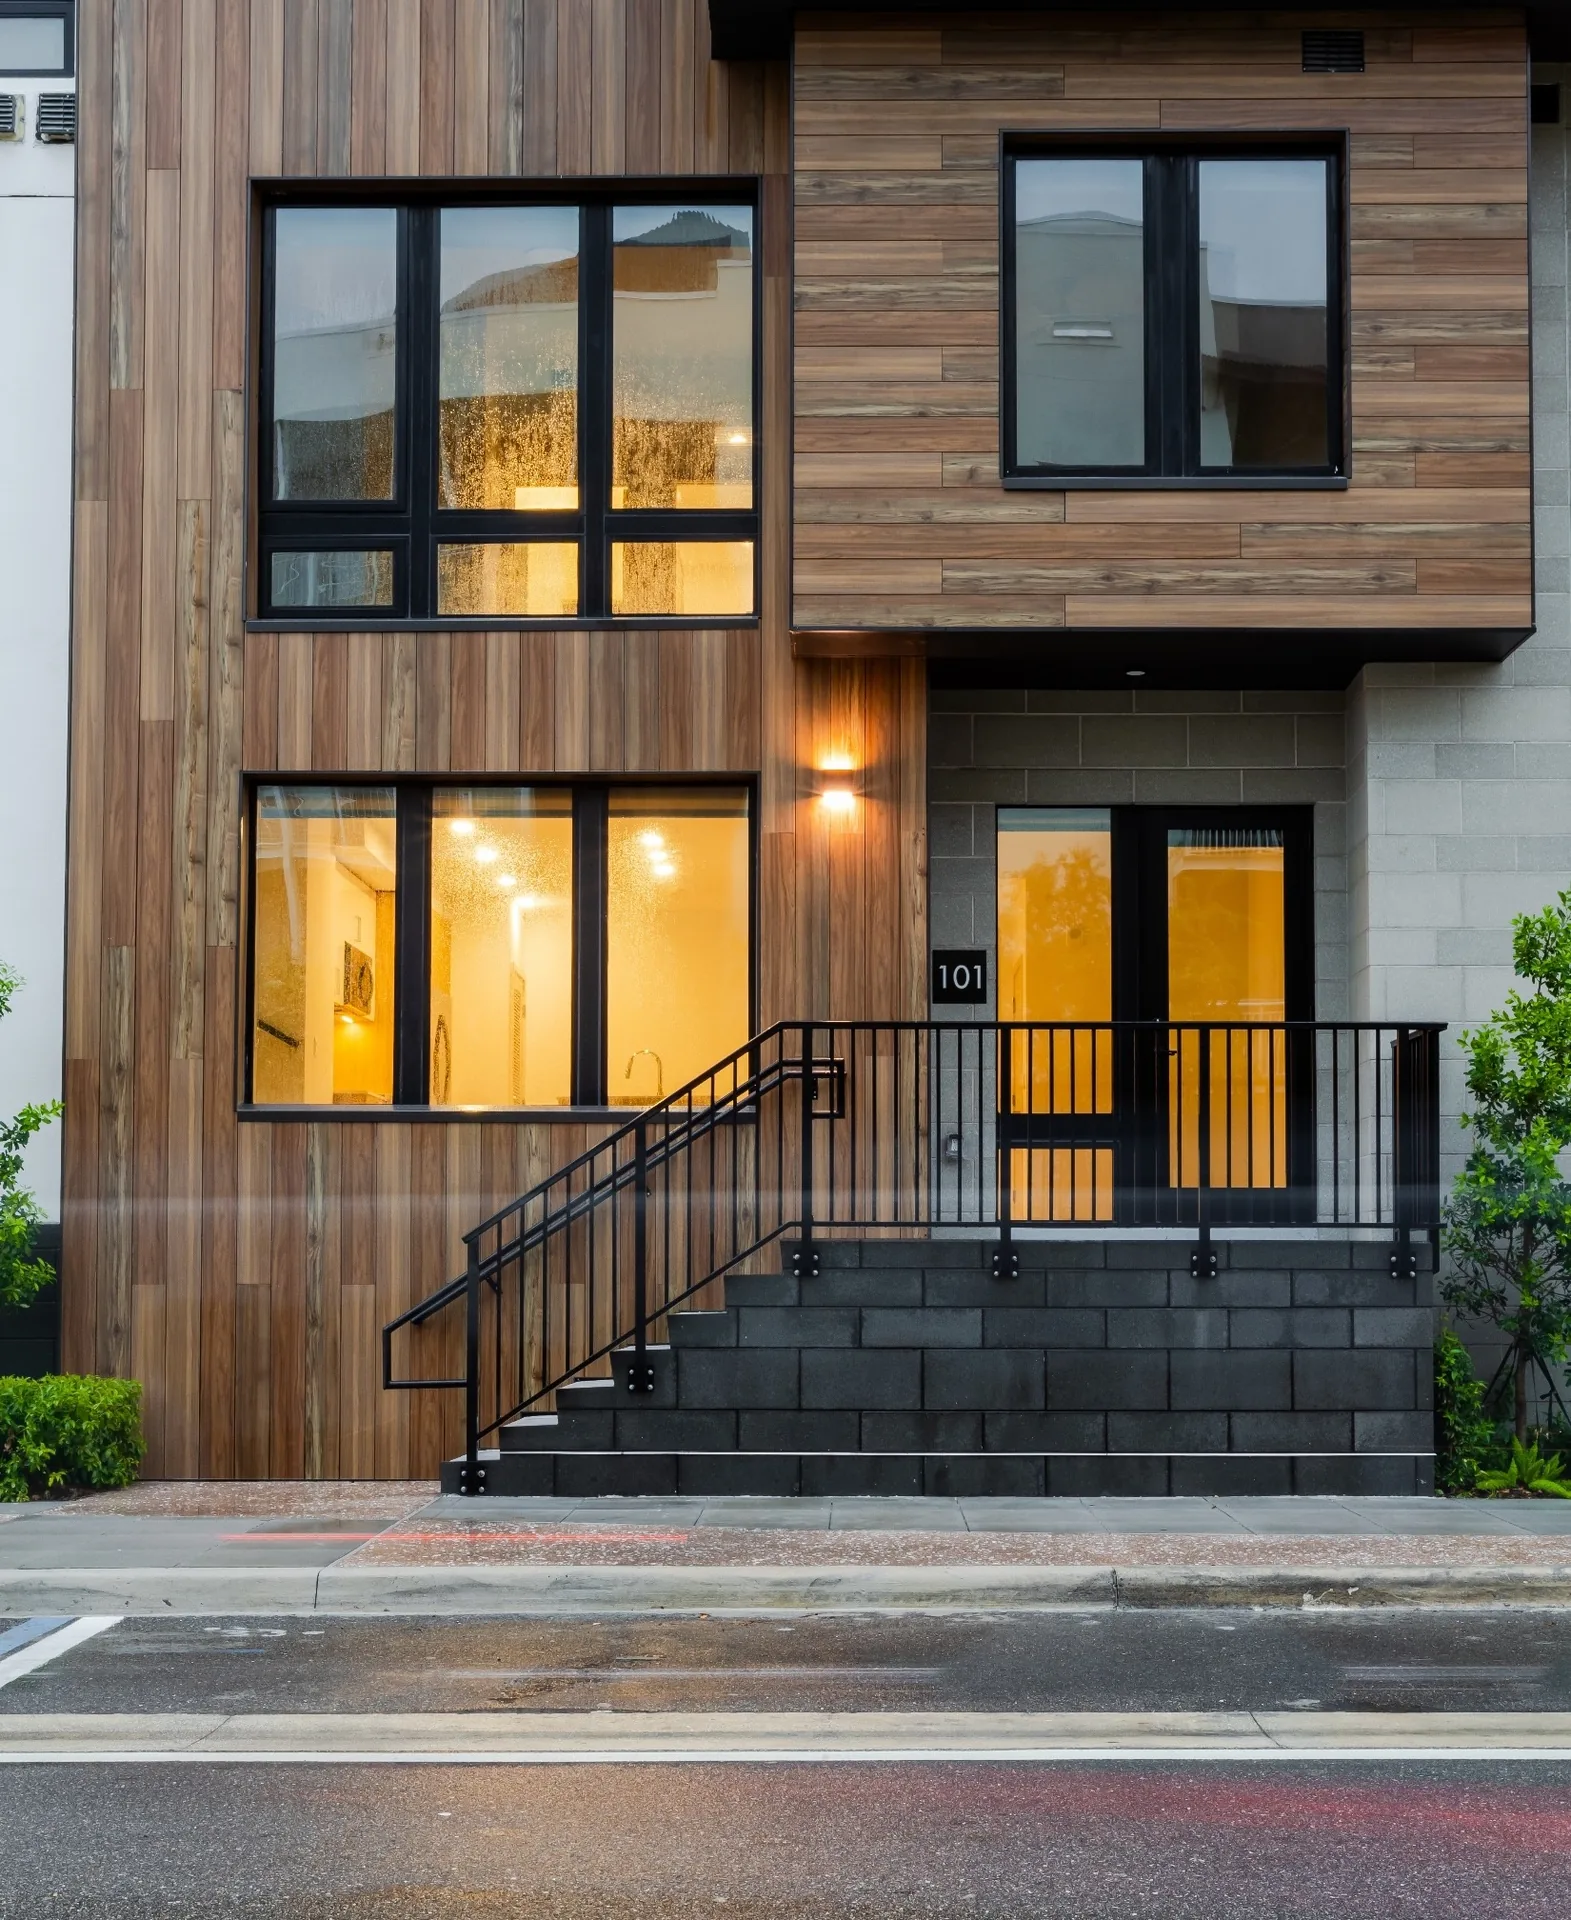
Wall panels give a building its finished expression, but the assembly behind the surface deserves just as much attention. Support framing, joints, drainage, weather protection, openings, and corners all influence the appearance and long-term performance of the cladding.
Compare custom metal facades and aluminum battens and planks where exterior cladding meets design features. Review applicable project requirements using the Florida Building Code information system.
Exterior cladding connects with sheathing, air and water barriers, flashings, glazing, wall penetrations, roofs, and adjacent metal systems. The approved details must establish drainage paths, movement, attachments, and scope responsibilities. Those transitions are easier to resolve in drawings than on a lift after material has been fabricated.
CLADDING AND PANEL SYSTEMS
Materials and Applications Shaped Around the Architecture
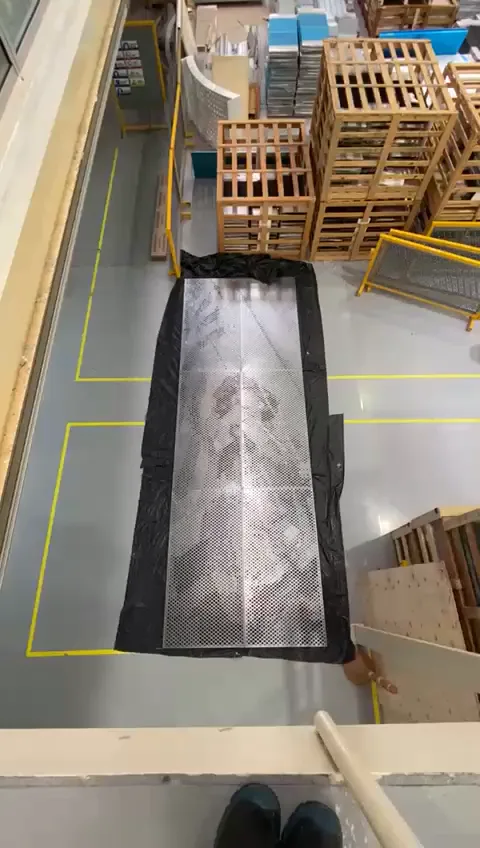
Aluminum panels can create a clean plane, a dimensional feature, or a patterned façade. We review panel sizes, joints, reveals, finish, subframing, attachment, and the way modules wrap openings and building corners.
High-pressure laminate and related materials offer different visual and assembly options. System selection depends on the approved panel, fastening method, backing, exposure, fire or other code requirements where applicable, and manufacturer details. We help the project team compare practical alternatives without assuming one material works for every condition.
Aluminum Panels
Panel modules, joints, reveals, finishes, subframing, edge conditions, attachments, penetrations, and transitions coordinated to the elevation.
HPL Panels
High pressure laminate panel systems coordinated around layout, support conditions, fastening, joint expression, edges, finishes, and surrounding construction.
Exterior Wall Cladding
Exterior systems coordinated with structure, waterproofing, glazing, openings, flashings, transitions, penetrations, access, and installation sequence.
Interior Wall Cladding
Architectural panels and feature surfaces coordinated with backing, edges, trim, doors, lighting, ceilings, flooring, and other finished conditions.
Soffits and Ceilings
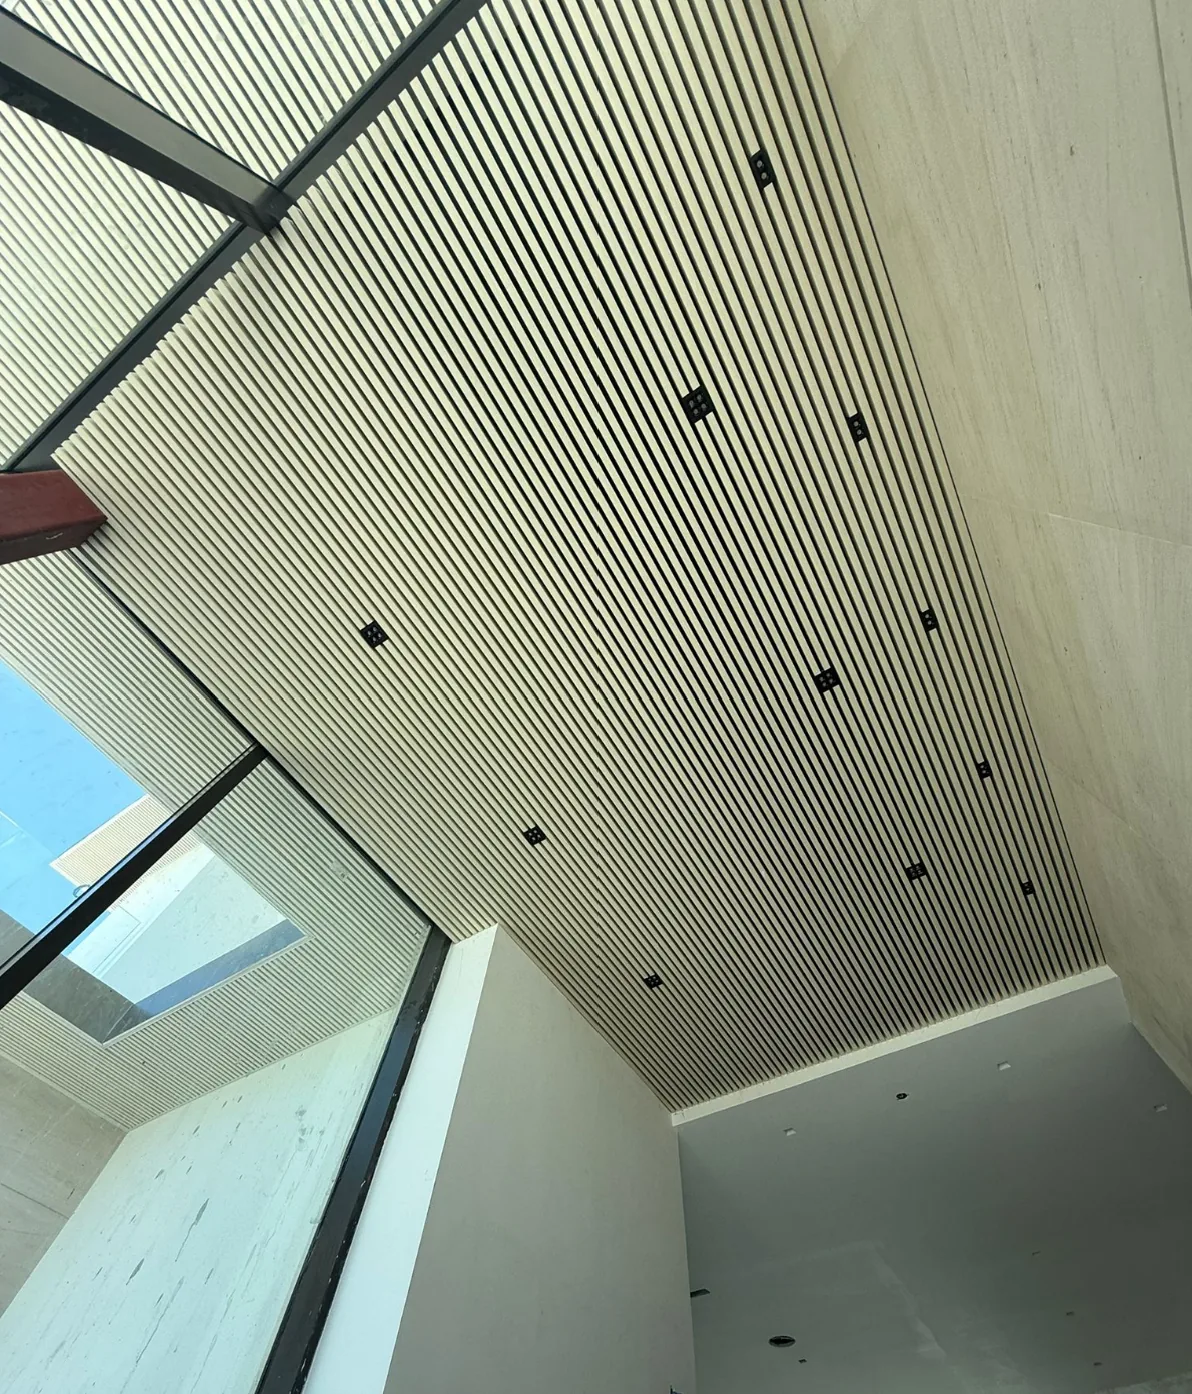
Overhead systems coordinated around framing, lighting, drainage where applicable, access, adjacent façades, perimeter details, and finished transitions.
Accent Panels and Feature Walls
Custom panel fields developed around material expression, module rhythm, corners, openings, trim conditions, and fabrication limits.
PANEL GEOMETRY AND FINISH
Cladding Becomes Architecture Through Detail and Repetition
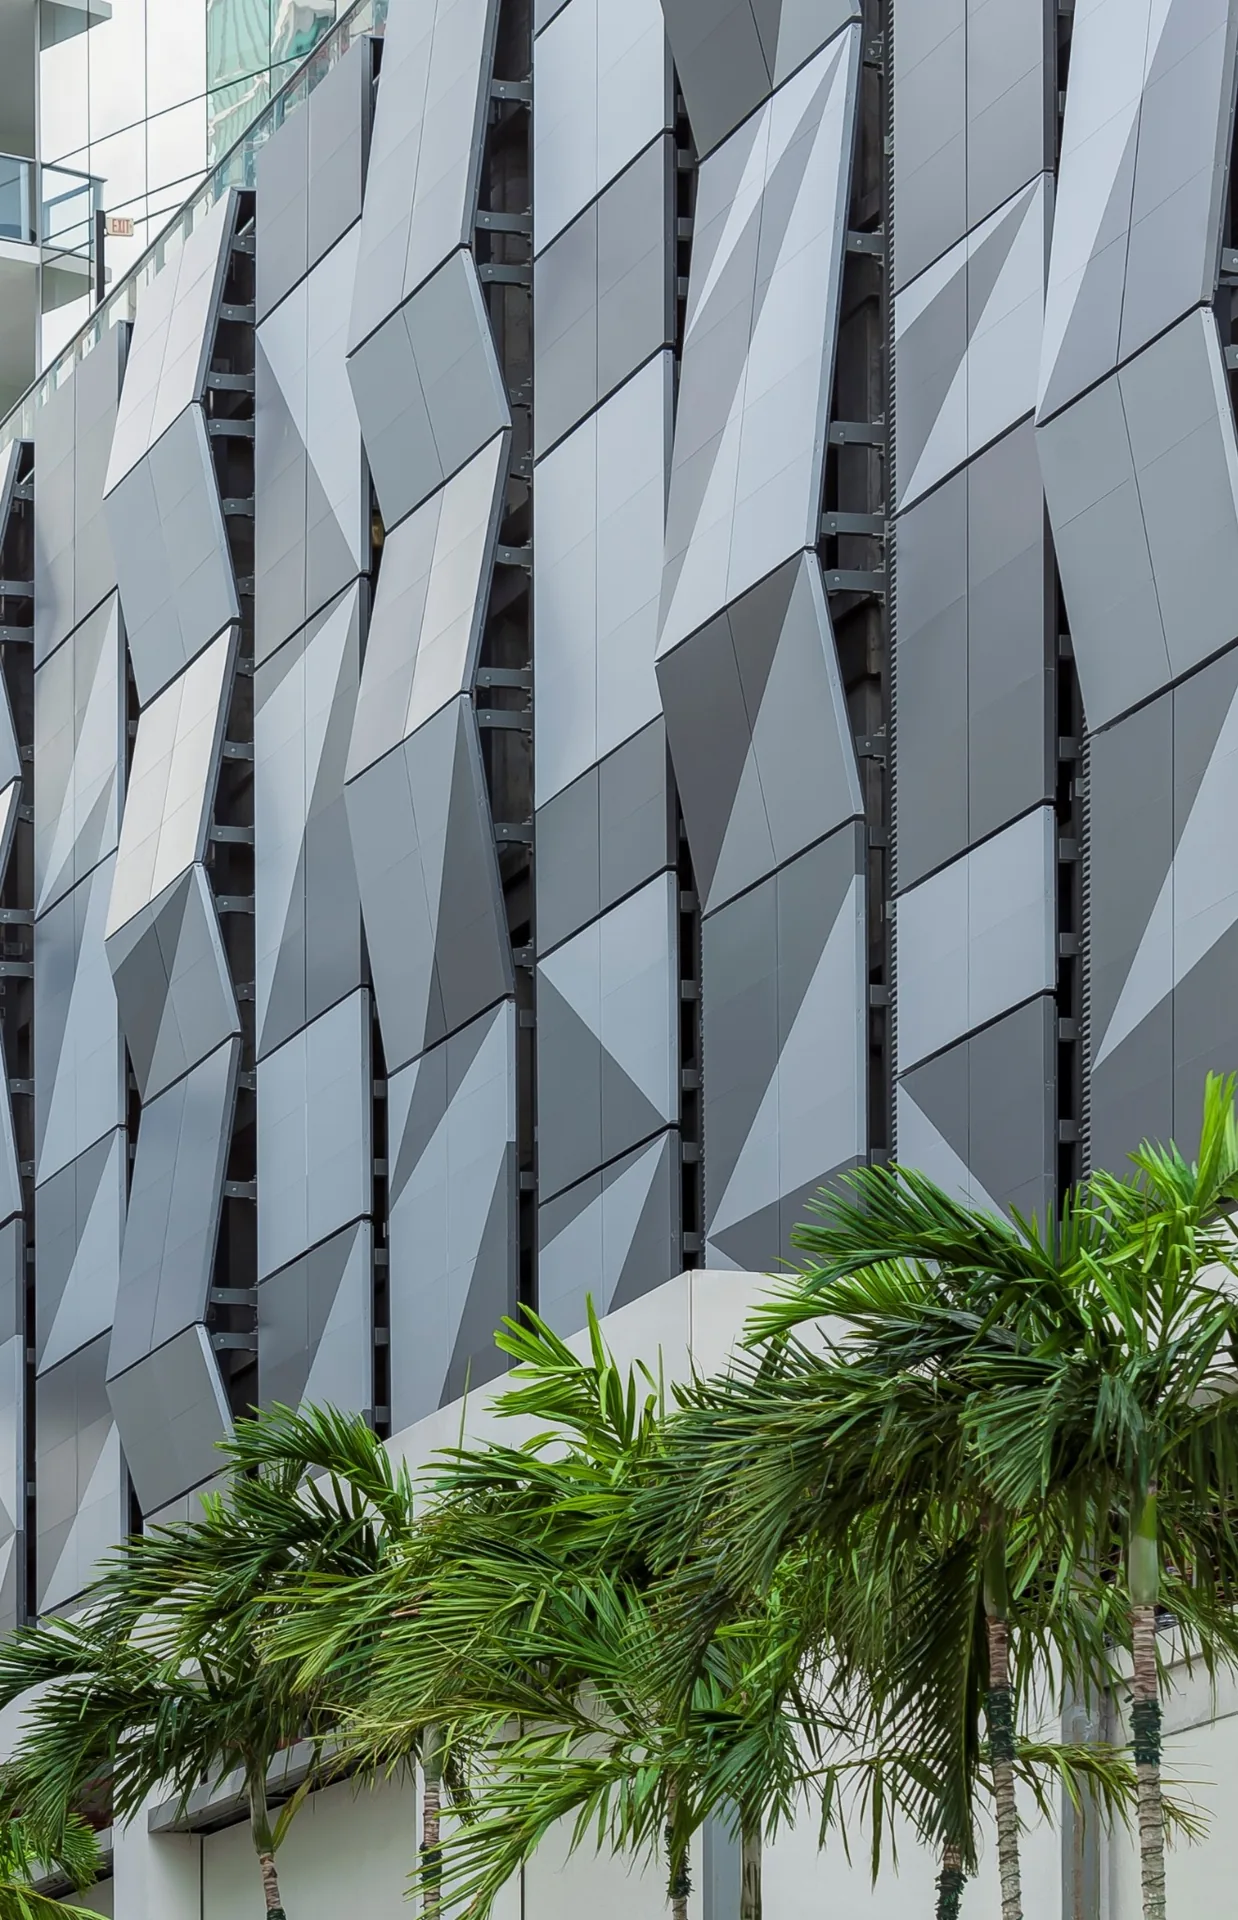
Aluminum panels can create a clean plane, a dimensional feature, or a patterned façade. We review panel sizes, joints, reveals, finish, subframing, attachment, and the way modules wrap openings and building corners.
Subframing and substrates, joints, reveals, and corners, and panel movement and tolerances all require coordination.
INTERFACE COORDINATION
Coordinate What Happens Behind and Around the Panel
Exterior cladding connects with sheathing, air and water barriers, flashings, glazing, wall penetrations, roofs, and adjacent metal systems. The approved details must establish drainage paths, movement, attachments, and scope responsibilities. Those transitions are easier to resolve in drawings than on a lift after material has been fabricated.

Subframing and Attachment Conditions
Waterproofing and Drainage Interfaces
Glazing and Opening Transitions
Corners, Edges, Joints, and Reveals
Finish Samples and Visual Standards
PROJECT DELIVERY
Cladding Delivery Built Around the Construction Sequence
Preconstruction
Plan review, budgeting, system comparisons, constructability, quantities, interfaces, alternates, and early risk identification.
Submittals and Engineering
Panel layouts, attachment details, product data, technical review, samples, finish coordination, RFIs, and approvals.
Fabrication and Logistics
Production planning, material tracking, finish control, packaging, delivery, staging, access, and installation sequencing.
Installation and Closeout
Field verification, layout, attachment, panel installation, quality control, punch, documentation, warranties, and organized closeout.
RELATED ARCHITECTURAL METALS
Coordinate Cladding With the Broader Metal Package
BRING GAC INTO THE PROJECT EARLY
Coordinate Cladding Before Panel Fabrication Begins
Share the elevations, wall sections, panel details, finish expectations, schedules, and manufacturer preferences. We can review the cladding scope and coordinate next steps with the project team.