
GAC ARCHITECTURAL SYSTEMS
Architectural Metal Facades in Florida for Commercial Projects
Architectural metal facades in Florida demand coordinated geometry, structural attachments, fabrication, finishes and installation. GAC works with project teams on custom metal facades where design intent and buildability both matter.
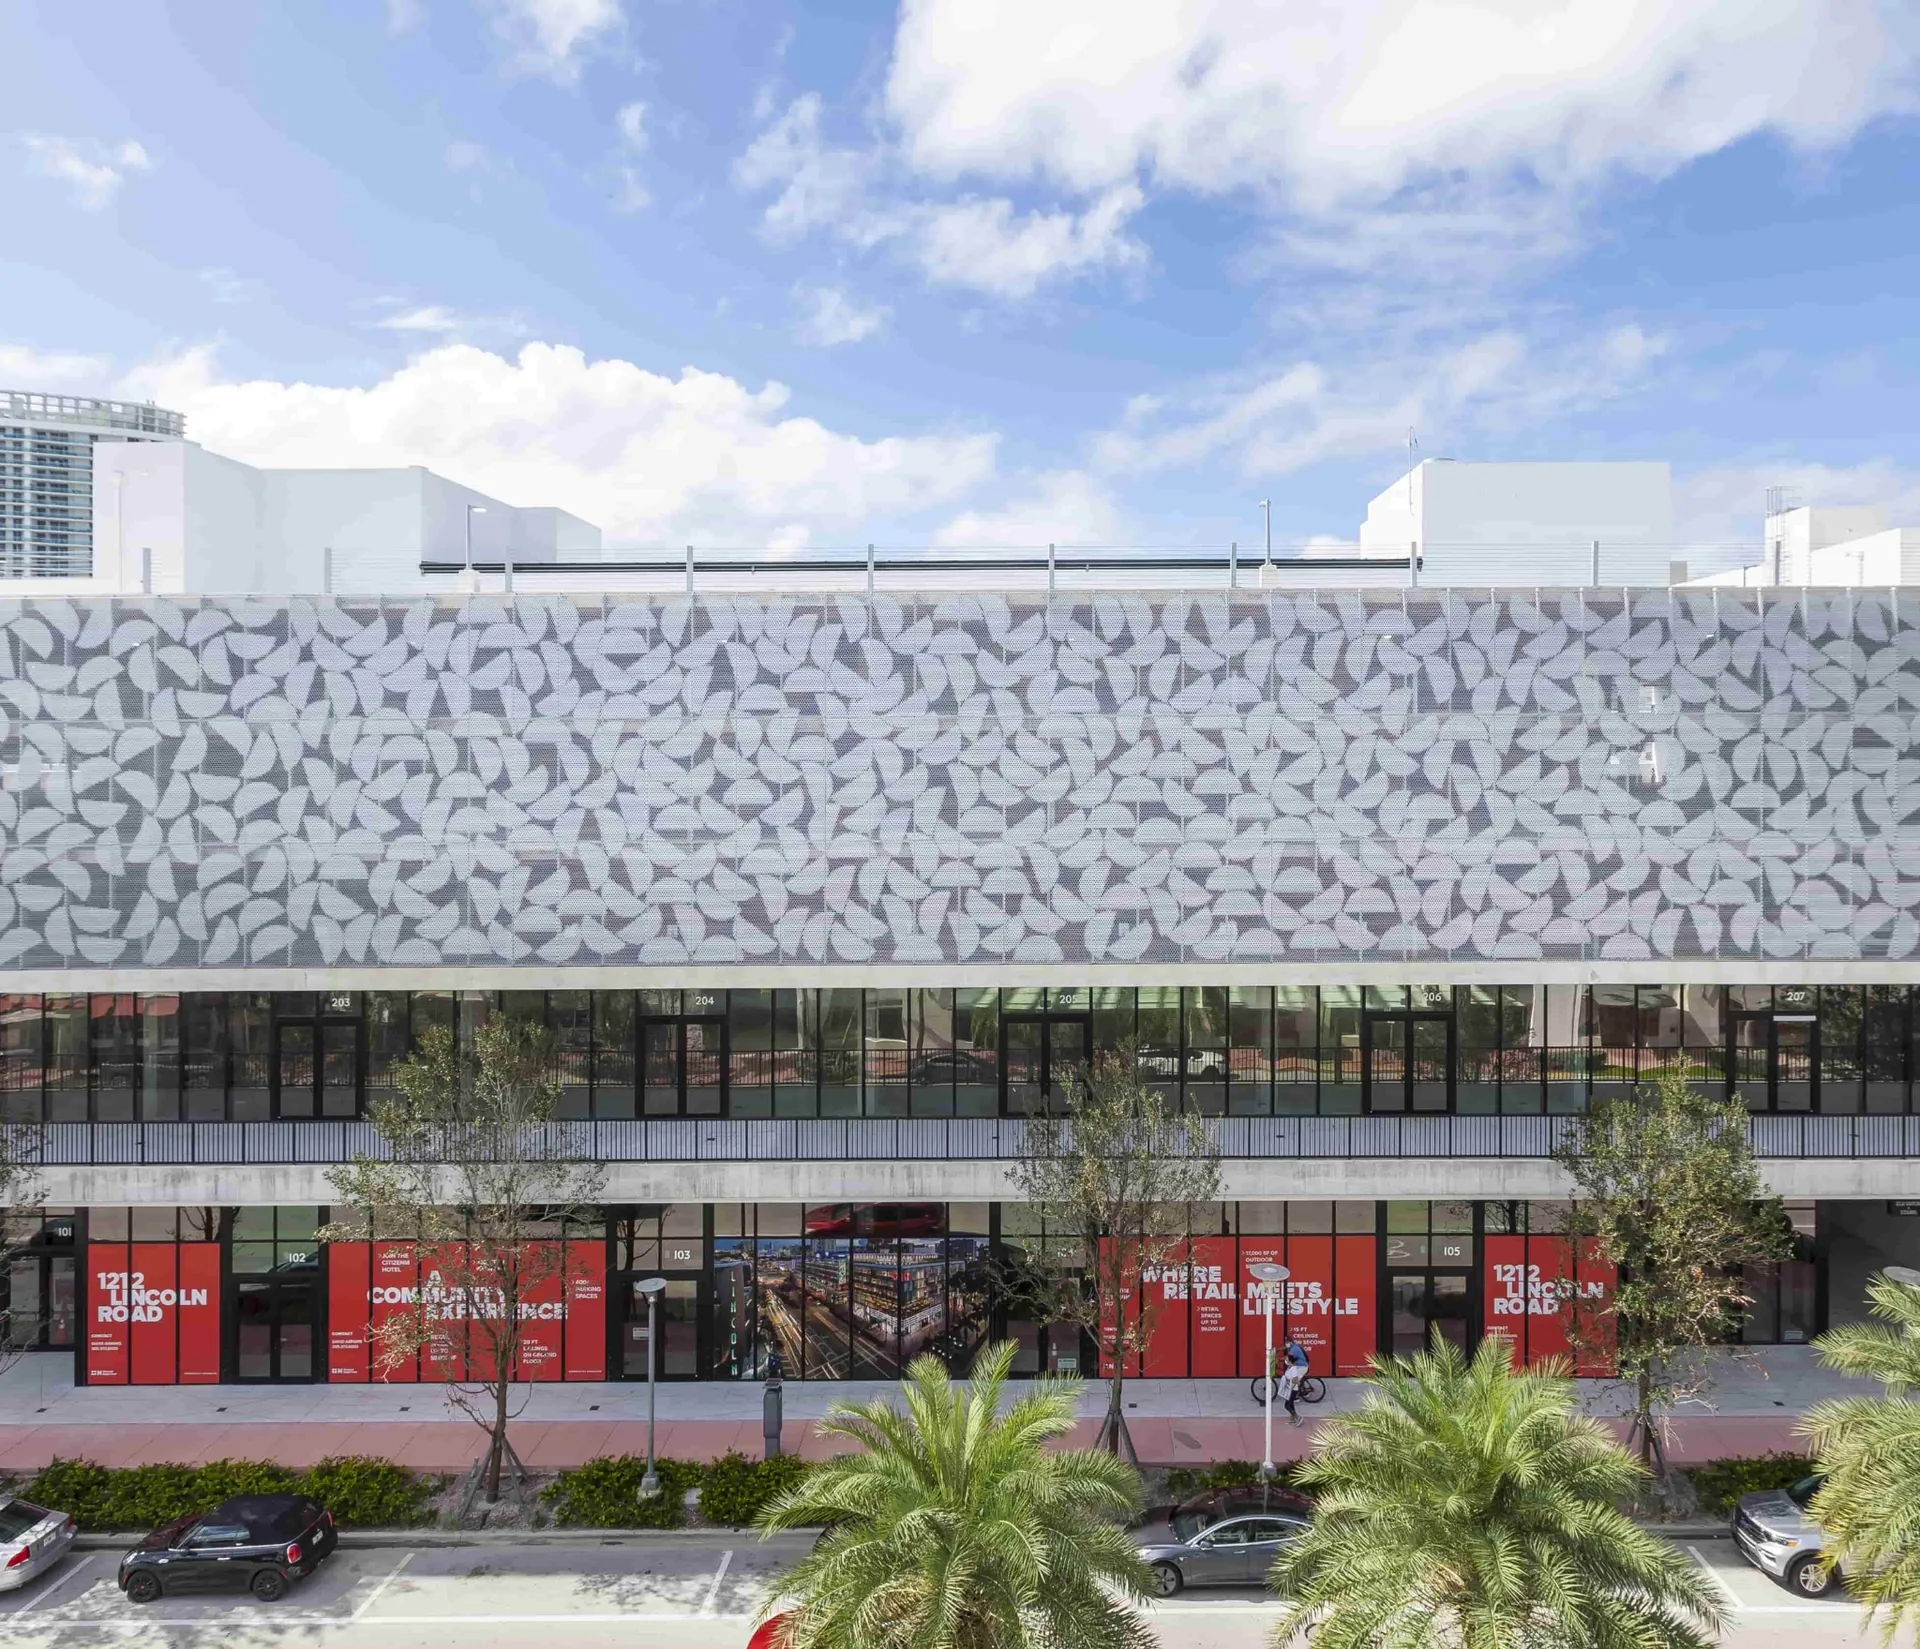
CUSTOM ARCHITECTURAL FAÇADES
Architectural Metal Facades in Florida From Design to Installation
An architectural metal façade can change the identity of a building. It may be a clean plane of panels, a layered screen, a patterned surface, or a dimensional element that shifts with the daylight.
Related systems include architectural cladding and wall panels and louvers and metal screens. Confirm structural and envelope requirements against the Florida Building Code resources for the project.
Turning that concept into a finished assembly means working through geometry, structural supports, attachments, fabrication, surrounding construction, and access. Florida architectural metal façade packages may include perforated metal panels, dimensional features, or decorative screens tied to a common design.
FAÇADE APPLICATIONS
Custom Metal Systems Shaped Around the Architecture
Perforated Metal Façades
Pattern, transparency, ventilation, screening, finish, module size, framing, attachment, and surrounding conditions coordinated as one assembly.
Custom Panel Systems
Panel geometry, joints, reveals, finishes, subframing, attachment, tolerances, fabrication strategy, and installation sequence coordinated to the elevation.
Building Screens
Architectural screens coordinated for visual identity, privacy, equipment concealment, ventilation, solar response, access, and long-term serviceability.
Feature Walls
Interior and exterior feature assemblies developed around material expression, backing conditions, transitions, edges, fabrication limits, and finish quality.
Decorative Façade Elements
Custom architectural elements coordinated with adjacent glazing, cladding, structure, waterproofing, lighting, signage, and finished surfaces.
Three-Dimensional Assemblies
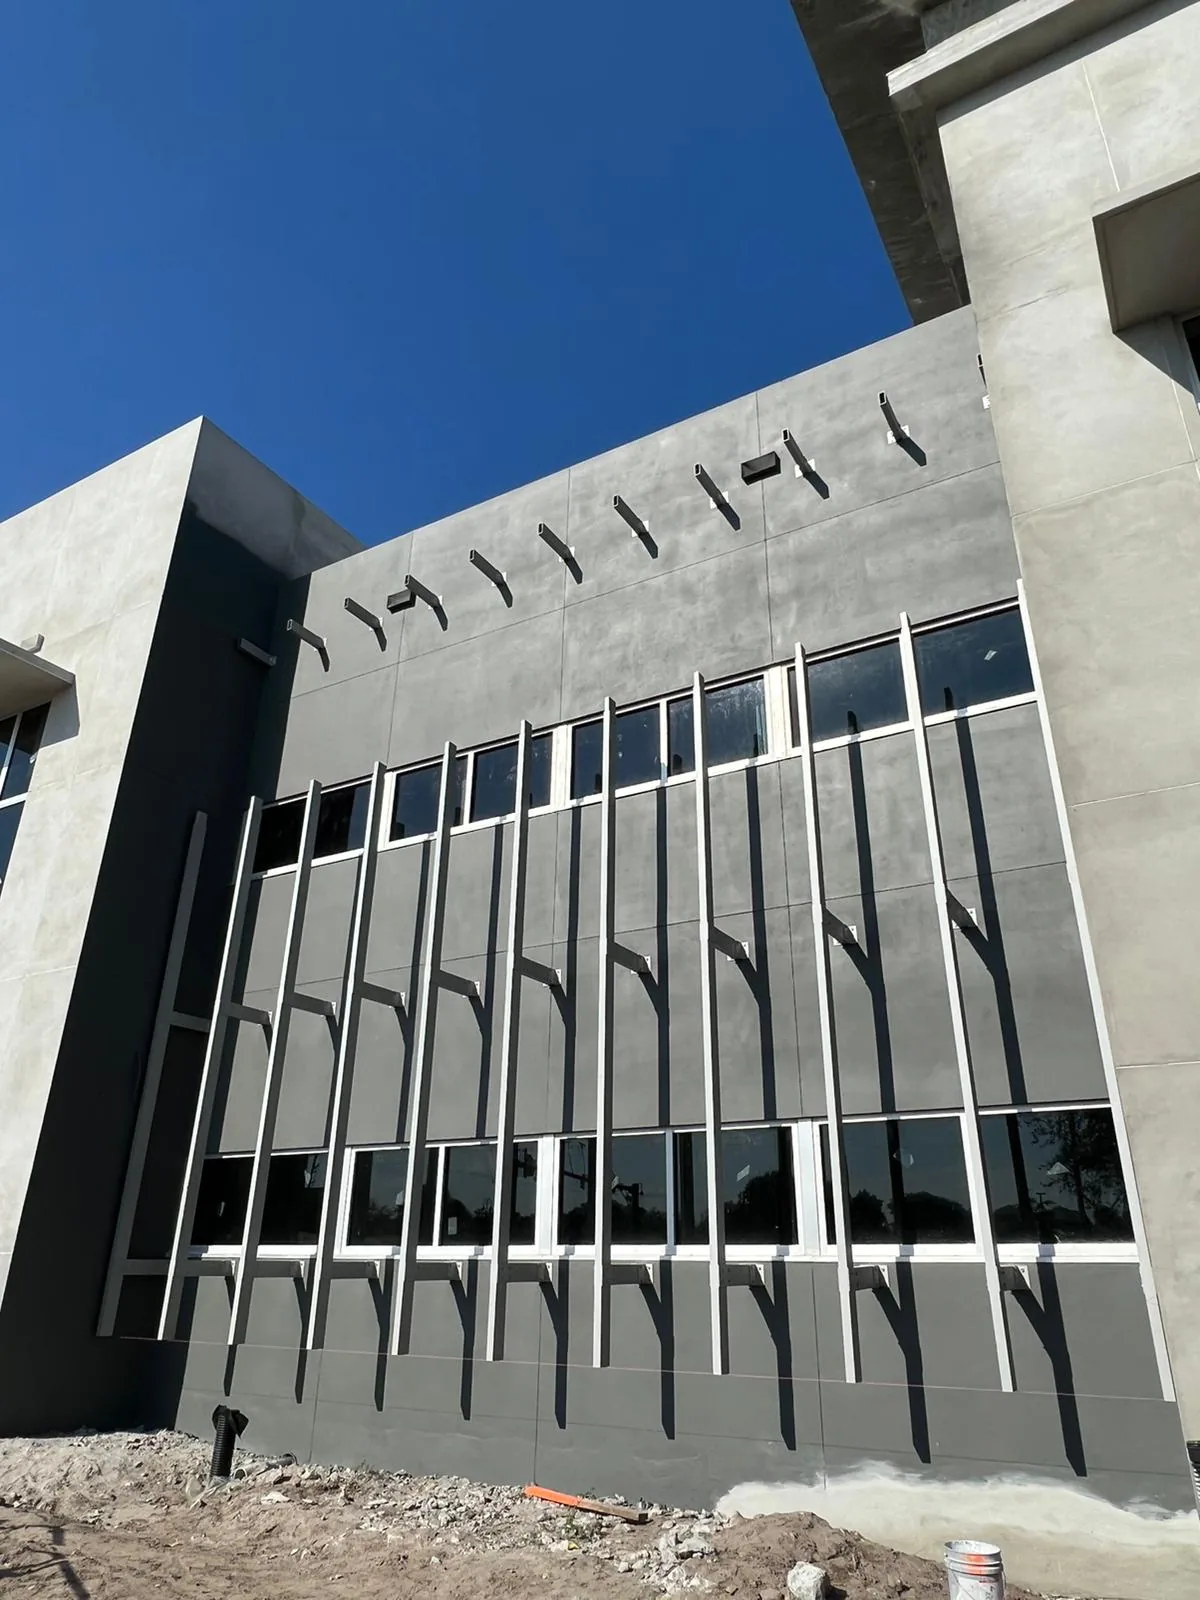
Fins, projections, folded forms, layered screens, and custom components coordinated around support framing, attachment, fabrication, access, and installation.
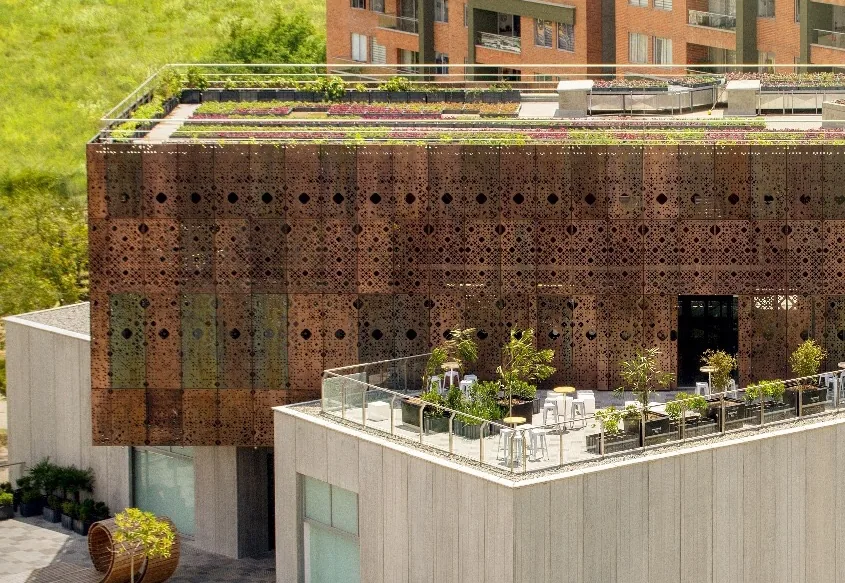
DESIGN AND MATERIAL EXPRESSION
Geometry, Finish, Pattern, and Performance Need One Coordination Path
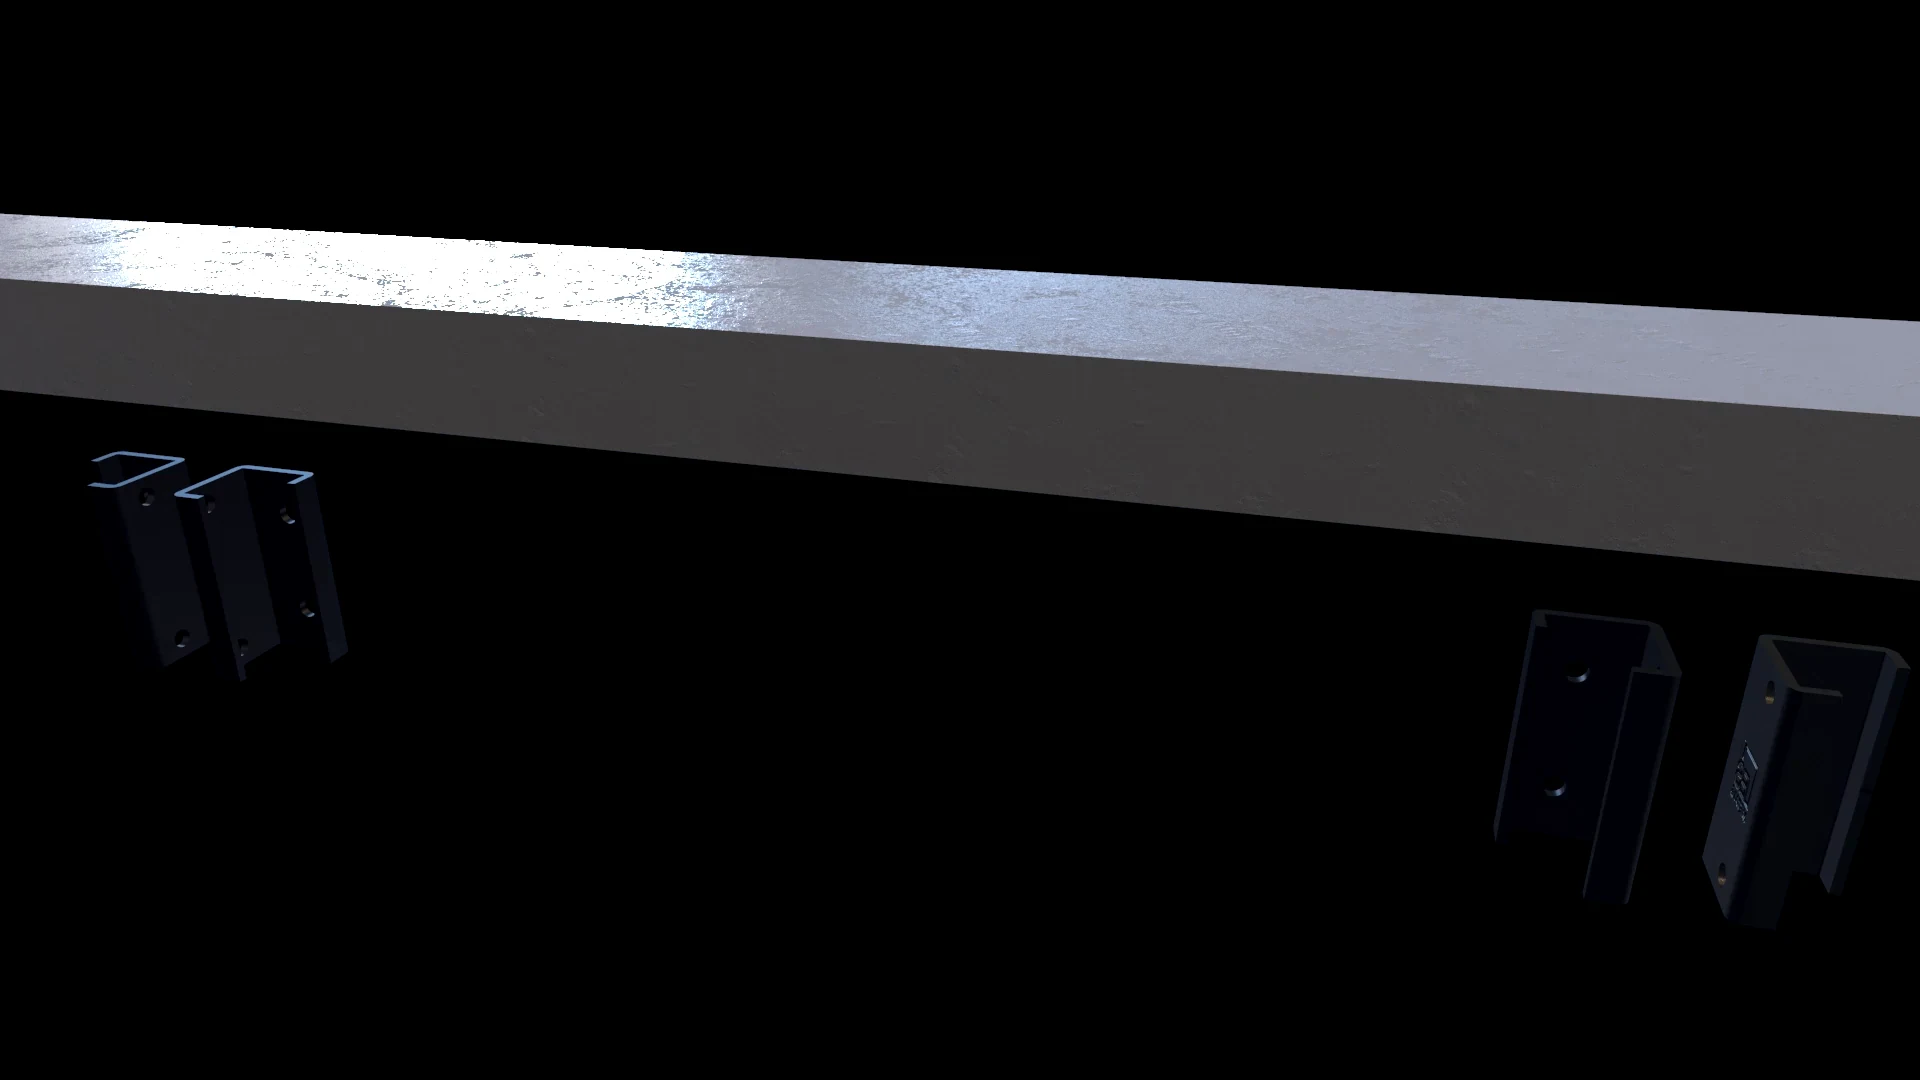
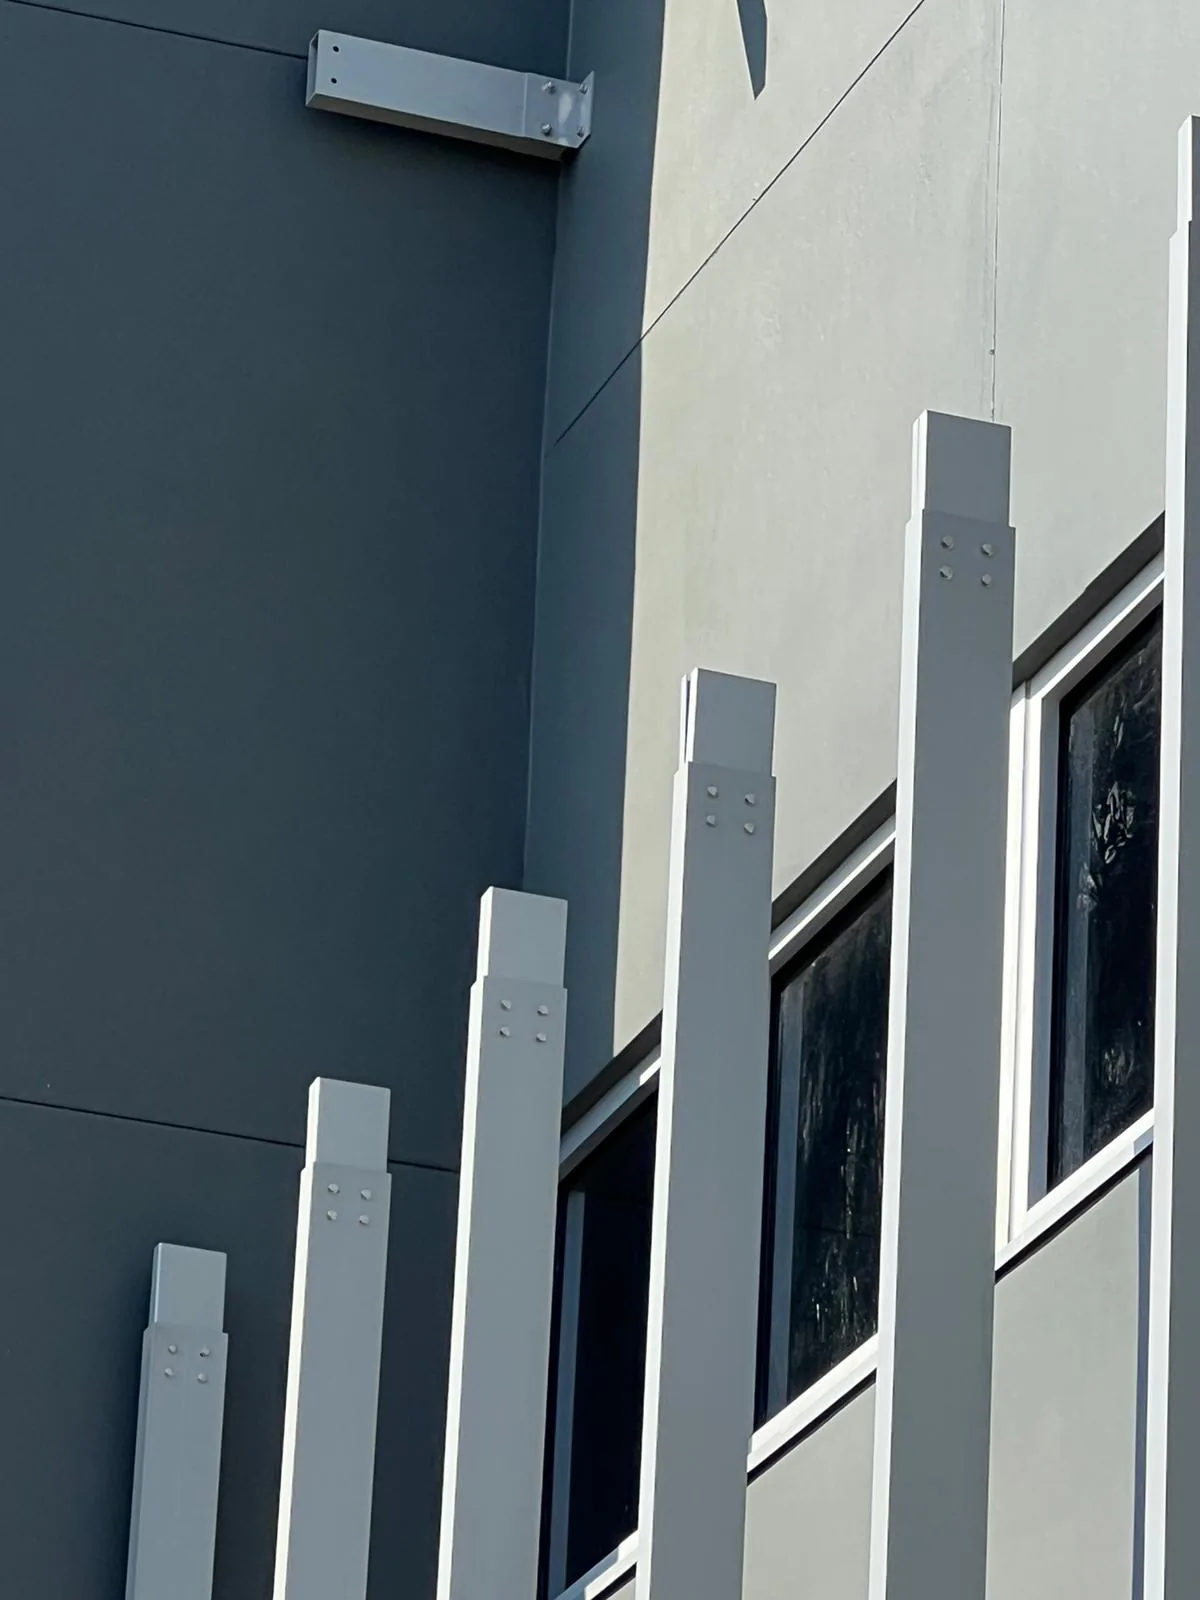
A drawing may show the desired effect without defining every attachment or movement condition. GAC works with the design team and manufacturer resources on material selection, sample review, fabrication strategy, shop drawing coordination, and practical field conditions. This early work is particularly valuable when a metal façade intersects glazing, waterproofing, structural steel, or existing building surfaces.
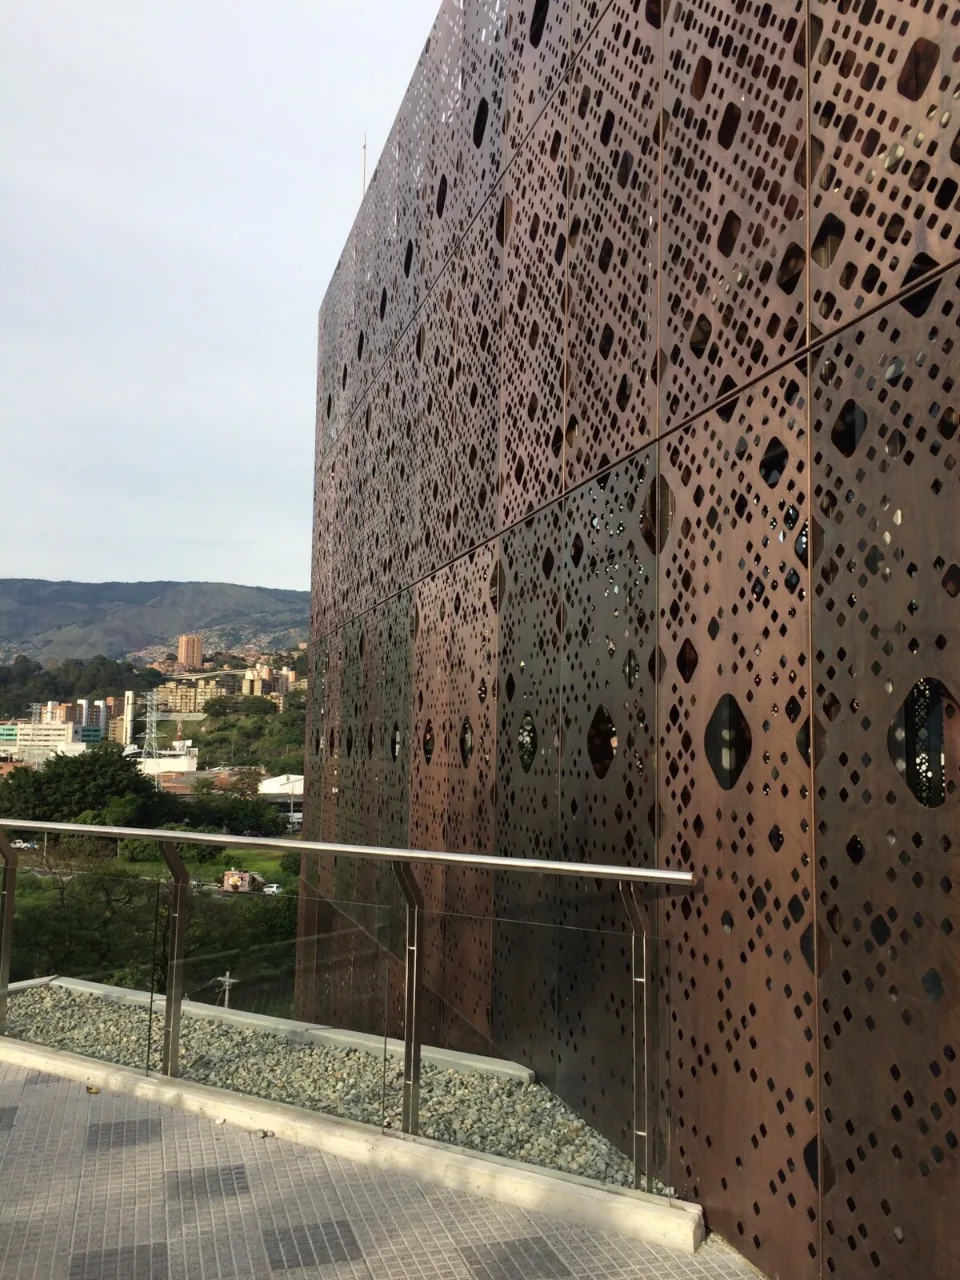
ENGINEERING AND INTERFACE COORDINATION
Resolve Attachment and Interface Conditions Before Fabrication
Panel dimensions, cutting or forming methods, supports, finishes, delivery sequence, storage, access, and lift planning all affect the work in the field. We coordinate these items as part of the construction scope so design decisions can be carried through procurement and installation.

Constructability and Attachment Review
Shop Drawing and Engineering Coordination
Glazing and Waterproofing Interfaces
Finish and Sample Coordination
FROM DETAILING THROUGH CLOSEOUT
Coordinate the System Before It Reaches the Field
Fabrication Coordination
GAC works with manufacturers, fabricators, engineers, and specialty partners to align approved details with material procurement, fabrication sequencing, finishes, packaging, delivery, staging, and field installation.
Field Execution
Installation planning addresses access, lifts, layout, support framing, attachment, tolerances, adjacent trades, protection, quality control, punch, documentation, and closeout.
PROJECT DELIVERY
One Coordination Path From Preconstruction Through Closeout
Preconstruction
Budgeting, system review, constructability, alternates, interfaces, quantities, and early risk identification.
Engineering
Shop drawings, attachment details, technical review, RFIs, submittals, samples, and coordination.
Fabrication and Logistics
Production planning, finish coordination, material tracking, packaging, delivery, staging, access, and sequencing.
Installation and Closeout
Field execution, quality control, inspections, punch, documentation, warranties, and organized closeout.
BRING GAC INTO THE PROJECT EARLY
Coordinate the Façade Before Fabrication Begins
Send the architectural elevations, concept images, details, finishes, scope boundaries, and schedule. We can help review the steps required to turn the design into a coordinated façade package.