
GAC ARCHITECTURAL SYSTEMS
Aluminum Battens and Plank Systems in Florida
Aluminum battens and plank systems in Florida need precise spacing, profiles, attachments, finishes and transitions. GAC coordinates linear facade and soffit systems for commercial projects.
ARCHITECTURAL ALUMINUM BATTENS
Aluminum Battens and Plank Systems in Florida for Linear Design
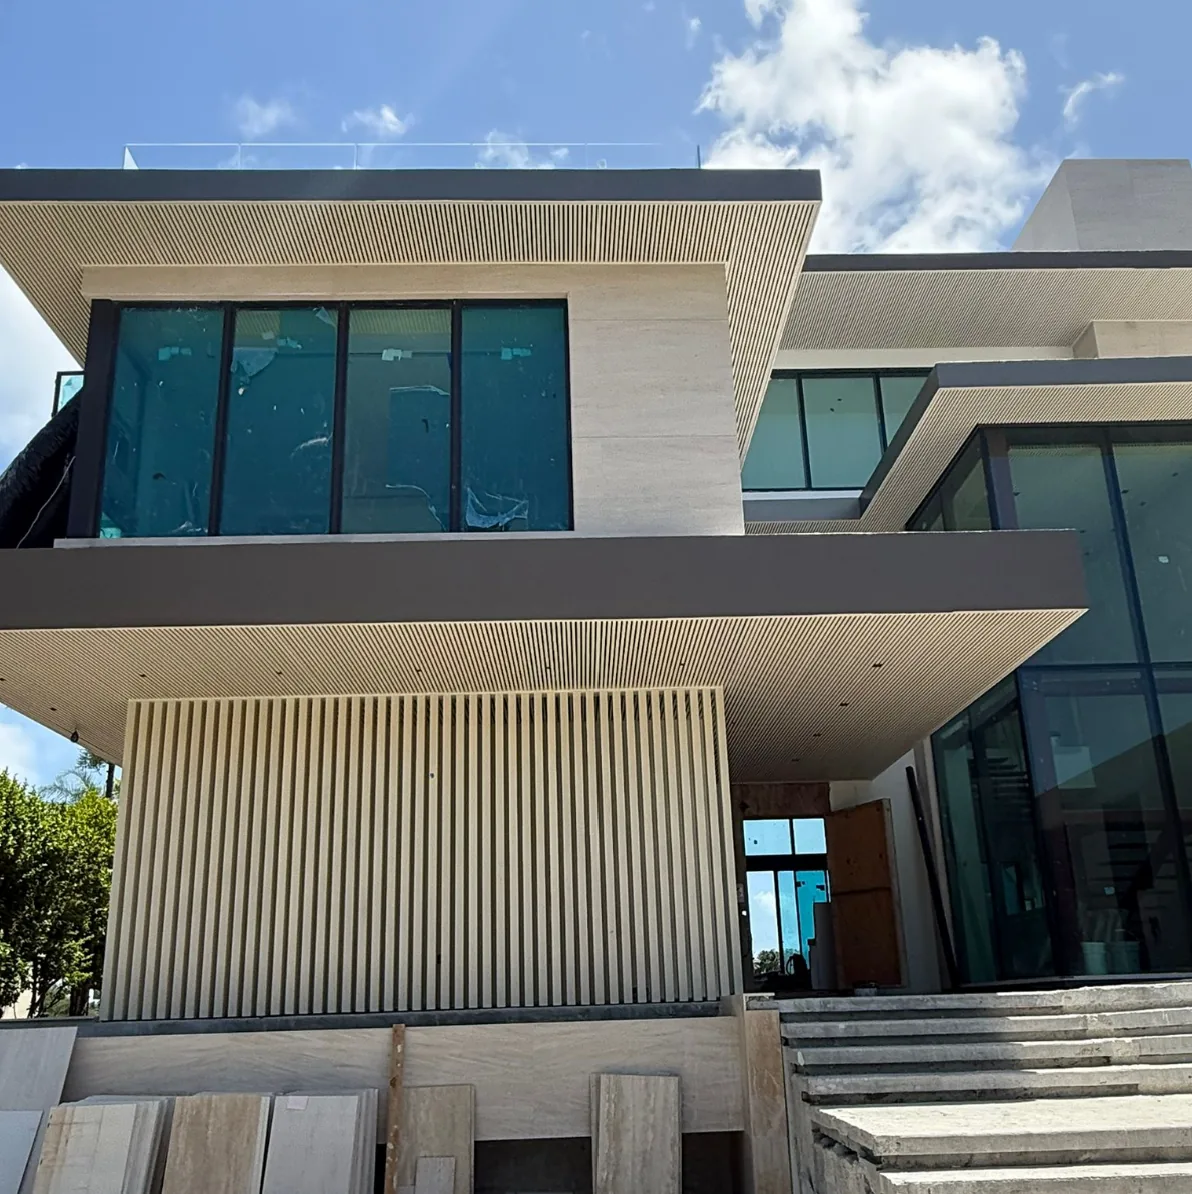
A well-designed batten field looks simple because the spacing, alignment, and transitions have been resolved before installation. Behind that appearance are decisions about profile size, supporting structure, attachment, finish, and the way each surface meets the next.
Explore related architectural cladding and louvers and screening systems where battens intersect with other facade details. Check applicable attachments and code criteria through the Florida Building Code information system.
Vertical or horizontal battens can add texture and depth while maintaining a consistent visual rhythm. We review module spacing, profile orientation, openings, corners, subframing, and transitions to adjacent glazing or cladding.
BATTEN AND PLANK APPLICATIONS
One System Language Across Multiple Architectural Surfaces
Façades
Vertical or horizontal batten fields coordinated around openings, corners, transitions, subframing, adjacent cladding, glazing, and exterior envelope conditions.
Soffits and Ceilings
Linear overhead systems coordinated around support framing, lighting, access, drainage where applicable, edges, perimeters, and adjoining finishes.
Walls
Interior and exterior batten walls coordinated with backing, doors, openings, trim, corners, transitions, penetrations, and finished adjacent surfaces.
Screens
Open batten systems coordinated for privacy, visual screening, architectural expression, ventilation, equipment concealment, and access requirements.
Feature Elements
Linear architectural features developed around proportion, spacing, depth, finish, alignment, structure, lighting, and surrounding construction.
Wood-Grain Applications
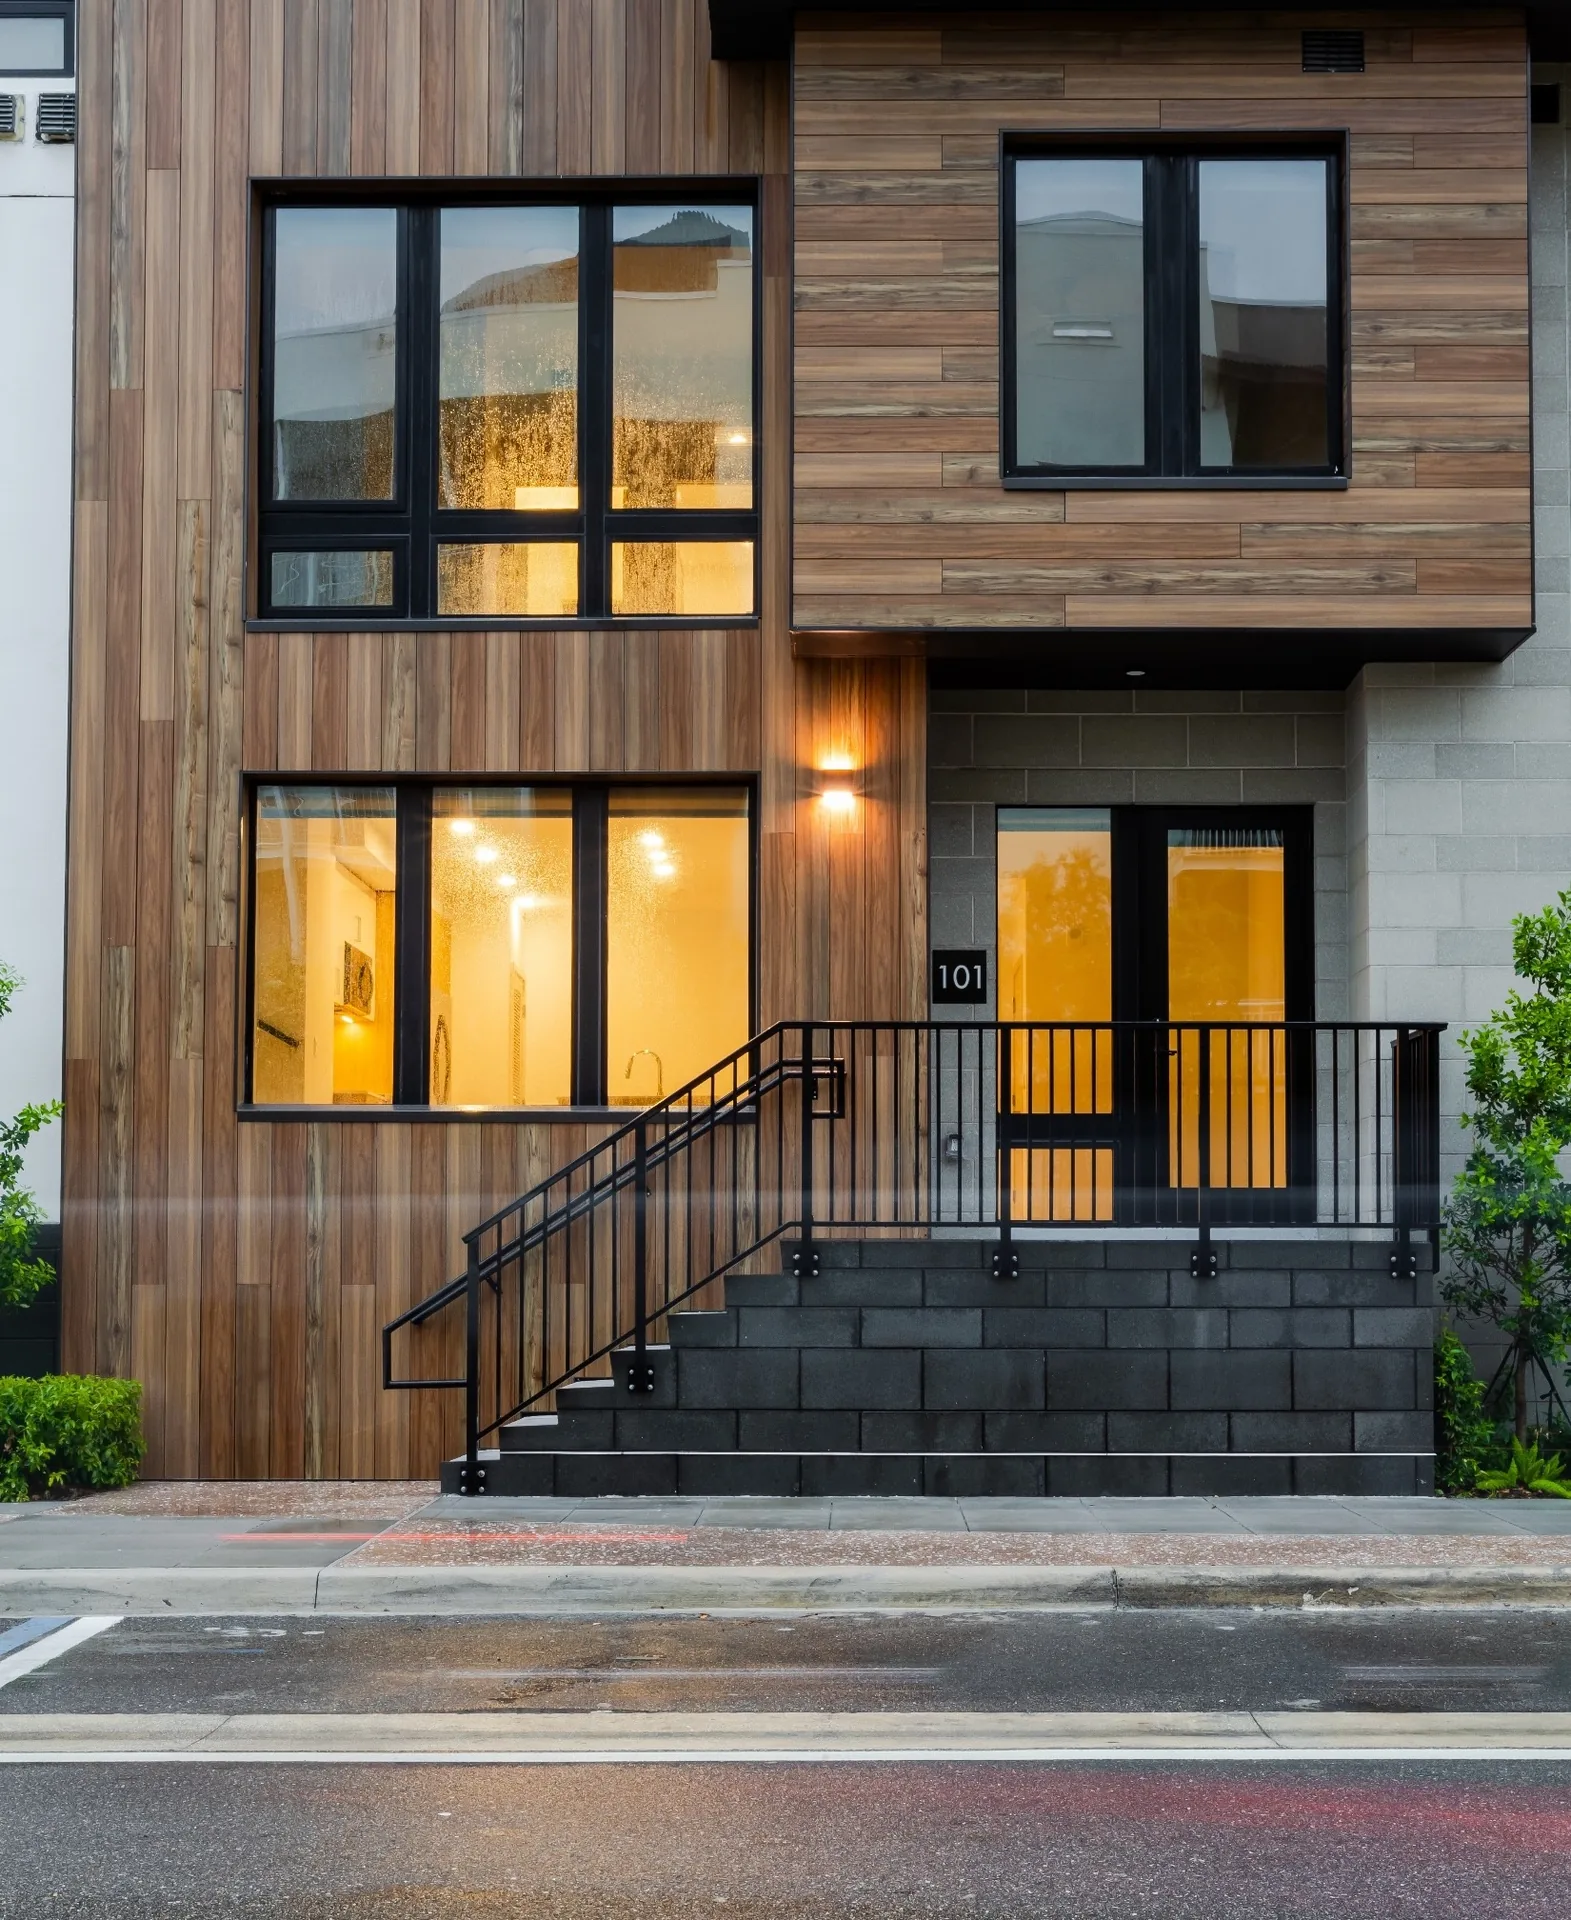
Wood-look finishes provide a warm architectural expression while retaining the dimensional consistency and material benefits of an aluminum system.
SOFFITS AND ARCHITECTURAL CONTINUITY
Carry the Linear Design Across Walls and Overhead Surfaces
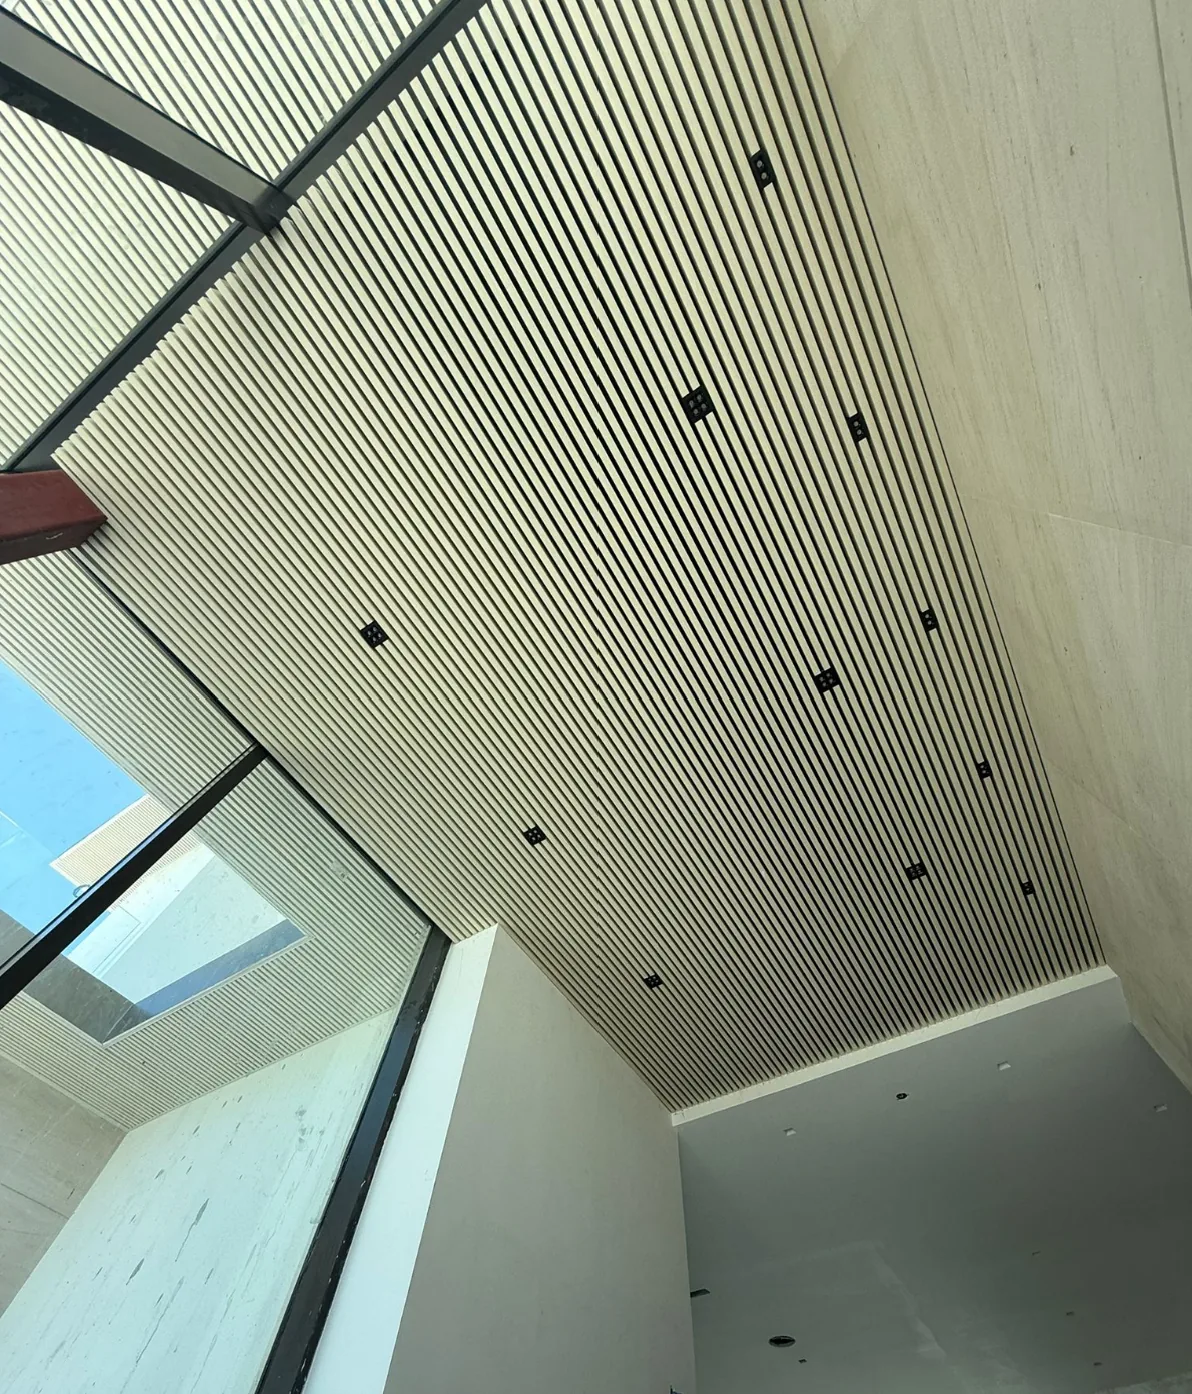
Overhead linear systems have to account for support, lighting, access panels, penetrations, perimeter details, and finished edges. When battens continue from a façade into a soffit, careful layout helps the design read as one continuous idea.

Module Spacing and Alignment
Corners and Changes in Plane
Lighting and Penetration Coordination
Support Framing and Attachment
FINISH AND SYSTEM INTEGRATION
Finish Quality Depends on What Happens Behind the Battens
Wood-grain finishes can provide a warmer appearance without relying on a natural wood assembly. Finish options, color consistency, exposure, durability, and maintenance expectations depend on the selected product and should be reviewed with approved samples.
Repeated dimensions make early decisions important. A small alignment error can remain visible across a long façade or ceiling.
Profile and Depth Selection
Powder Coat and Wood-Grain Finishes
Backing and Support Coordination
Openings, Edges, and Terminations
PROJECT DELIVERY
Coordinate Battens Before the Pattern Reaches the Field
Preconstruction
Plan review, profile selection, budgeting, quantities, constructability, module layout, interfaces, and finish expectations.
Submittals and Coordination
Layouts, attachment details, product data, samples, finishes, RFIs, technical review, and adjacent system coordination.
Fabrication and Logistics
Production planning, finish control, material tracking, packaging, delivery, staging, access, and installation sequencing.
Installation and Closeout
Field verification, layout, support conditions, attachment, alignment, quality control, punch, documentation, and closeout.
RELATED ARCHITECTURAL METALS
Coordinate Battens With the Broader Metal Package
BRING GAC INTO THE PROJECT EARLY
Coordinate Battens Before Fabrication Begins
Send the elevations, reflected ceiling plans where applicable, finish goals, profile requirements, and project schedule. We can help identify the selected system’s technical and construction requirements.