
GAC ARCHITECTURAL SYSTEMS
Architectural Louvers and Screens in Florida
Architectural louvers and screens in Florida must balance ventilation, screening, equipment access and structural attachments. GAC coordinates these systems for commercial buildings, rooftops and parking structures.
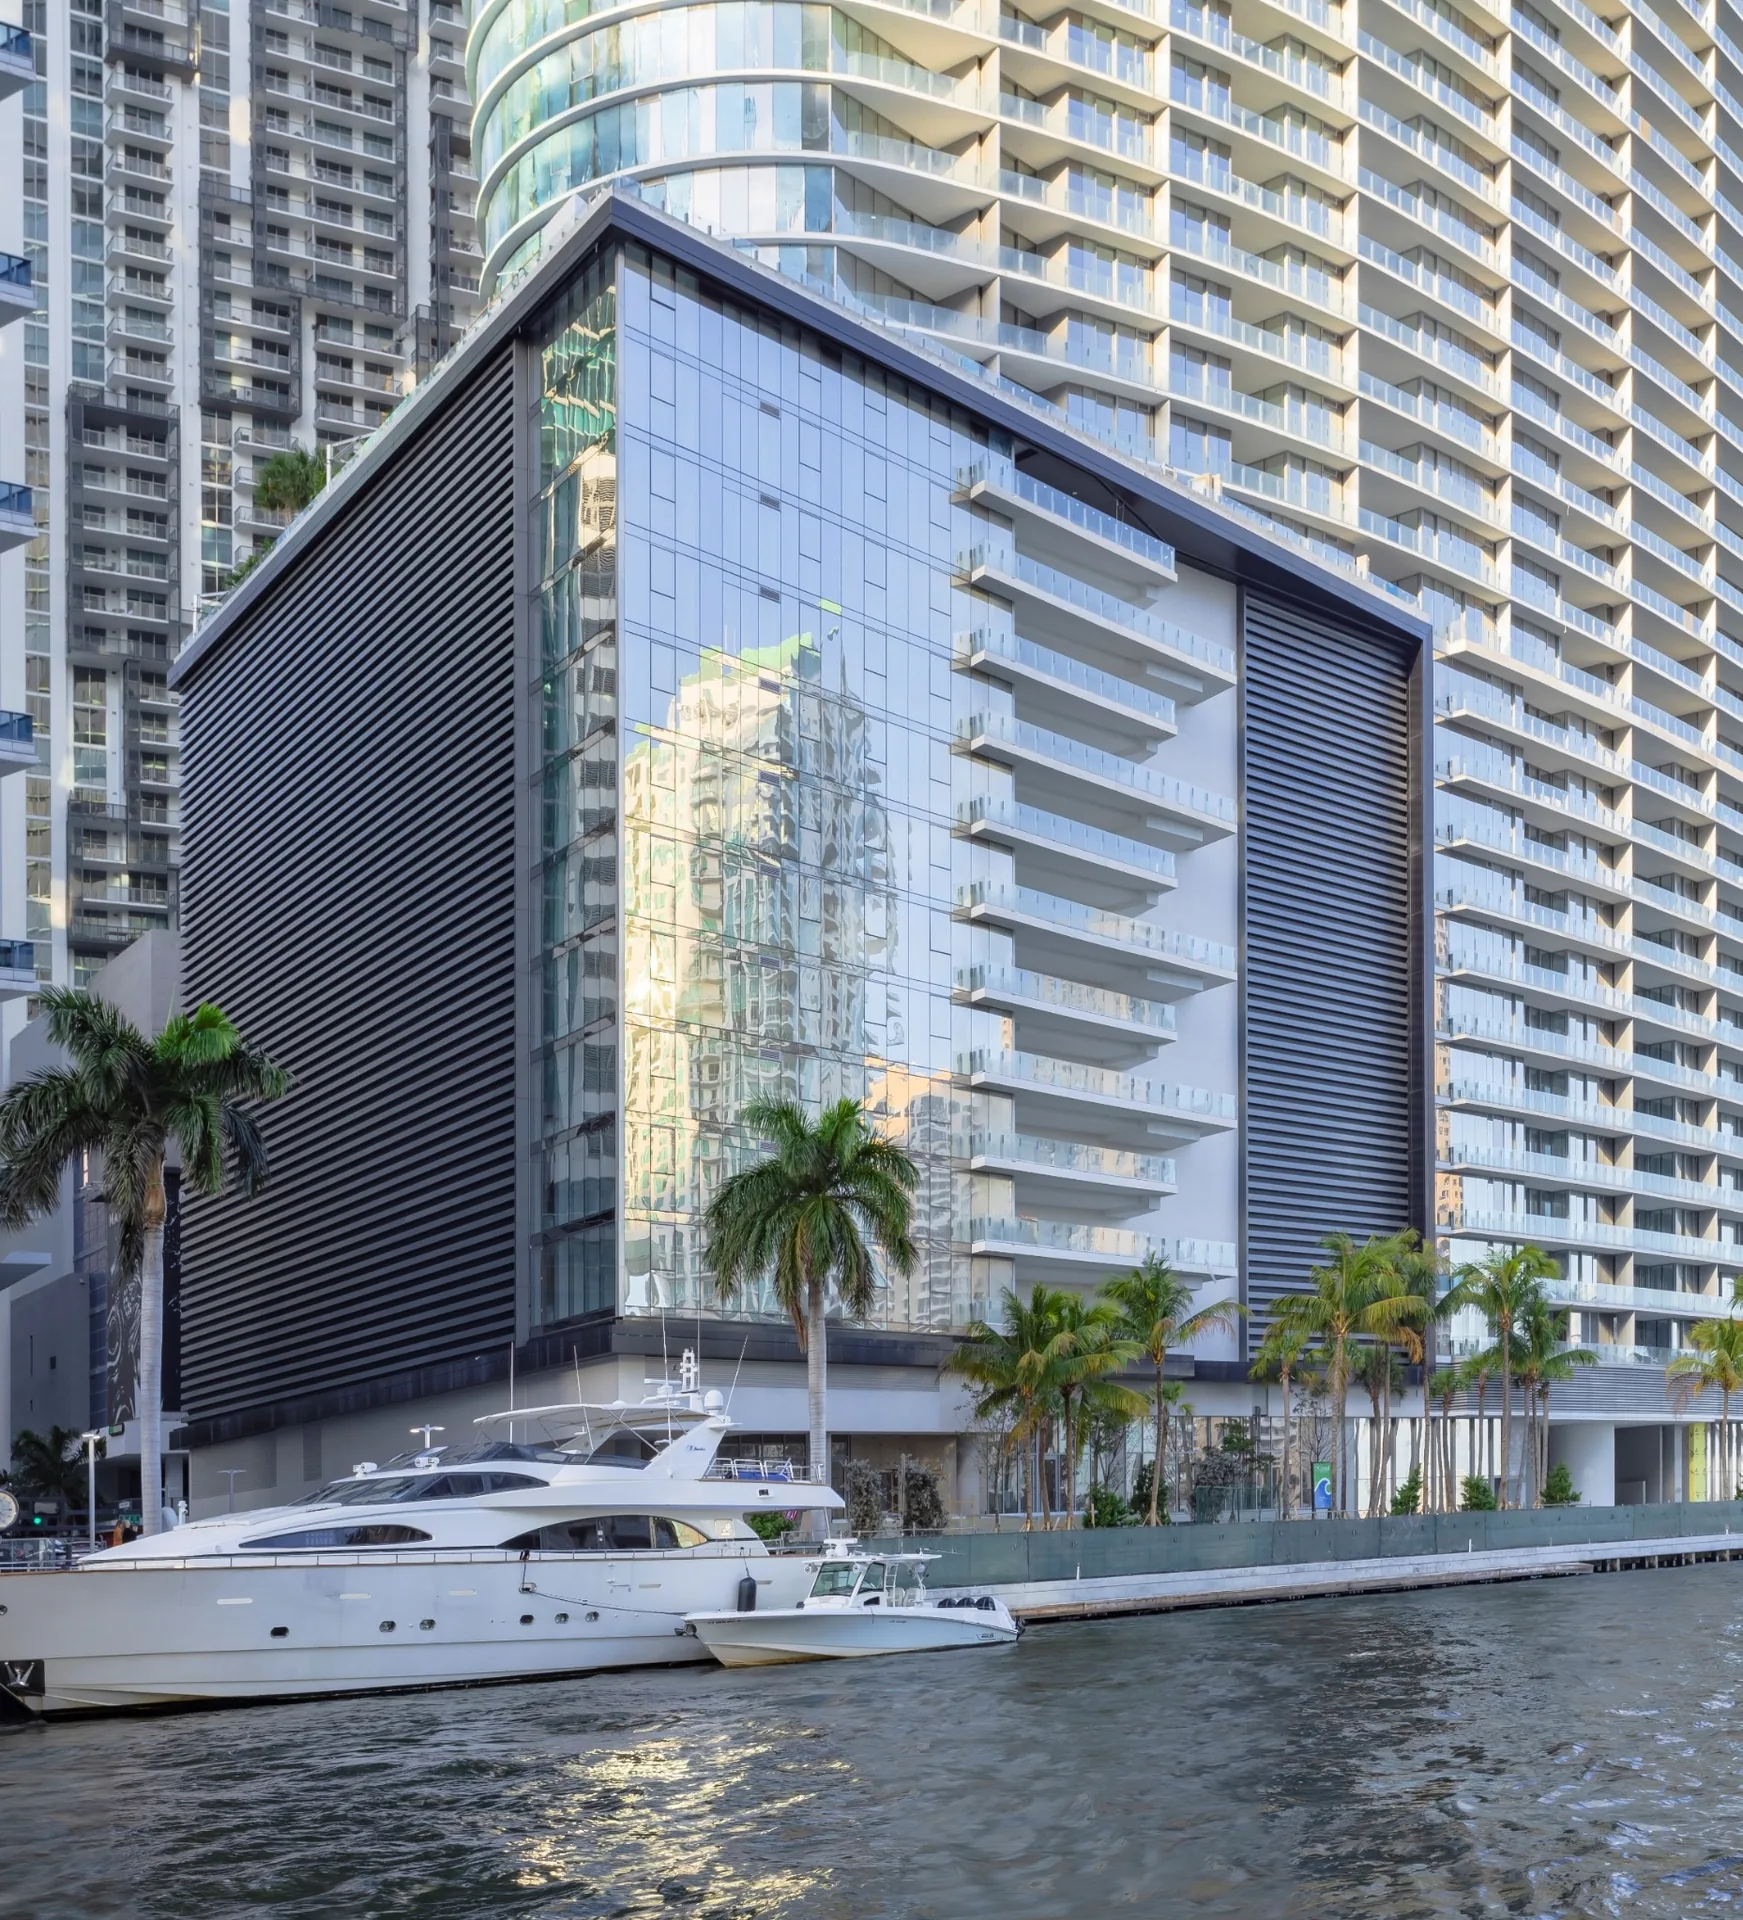
LOUVERS AND ARCHITECTURAL SCREENS
Architectural Louvers and Screens in Florida for Functional Facades
A screen may be the most visible part of a building’s façade while serving a very practical purpose behind it. It might conceal mechanical equipment, provide ventilation, manage sightlines, or bring a consistent architectural pattern to an exposed elevation.
A louver intended to move air needs a specified performance basis. Free area, airflow, water penetration, pressure drop, blade configuration, and weather exposure vary by system. GAC can coordinate the selected manufacturer information and architectural details. We do not treat a decorative screen as a rated ventilation louver unless the documented assembly supports that use.
APPLICATIONS
Screening Systems Built Around Project Function
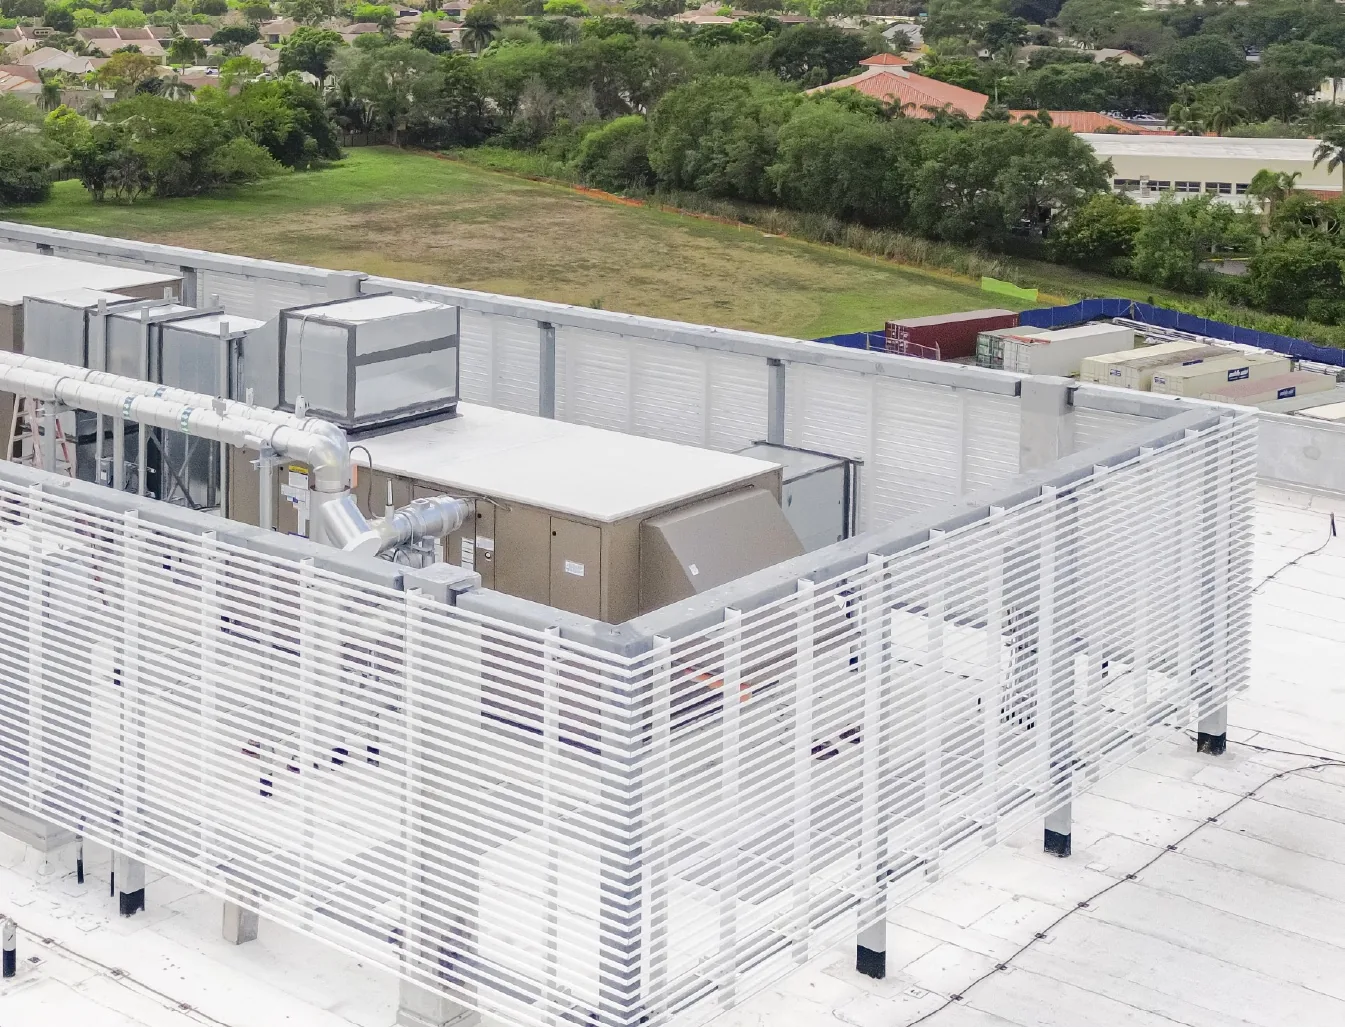
Mechanical Screening
Screening coordinated around airflow, equipment access, maintenance clearances, structure, visibility, and surrounding architectural conditions.
Rooftop Screening
Rooftop enclosures coordinated with structural supports, roof penetrations, waterproofing, drainage, equipment access, wind exposure, and finish requirements.
Parking Structures
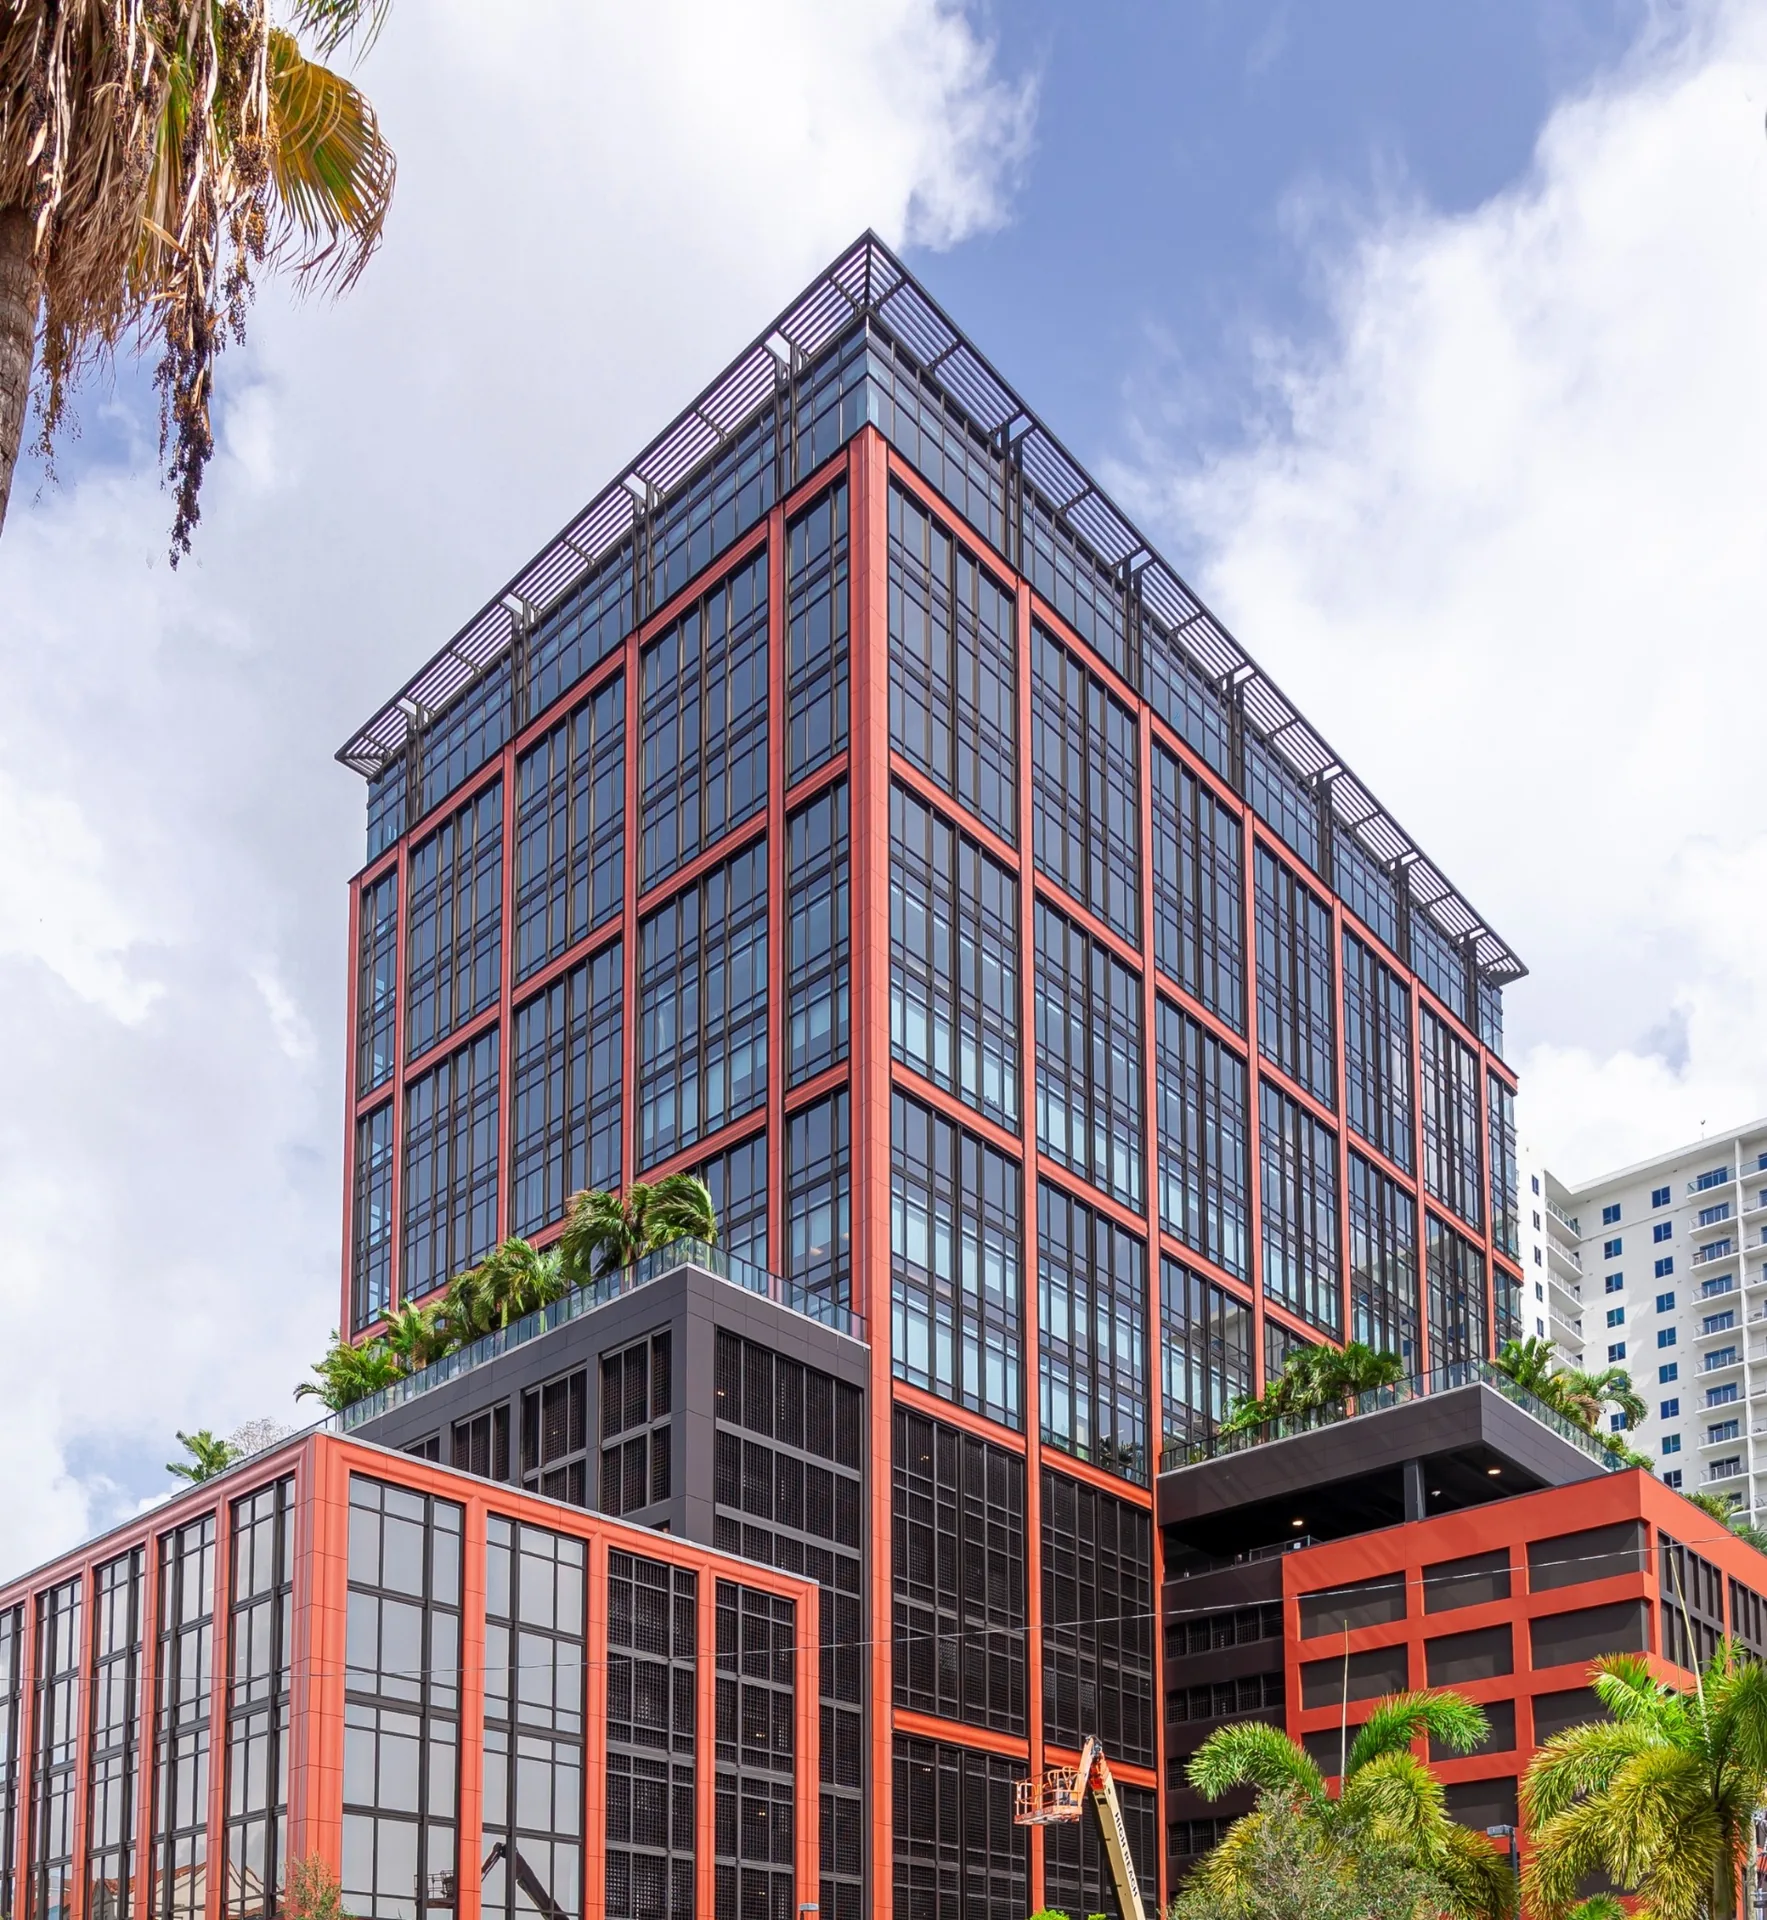
Open façade screens coordinated for ventilation, screening, architectural identity, repetitive geometry, attachment, access, and long-span elevations.
Building Façades
Architectural louver and screen fields integrated with cladding, glazing, structure, openings, transitions, corners, finishes, and envelope conditions.
Privacy Screens
Open or patterned systems coordinated around sightlines, transparency, spacing, access, structural support, finishes, and adjacent occupied spaces.
Solar Control
Blade orientation, spacing, projection, daylight, shading goals, support conditions, and relationship to glazing coordinated with the design intent.
Decorative Screening
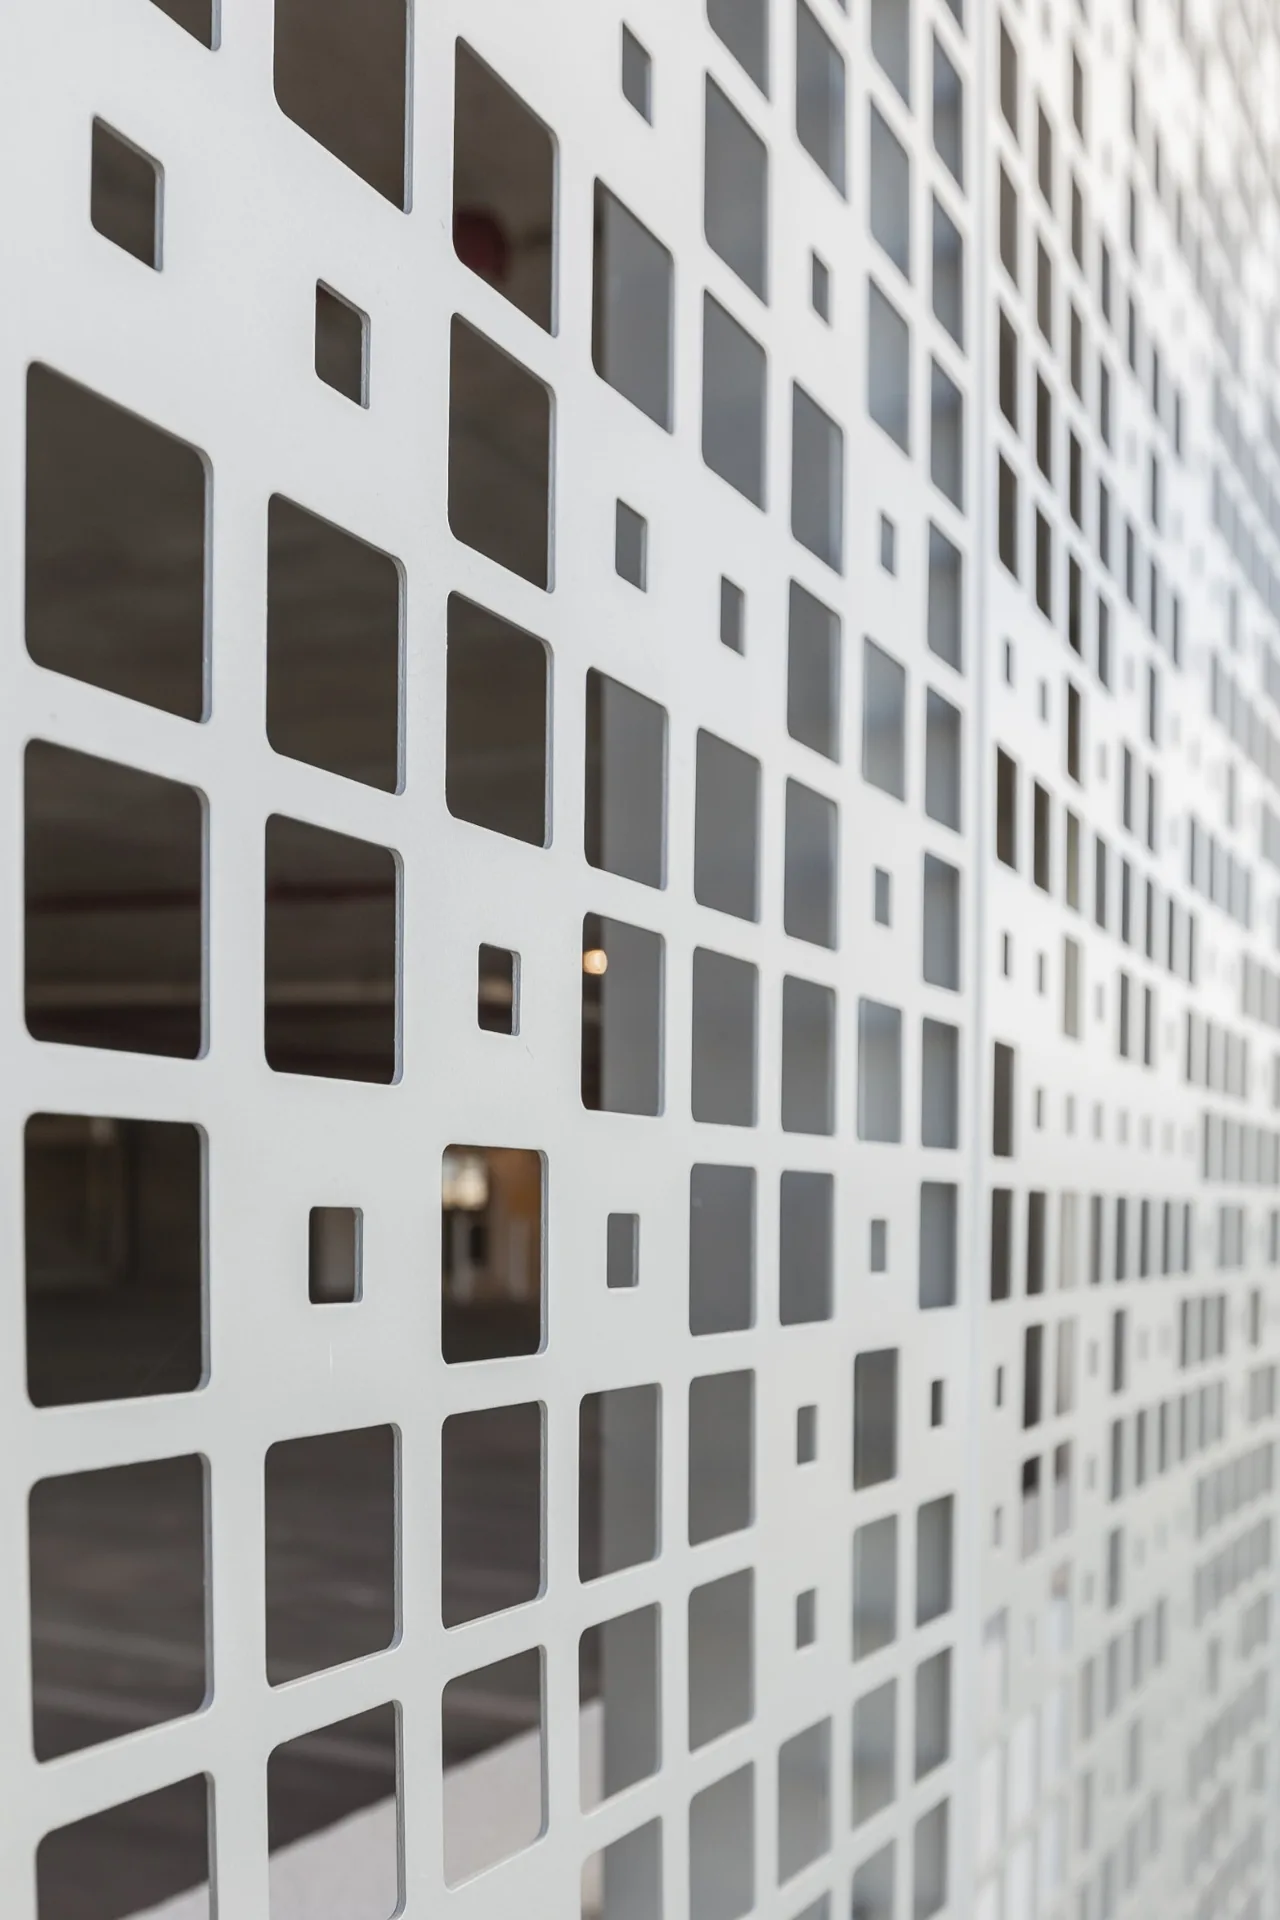
Pattern, depth, material, finish, transparency, module size, subframing, and attachment coordinated as part of the architectural expression.
Equipment Enclosures
Enclosures coordinated around service access, airflow, clearances, structure, roof or slab interfaces, weather exposure, and long-term maintenance.
MECHANICAL AND ROOFTOP SCREENING
Conceal Equipment Without Ignoring Access and Airflow
Mechanical screens must account for more than appearance. Equipment clearances, ventilation, service access, structural supports, attachments, wind exposure, and maintenance requirements should guide the design. We work with the project team to review these conditions alongside the screen’s depth, spacing, module layout, finish, and connections to the building.
Roof installations create their own coordination concerns. Penetrations, waterproofing, drainage, support steel, equipment replacement access, and installation equipment should be resolved before screen fabrication.

Equipment and Service Clearances
Ventilation and Open Area Requirements
Roof and Waterproofing Interfaces
Structural Support and Wind Exposure
ARCHITECTURAL EXPRESSION
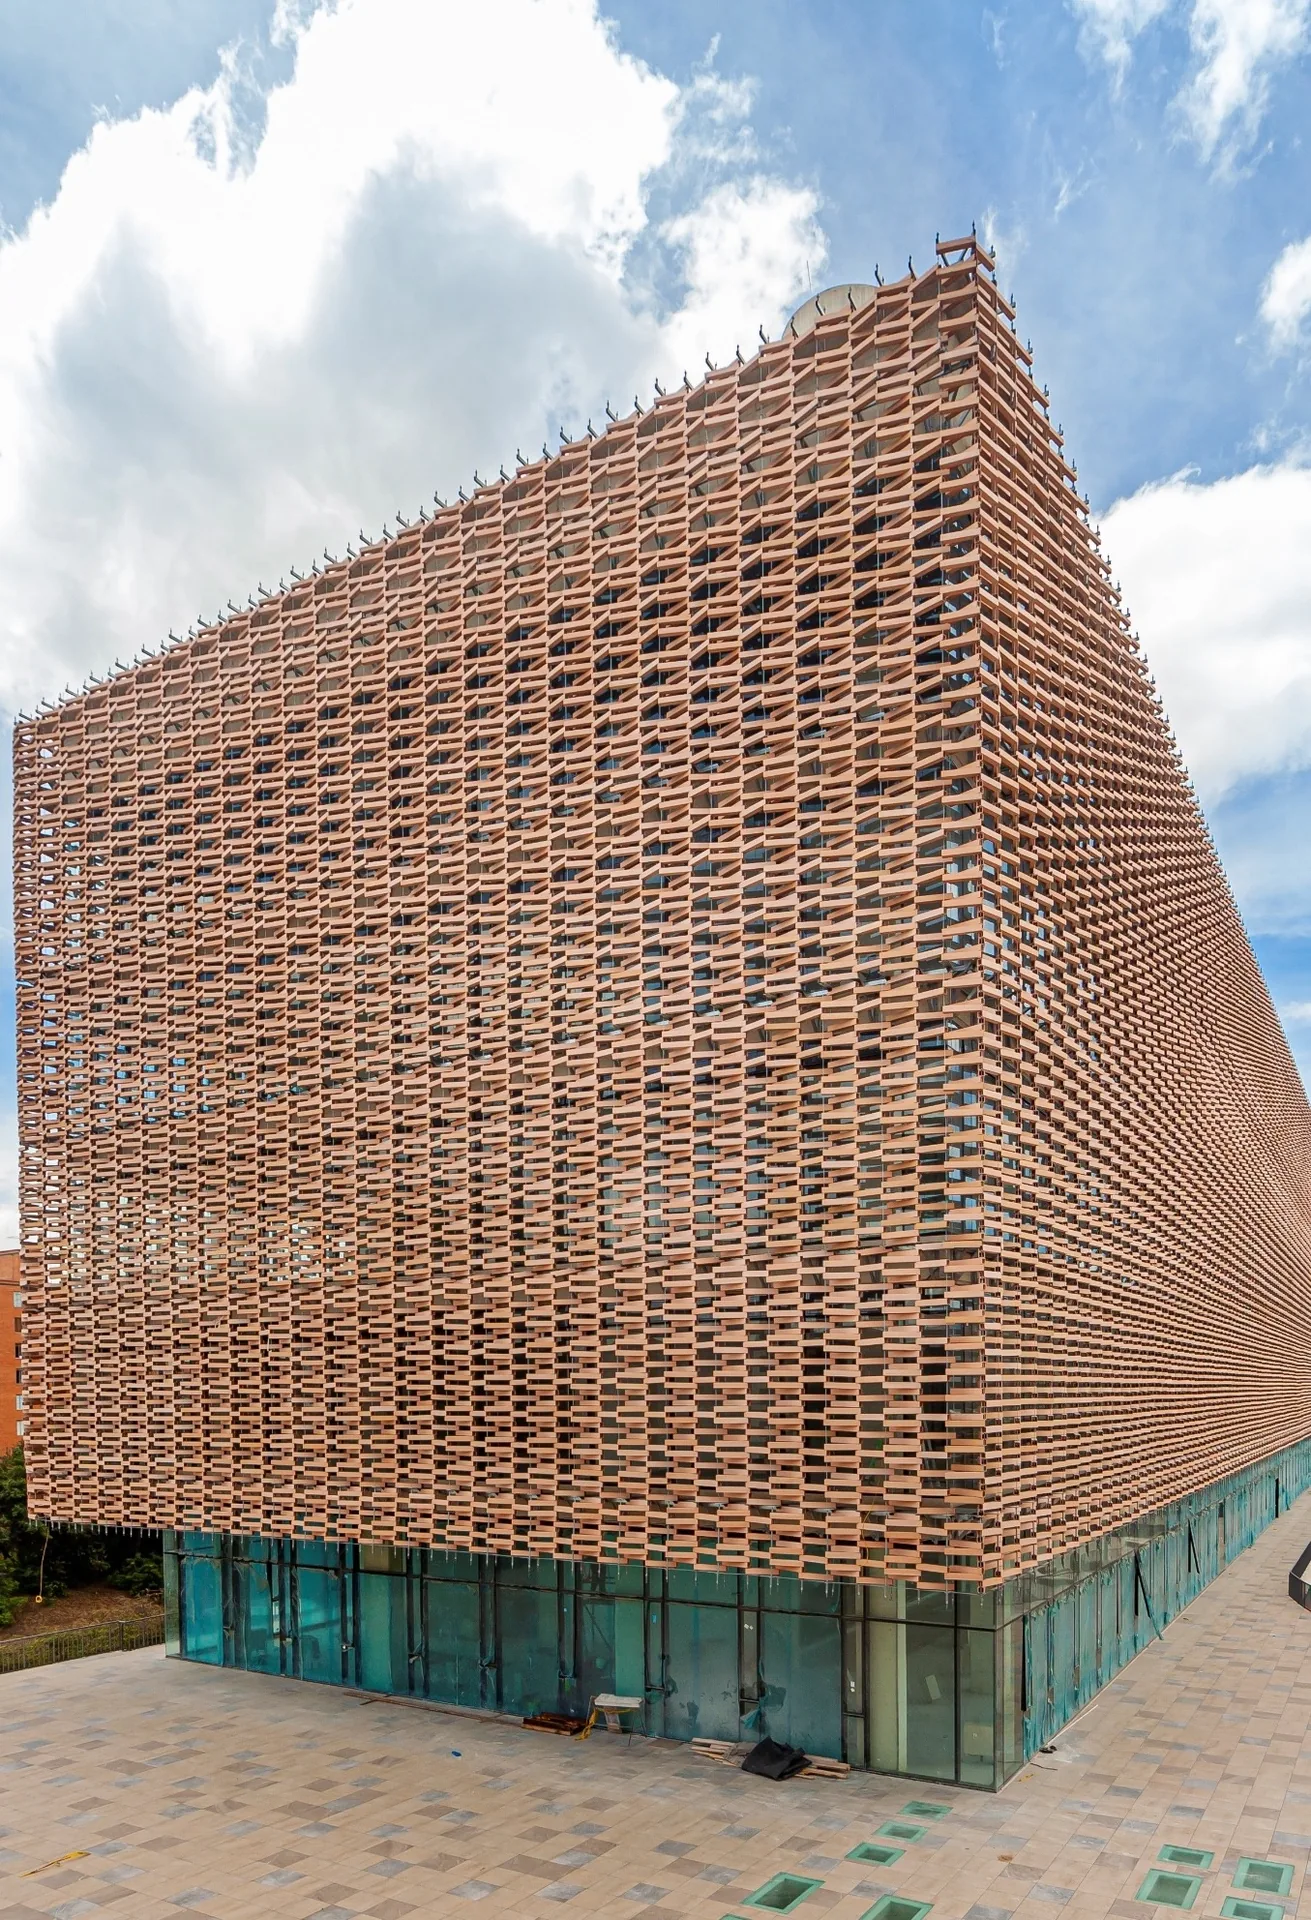
Screening Can Become a Primary Façade Element
Horizontal or vertical blades, perforated panels, and layered systems can change how a façade looks and feels. Orientation, transparency, spacing, depth, finish, and visibility from occupied spaces are all part of the design decision. These systems also need support framing, tolerances, access, and a practical installation sequence.
TECHNICAL COORDINATION
Resolve Support, Attachment, and Access Before Fabrication
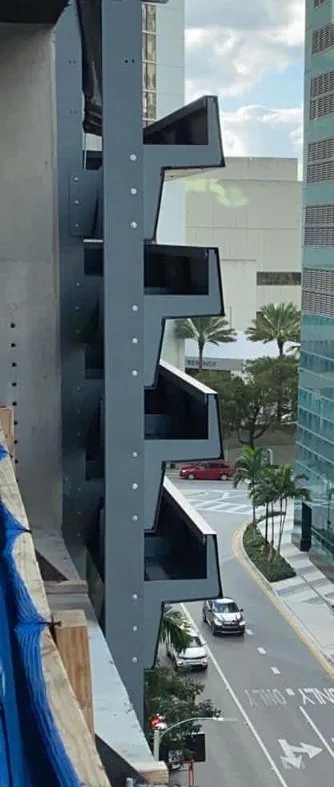
Screens meet roofs, cladding, glazing, structure, waterproofing, and mechanical systems. GAC brings those parties into the detail review so the visible design is supported by a buildable assembly.
Review custom metal facades and aluminum battens and planks where screening connects to adjoining features. For structural and ventilation requirements, consult the Florida Building Code information system and project documents.
Subframing and Attachment Review
Airflow, Visibility, and Open Area
Glazing, Cladding, and Roof Interfaces
Access, Maintenance, and Replacement
PROJECT DELIVERY
Coordinate Louvers and Screens Before Fabrication Begins
Preconstruction
Plan review, system selection, budgeting, constructability, performance goals, quantities, interfaces, and early risk identification.
Engineering and Submittals
Layouts, support and attachment details, product data, finish samples, technical review, RFIs, and approvals.
Fabrication and Logistics
Production planning, finish control, material tracking, packaging, delivery, staging, access, and installation sequencing.
Installation and Closeout
Field verification, support conditions, alignment, installation, access checks, quality control, punch, documentation, and closeout.
RELATED ARCHITECTURAL METALS
Coordinate Screening With the Broader Façade Package
BRING GAC INTO THE PROJECT EARLY
Coordinate Louvers and Screens Before Fabrication Begins
Share the elevations, intended screening purpose, project location, manufacturer criteria if selected, structural conditions, and schedule. We can review the available systems and the coordination questions that matter most.