

GAC ARCHITECTURAL SYSTEMS
Commercial Glass Walls and Partitions in Florida Interiors
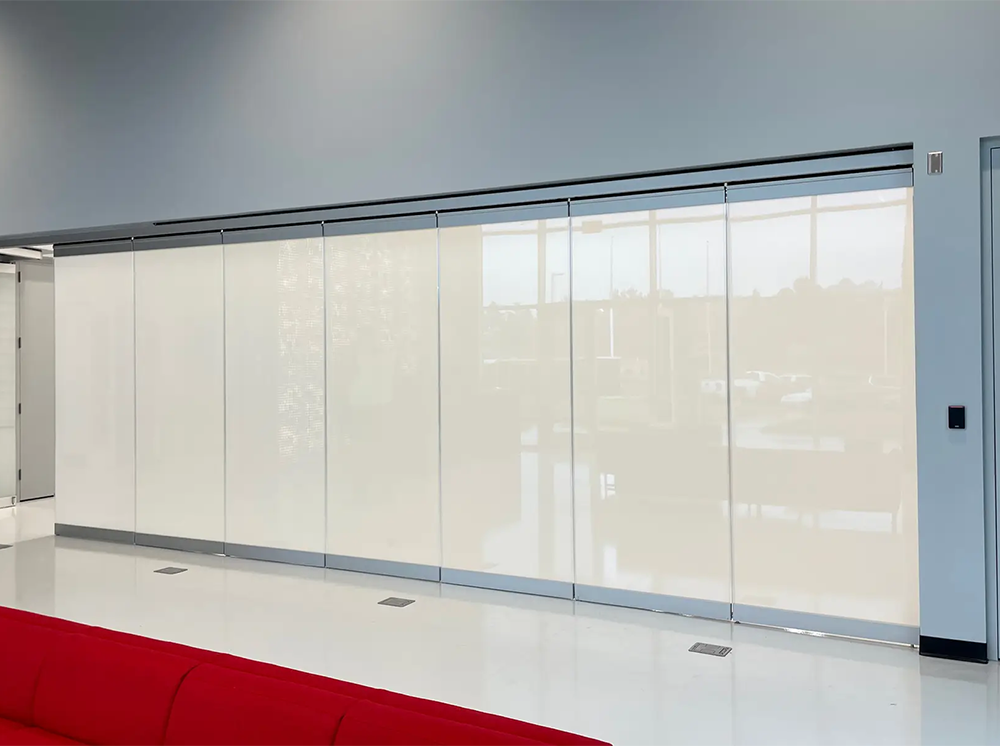
Commercial glass walls and partitions in Florida bring daylight into commercial interiors while requiring coordinated privacy, doors and finishes. GAC coordinates framed and frameless systems for offices, hospitality, healthcare and multifamily amenities.
INTERIOR GLASS SYSTEMS
Commercial Glass Walls and Partitions in Florida Workspaces
Glass partitions bring light and visibility into a space. They also have to provide the right level of privacy, work with circulation, and fit the finishes already being built around them.
See our interior glass entrances and smart privacy glazing to plan complete partition assemblies. For circulation and accessibility criteria, reference the U.S. Access Board accessibility standards and the project design documents.
Framed partitions can provide a defined architectural rhythm and a coordinated system of panels, doors, and hardware. Frameless systems create a more open appearance, but still depend on carefully planned head, base, joint, and door conditions. We work with the project team to review the framing or glass configuration, dimensions, finish expectations, access, and installation sequence.
WALL AND PARTITION SYSTEMS
Interior Glass Configured Around the Space
Framed Glass Walls
Interior wall systems coordinated around framing profiles, glass, openings, hardware, ceilings, floors, finished walls, and project-specific dimensions.
Frameless Glass Walls
Minimal interior glazing coordinated around glass joints, head and sill conditions, door interfaces, hardware, tolerances, and surrounding finishes.
Glass Partitions
Partition systems coordinated around daylight, visibility, privacy, acoustics, circulation, space planning, hardware, and adjacent construction.
Integrated Glass Doors
Glass doors coordinated as part of the partition system with hardware, clearances, circulation, adjacent glass, access requirements, and finished surfaces.
Privacy-Integrated Glazing
Interior glass coordinated with privacy requirements, visual control, surrounding electrical conditions where applicable, finishes, and overall design intent.
Custom Interior Assemblies
Specialty glass applications coordinated around openings, dimensions, hardware, finishes, adjacent materials, access, and project-specific detailing.
INTERIOR PLANNING PRIORITIES
Daylight, Privacy, Acoustics, and Circulation Need to Work Together
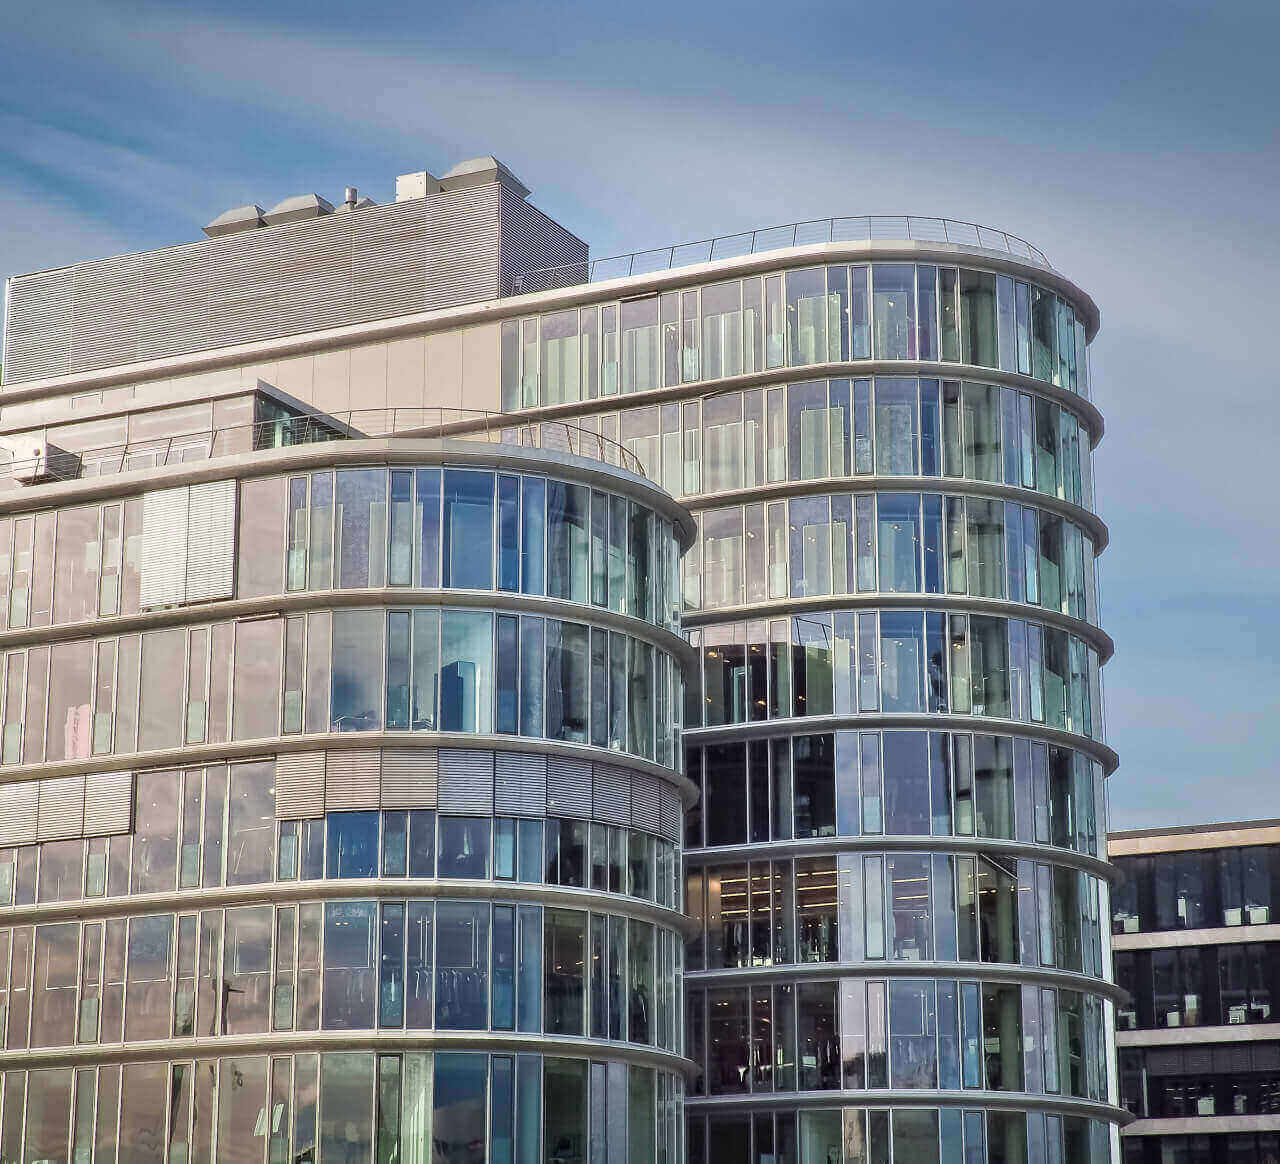
Glass can connect rooms visually and bring daylight deeper into an interior. Panel layout, glass selection, and sightlines shape that result.
Meeting rooms, offices, care environments, and hospitality spaces may need more than clear glass. Frosted, patterned, or switchable options can be evaluated based on the intended use.
Sound control depends on the complete partition assembly, including glass, framing, doors, seals, and perimeter conditions. Any acoustic rating must come from the selected system’s documentation.
Door swings, accessibility, hardware, clear openings, and traffic flow should be coordinated when the wall system is laid out, not after the glass is ordered.

Daylight and Visibility
Privacy Requirements
Acoustic Goals
Circulation and Access
COMMERCIAL APPLICATIONS
Interior Glass Across Design-Driven Project Types
Corporate Offices
Glass walls, meeting rooms, private offices, collaborative areas, entries, and circulation zones coordinated with the interior architecture.
Hospitality
Interior glazing for guest-facing environments, meeting areas, restaurants, clubs, amenity spaces, and other design-driven interiors.
Multifamily Amenities
Glass partitions and walls for clubrooms, fitness spaces, work areas, lounges, entries, and shared amenity environments.
Healthcare
Interior glass coordinated around privacy, visibility, circulation, hardware, access, finishes, and project-specific operational requirements.
Retail and Restaurants
Glass partitions, entries, interior dividers, and specialty glazing coordinated with customer circulation, finishes, doors, and adjacent millwork.
Clubhouses and Mixed-Use
Interior glass coordinated across shared spaces, amenity zones, offices, hospitality areas, retail interfaces, and other mixed-use interior conditions.
INTERFACE COORDINATION
Coordinate the Glass With the Interior Around It
Interior glazing interfaces with finished floors, ceilings, walls, millwork, and electrical systems. Uneven conditions, changes in height, door alignment, backing, or finish sequencing can affect a clean installation. GAC brings those questions to the project team early so the glass package is coordinated with the rest of the interior.
Door and Hardware Coordination
Ceiling and Head Conditions
Floor and Base Details
Finished Walls and Millwork

PROJECT DELIVERY
Interior Glass From Coordination Through Closeout
Preconstruction
Plan review, scope definition, system selection, budgeting, constructability, privacy requirements, interfaces, and early risk identification.
Submittals and Coordination
Glass, framing, hardware, layouts, openings, samples where required, dimensions, adjacent finishes, RFIs, and project-team coordination.
Procurement and Logistics
Material coordination, glass and hardware procurement, delivery planning, staging, access, protection, and installation sequencing.
Installation and Closeout
Field verification, installation, hardware coordination, quality control, protection, punch, documentation, and organized closeout.
ARCHITECTURAL SPECIALTIES
Coordinate Interior Glass With Related Specialty Systems
BRING GAC INTO THE PROJECT EARLY
Coordinate Interior Glass Before the Field Conditions Are Locked In
Send the floor plan, partition elevations, door schedule, privacy and acoustic goals, finish details, and projected installation dates. We can help define the glazing scope and the information needed for an accurate next step.