
CURTAIN WALL SYSTEMS
Curtain Wall Contractor in Florida for Building Envelopes
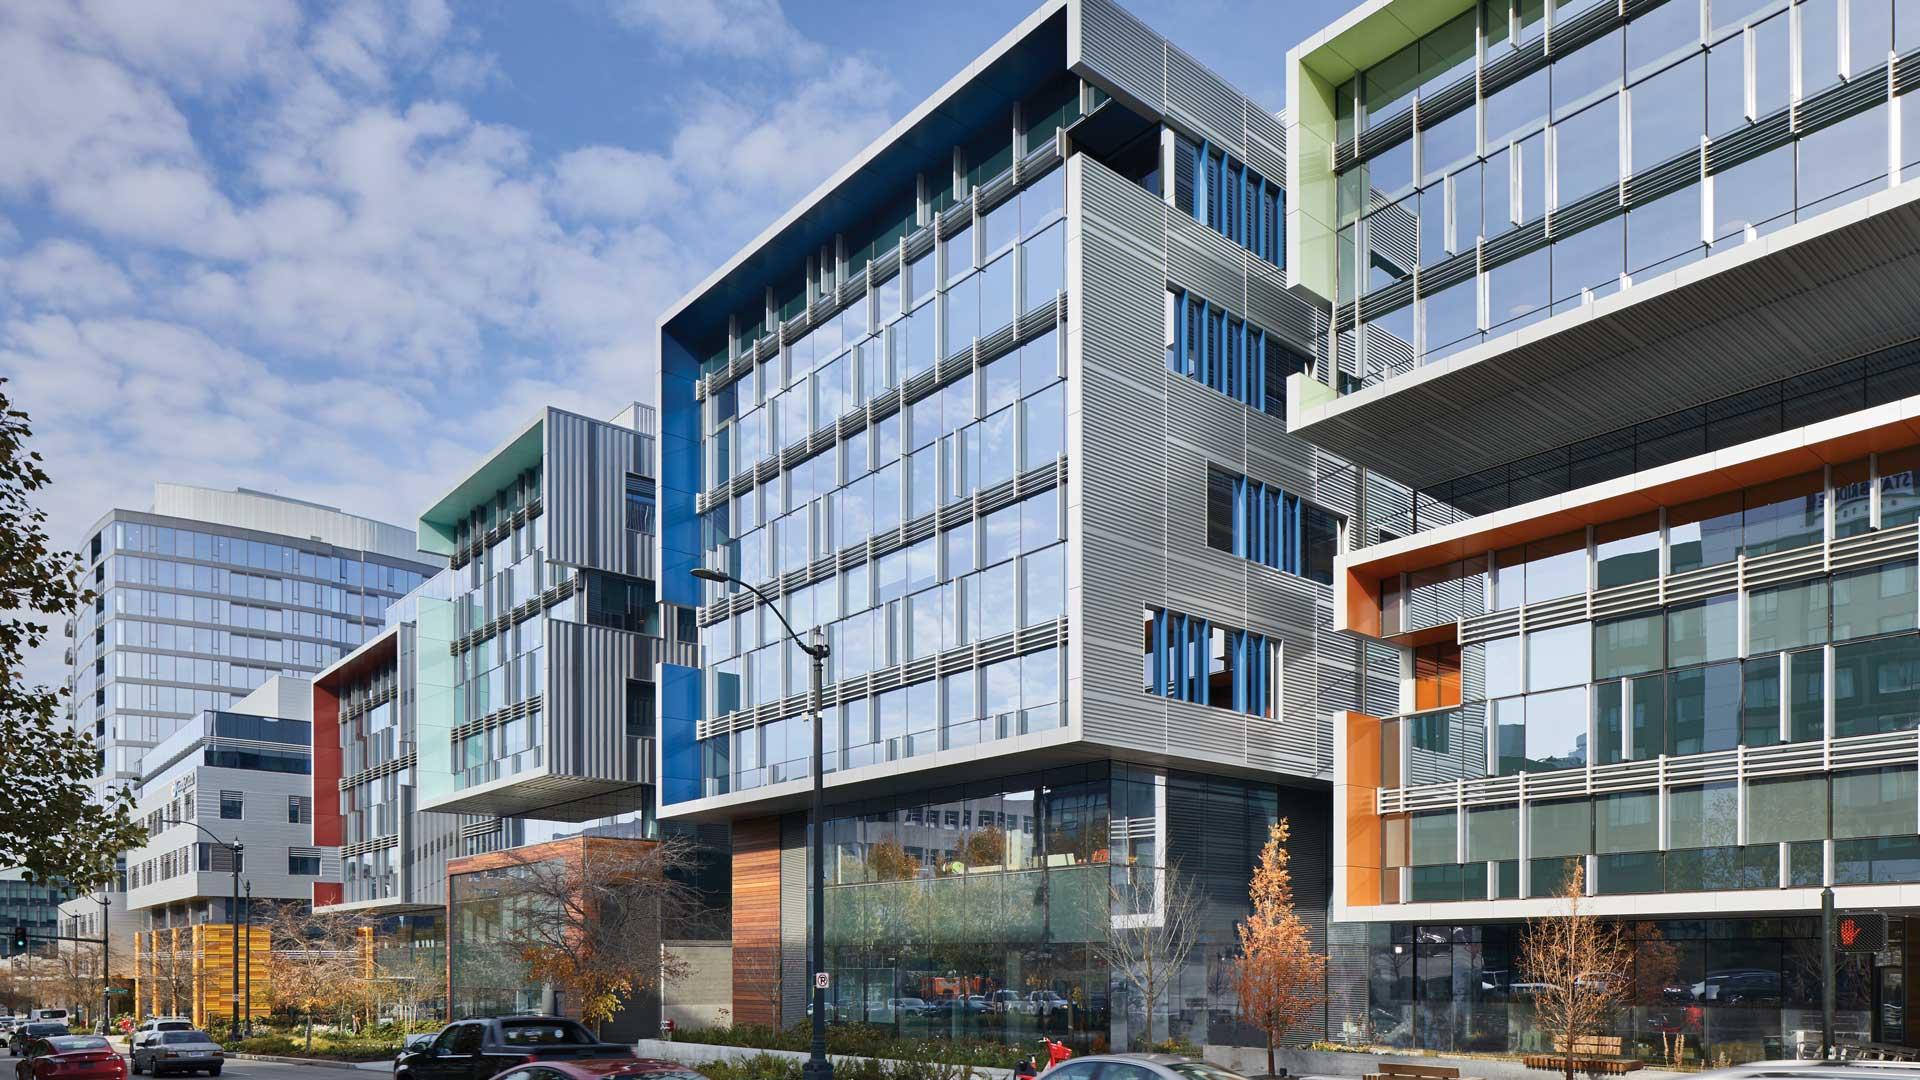
Curtain wall is one of the most visible parts of a building. It is also part of the weather barrier, structural interface, and construction sequence. Good results depend on how the entire assembly is selected, detailed, fabricated, and installed.
Explore related window wall systems and impact-resistant glazing when coordinating complete facade performance. Applicable approvals should be checked using the Florida Building Code resources.
Curtain wall must work with structural supports, anchors, perimeter conditions, waterproofing, building movement, and the adjacent envelope. We review these conditions with the contractor, architect, engineers, consultants, and manufacturer resources while the system is being developed. The aim is to identify gaps before they appear in fabrication or the field.
Design and Constructability
System selection, interfaces, attachment conditions, tolerances, details, and buildability reviewed early with the project team.
Performance Coordination
Structural, wind, water, air, thermal, acoustic, impact, and approval requirements coordinated around the selected system.
Project Delivery
Procurement, fabrication, logistics, field sequencing, installation, quality control, punch, and closeout managed as one continuous scope.
COORDINATED CURTAIN WALL DELIVERY
One Scope Managed From Design Review Through Installation
GAC supports curtain wall projects with the technical and operational coordination required to move from design intent to field execution.

Design-Team Coordination
Review glazing intent, interfaces, attachment conditions, adjacent systems, and constructability with the project team.
Engineering and Submittals
Coordinate shop drawings, engineering requirements, approvals, samples, mockups, and project documentation.
Procurement and Lead-Time Planning
Align manufacturer coordination, fabrication planning, purchasing, production schedules, and material tracking with the construction schedule.
Installation and Field Coordination
Coordinate access, staging, equipment, sequencing, tolerances, interfaces, inspections, quality control, punch, and closeout.
FROM PRECONSTRUCTION THROUGH CLOSEOUT
Early Coordination Protects Curtain Wall Execution
Stick-built and unitized systems involve different fabrication, access, staging, and installation approaches. The right choice depends on the project geometry, architectural intent, performance requirements, schedule, jobsite logistics, and manufacturer offerings.
Curtain wall packages may involve specialized fabrication, glass lead times, staged deliveries, hoisting, equipment planning, floor access, and installation sequencing. GAC coordinates these activities with the project team to make sure the system is being considered as a construction package rather than a stand-alone material order.
Preconstruction and Design Assist
Plan review, takeoffs, budgeting, product selection, constructability, alternates, value engineering, and early risk review.
Engineering and Submittal Coordination
Shop drawings, engineering, approvals, attachment conditions, RFIs, samples, mockups, and design-team coordination.
Procurement and Factory Coordination
Manufacturer coordination, fabrication planning, production schedules, purchasing, lead-time management, and material tracking.
Logistics and Site Planning
Delivery sequencing, staging, access, equipment, handling, storage, phasing, and jobsite coordination.
Installation and Quality Control
Project-managed installation with field verification, tolerance review, interface coordination, inspections, and quality-control documentation.
Punch and Closeout
Punch-list tracking, project documentation, manufacturer information, warranty administration, and organized closeout.
PERFORMANCE AND INTERFACES
Coordinate the Conditions That Decide Performance
Curtain wall performance is determined by the complete assembly. Design pressures, movement, water and air control, thermal or acoustic requirements, impact criteria where applicable, and attachment conditions all need to be assessed together. System ratings and product approvals must be verified for the selected configuration and project location.
One of the most important reviews happens where curtain wall meets the rest of the building. Slab edges, embeds, adjacent cladding, waterproofing membranes, sealant transitions, soffits, and architectural metalwork need clear details and scope ownership. Resolving these interfaces early makes shop drawings, procurement, and field coordination more reliable.
Structural and Wind Performance
Air and Water Management
Thermal and Acoustic Requirements
Impact and HVHZ Coordination Where Applicable
Anchorage and Substrate Conditions
Glazing, Waterproofing, Metal, and Envelope Interfaces

MANUFACTURER AND FACTORY SUPPORT
Manufacturer Resources and Curtain Wall Coordination
We review these conditions with the contractor, architect, engineers, consultants, and manufacturer resources while the system is being developed. The aim is to identify gaps before they appear in fabrication or the field.
PROJECT TYPES
Built for Demanding Commercial Construction
High-Rise Residential • Multifamily • Mixed-Use • Hospitality • Hotels and Resorts • Office • Healthcare • Institutional • Retail • Amenities • Luxury Residential
Serving Florida and select coastal markets throughout the United States and Caribbean.
BRING GAC INTO THE PROJECT EARLY
Coordinate the Curtain Wall Before It Reaches the Field
Bring us into design review, budgeting, or bidding when curtain wall requirements are still being defined. Share the elevations, sections, specifications, structural conditions, project location, and schedule so we can review the scope and identify the next steps.