
GAC ARCHITECTURAL SYSTEMS
Window Wall Contractor in Florida for High-Rise Construction
As a window wall contractor in Florida, GAC reviews slab-to-slab dimensions, attachments, glass and high-rise construction sequencing. We coordinate with contractors and designers on multifamily, mixed-use and coastal building projects.
WINDOW WALL SYSTEMS
Window Wall Contractor in Florida for Floor-to-Floor Glazing
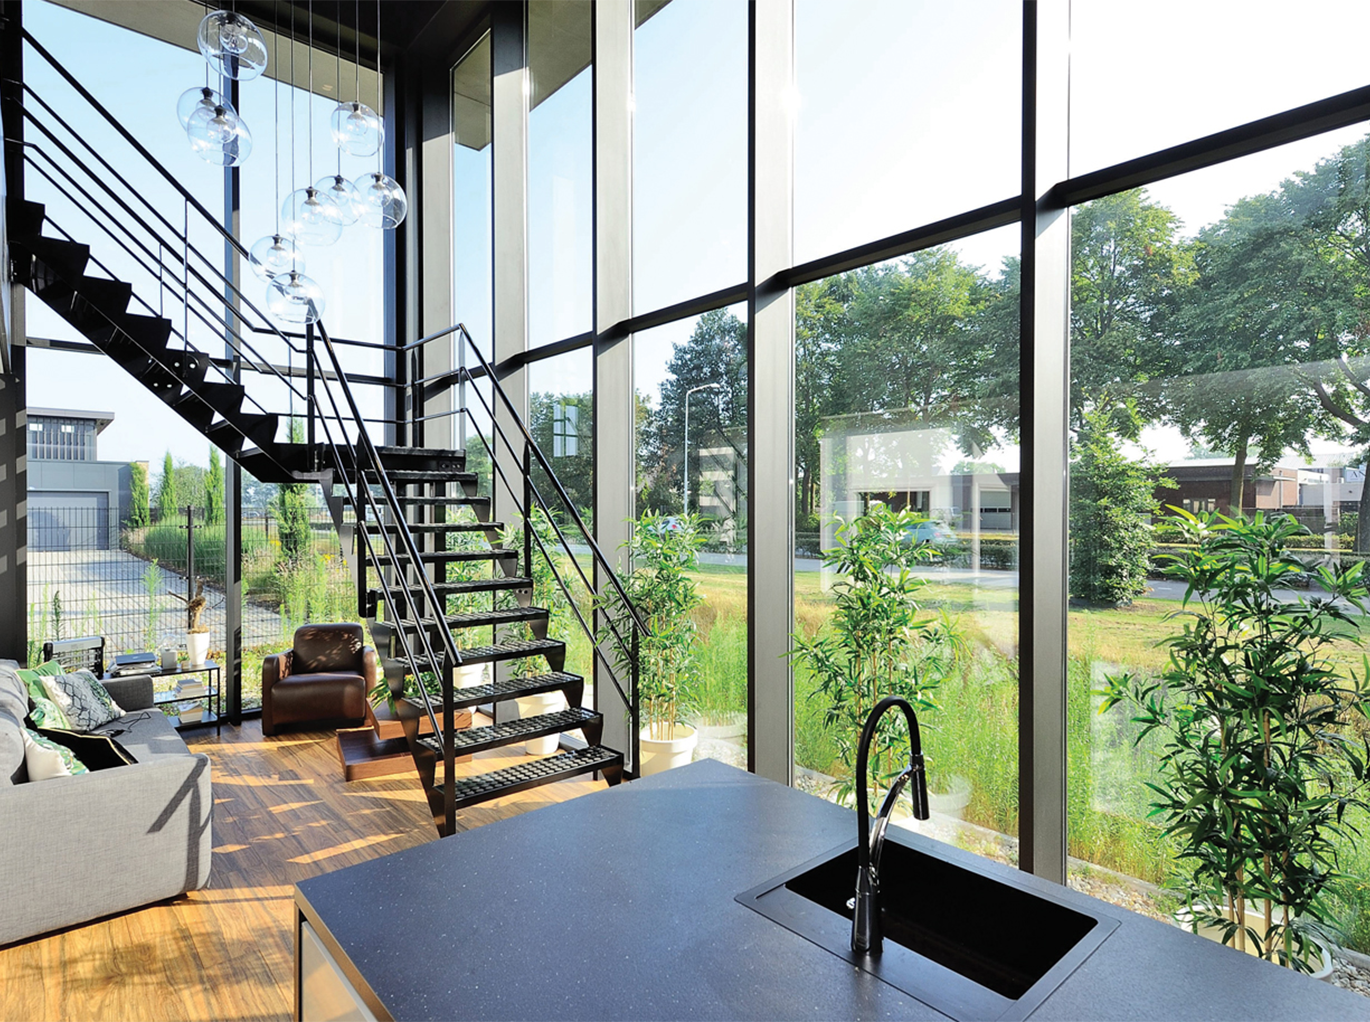
On a multistory building, window wall may repeat from one floor to the next. That repetition makes coordination especially important. A slab-edge condition or dimension that is wrong once can become a recurring problem across an elevation.
Compare curtain wall systems and impact-resistant assemblies during early design review. For Florida approval criteria, consult the Florida Building Code information system.
Window wall systems are generally installed between floor slabs. That differs from many curtain wall arrangements, which extend past slab edges. The choice affects building geometry, structural support, perimeter detailing, thermal and water performance, access, and installation sequence. The project design and selected system determine the appropriate approach.
COORDINATED WINDOW WALL DELIVERY
The Repetition Makes Coordination More Important
Before fabrication, the team should review slab-to-slab dimensions, tolerances, anchor locations, substrates, embeds, movement, and the transitions at each floor. GAC coordinates the opening conditions with the glazing package so repeated units can be planned around the building’s actual structure.
Slab Edge and Structure
Floor-to-floor dimensions, slab edge conditions, embeds, anchors, tolerances, and attachment requirements coordinated before installation.
Glass and Spandrel Zones
Vision glass, spandrel conditions, coatings, safety requirements, impact criteria, thermal performance, and aesthetic consistency coordinated across elevations.
Perimeter and Waterproofing
Sealant joints, sill conditions, transitions, perimeter continuity, adjacent waterproofing, and slab edge interfaces reviewed as part of the envelope.
Engineering and Approvals
Design pressures, system requirements, shop drawings, calculations, product approvals, RFIs, and technical coordination aligned with project conditions.
Procurement and Sequencing
Manufacturer coordination, glass fabrication, framing packages, lead-time planning, floor sequencing, delivery, staging, and material tracking.
Field Execution and Quality Control
Opening verification, layout, anchorage, glazing, sealants, adjustment, inspections, punch, and closeout managed across repetitive floors.
HIGH-RISE AND MULTIFAMILY APPLICATIONS
Built Around Repetitive Floors and Tight Sequencing
High-rise work brings constraints around staging, vertical material movement, site access, floor readiness, storage, and hoisting. We review the sequence with the construction team and align procurement and delivery planning with the planned work areas.

BUILDING-ENVELOPE PERFORMANCE
Coordinate Performance Before Repetition Multiplies the Risk
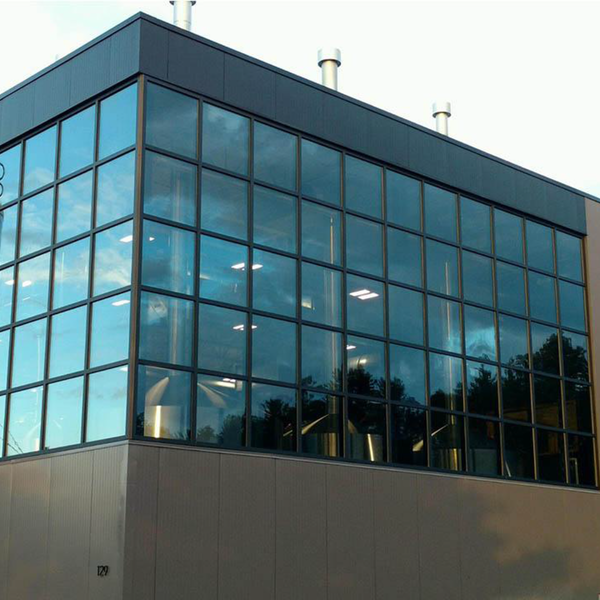
Wind pressures, impact criteria where applicable, thermal and acoustic goals, air and water performance, and corrosion exposure should be reviewed against the complete proposed system and approved documentation.

Structural and Design Pressure Requirements
Air and Water Management
Thermal and Acoustic Performance
Impact and Coastal Requirements Where Applicable
Slab Edge and Adjacent Envelope Interfaces
Window Wall
Typically installed between floor slabs and often selected for repetitive residential, multifamily, mixed-use, and hospitality elevations. Coordination centers on slab edges, floor-to-floor conditions, perimeter interfaces, and installation sequencing.
Curtain Wall
Typically spans in front of the floor structure as a continuous exterior façade system. System selection depends on architecture, performance, building geometry, structural conditions, schedule, budget, and project-specific requirements.
FROM PRECONSTRUCTION THROUGH CLOSEOUT
Window Wall Delivery Built Around the Project Sequence
Preconstruction
Plan review, system selection, takeoffs, budgeting, constructability, alternates, and interface review.
Engineering and Submittals
Shop drawings, system data, glass make-up, anchors, approvals, RFIs, samples, and technical coordination.
Procurement and Logistics
Production planning, material tracking, glass fabrication, delivery sequencing, staging, access, and floor-by-floor logistics.
Installation and Closeout
Field verification, installation, quality control, inspections, punch, documentation, warranty information, and closeout.
BRING GAC INTO THE PROJECT EARLY
Coordinate Window Wall Before Repetition Reaches the Field
Send the floor plans, elevations, wall sections, slab-edge details, opening schedules, performance requirements, and project timeline. We can review the scope and identify the next steps for technical coordination.