
GAC ARCHITECTURAL SYSTEMS
Commercial Storefront Glazing in Florida
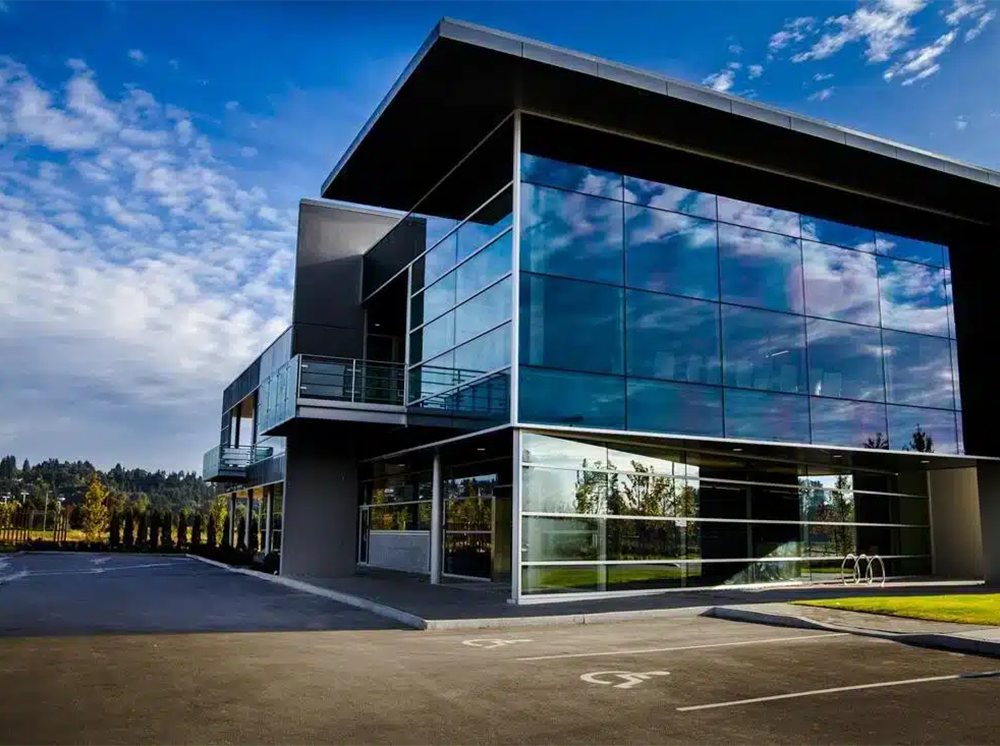
Commercial storefront glazing in Florida requires aluminum framing, glass, entrance hardware and perimeter conditions to work as one opening. GAC coordinates the full storefront package with the construction and design teams.
STOREFRONT GLAZING SYSTEMS
Commercial Storefront Glazing in Florida Requires Coordinated Details
Storefront glazing is often the first part of a building that visitors use. It has to look right, open and close properly, meet the required performance criteria, and connect cleanly to the surrounding construction.
Compare storefront assemblies with our curtain wall systems and impact glazing options. Refer to the Florida Building Code information system for applicable project requirements.
Frame depth, mullion layout, finish, glass make-up, safety glazing, and the size of each opening affect both design and constructability. The chosen storefront system should be evaluated against project-specific structural, thermal, air and water, or impact requirements where applicable. We work with the design team and manufacturer documentation to clarify the intended assembly.
COORDINATED STOREFRONT SCOPE
From Framing and Glass Through Entrances and Closeout
Storefront is simple only when the details are coordinated early. GAC manages the system around performance, appearance, interfaces, procurement, and field conditions.
Aluminum Framing Systems
System selection, frame depths, finishes, mullion conditions, anchorage, perimeter dimensions, and adjacent construction coordinated to the opening.
Glass and Performance
Glass make-up, tint, coatings, safety glazing, impact criteria, thermal needs, visibility, and aesthetic requirements coordinated with the selected framing system.
Entrances and Hardware
Doors, pivots, closers, panic hardware, access control interfaces, thresholds, handles, and operation coordinated with the storefront opening.
Perimeter and Waterproofing
Sealants, sill conditions, transitions, adjacent finishes, waterproofing interfaces, and perimeter continuity reviewed before field installation.
Procurement and Lead Times
Manufacturer coordination, approvals, glass fabrication, framing packages, hardware schedules, delivery sequencing, and material tracking aligned to the project schedule.
Installation and Quality Control
Field verification, layout, anchorage, glass setting, hardware adjustment, sealant work, inspections, punch, and closeout managed through installation.
ENTRANCES AND BUILDING INTERFACES
Coordinate What Happens Around the Opening
Doors bring more coordination than fixed glass. Pivots, hinges, closers, panic hardware, handles, thresholds, access controls, and clear opening requirements need to work together. Hardware schedules and door operations should be addressed before fabrication so the entrance fits the use of the building.
Storefront openings meet floors, concrete, masonry, cladding, waterproofing, and finish materials. The sill, threshold, perimeter sealants, flashing, and transitions influence the completed installation. We focus on making these responsibilities clear while details can still be reviewed on paper.

Thresholds and Finished Floors
Door Hardware and Access Control
Waterproofing and Sealant Interfaces
Adjacent Metal, Masonry, and Finish Conditions
Accessibility and Clear Opening Requirements

PROJECT APPLICATIONS
Storefront Systems Across Commercial Project Types
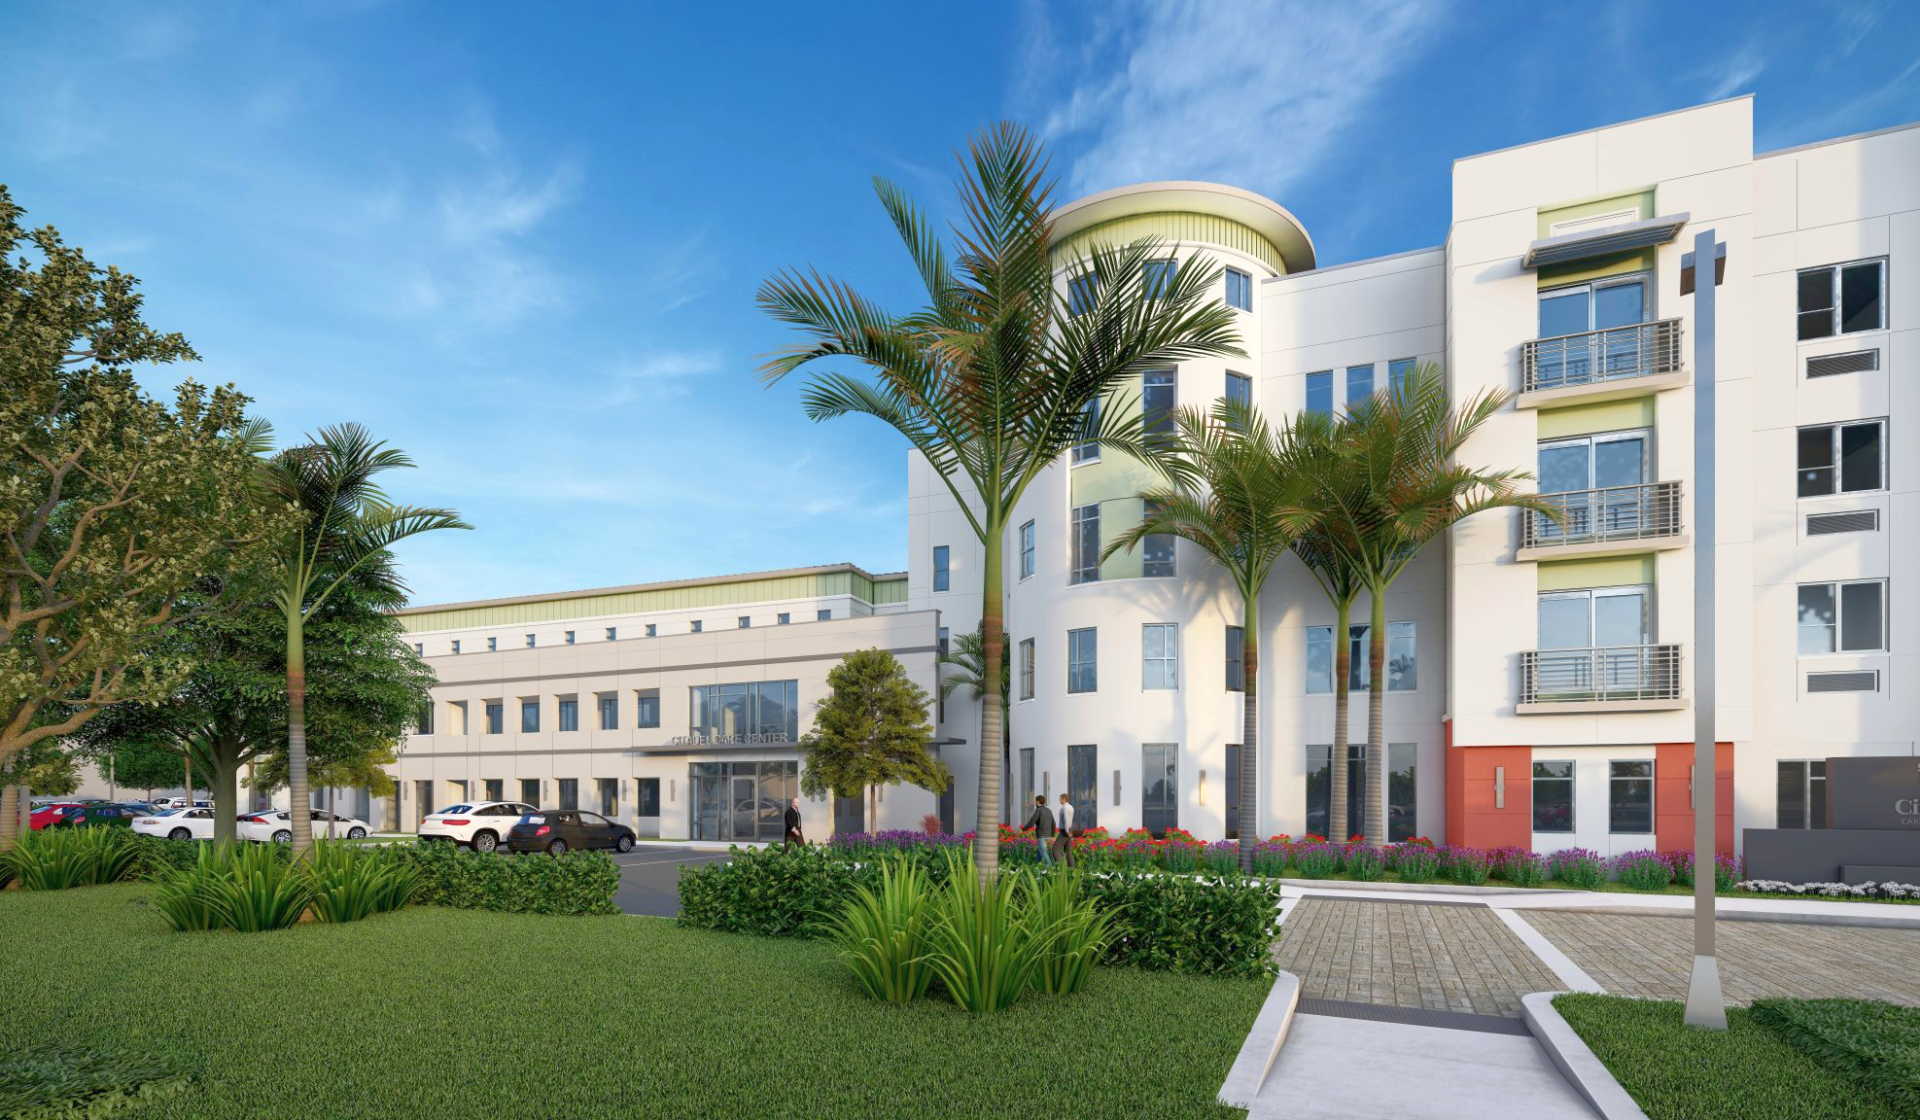
Commercial storefront is often used at ground-level entries, retail frontages, offices, amenities, and other glazed openings. Whether it is appropriate for a specific location depends on exposure, structural support, opening dimensions, hardware, and the building’s performance requirements.
Some elevations call for curtain wall, window wall, or a specialized impact-rated assembly instead. GAC can review those options alongside the storefront scope so the design team is evaluating the right category of system.
FROM PRECONSTRUCTION THROUGH CLOSEOUT
Storefront Delivery Built Around the Construction Schedule
Preconstruction
Plan review, takeoffs, budgeting, alternates, constructability, and early interface review.
Submittals
System data, glass make-up, finishes, hardware coordination, samples, approvals, and RFIs.
Procurement
Framing, glass, entrances, hardware, fabrication, material tracking, delivery, and staging.
Field Execution
Layout, installation, hardware adjustment, sealants, inspections, punch, and organized closeout.
BRING GAC INTO THE PROJECT EARLY
Coordinate Storefront Before the Opening Reaches the Field
Share the door and window schedules, storefront elevations, hardware requirements, finish schedule, project location, and bid timeline. We can review the drawings and discuss system options and the next step.