

GAC ARCHITECTURAL SYSTEMS
Architectural Pergolas and Cabanas in Florida
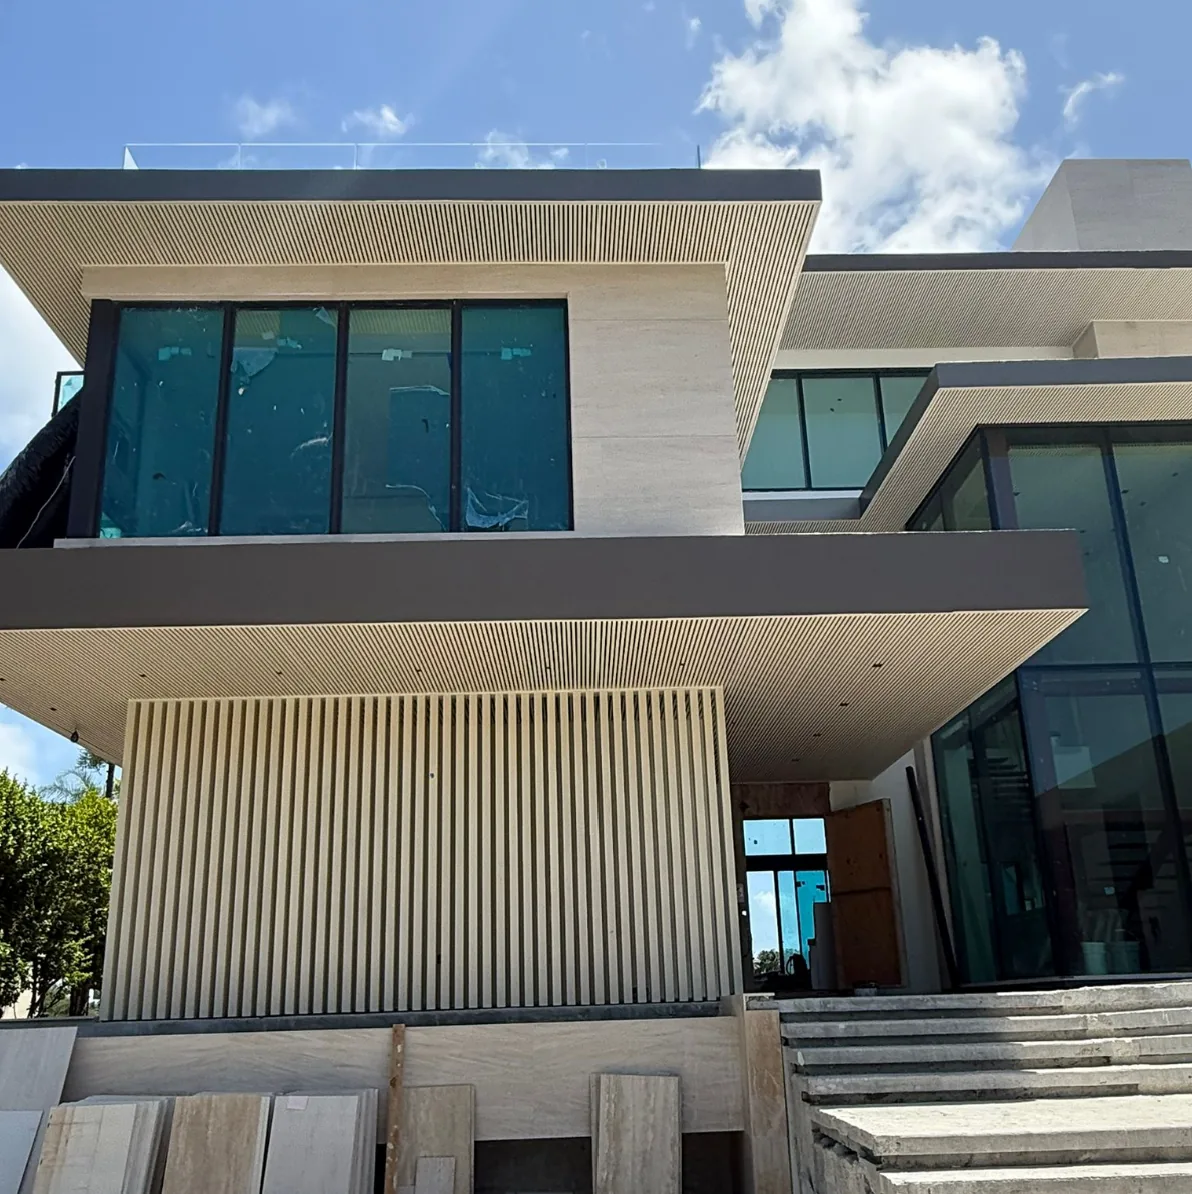
Architectural pergolas and cabanas in Florida require site-specific support, drainage and operating-system coordination. GAC coordinates fixed and operable shade systems for hospitality, multifamily amenities and select residences.
PERGOLAS AND CABANAS
Architectural Pergolas and Cabanas in Florida for Outdoor Amenities
Outdoor spaces have become an important part of hospitality, multifamily, mixed-use, and luxury residential architecture. A pergola or cabana can define a dining area, frame a pool deck, shade an amenity, or extend the character of the building into the landscape.
Review related canopies and sunshades and luxury residential architectural glass when planning outdoor amenities. Structural and exposure requirements can be reviewed through the Florida Building Code information system.
SHADE SYSTEM OPTIONS
Fixed and Motorized Systems for Outdoor Architectural Spaces
Fixed Pergola and Cabana Systems
Fixed architectural shade structures coordinated around geometry, support conditions, spacing, drainage, finishes, lighting, adjacent construction, access, and field installation.
Motorized Shade Systems
Motorized systems coordinated with controls, electrical requirements, drainage, moving components, access, structure, surrounding finishes, glazing, and long-term service considerations.
PROJECT APPLICATIONS
Shade Systems for Hospitality, Amenity, and Residential Environments
Hospitality and Resorts
Shade systems for arrival areas, outdoor dining, terraces, guest spaces, pools, lounges, and other exterior hospitality environments.
Amenity Decks
Architectural shade integrated with seating, outdoor kitchens, recreation areas, lighting, landscape, circulation, and surrounding deck conditions.
Pool Environments
Pergolas and cabanas coordinated with pool decks, drainage, landscape, seating, lighting, railings, access, and other amenity features.
Restaurants and Clubhouses
Outdoor shade coordinated with dining layouts, lighting, fans, electrical systems, glazing, doors, circulation, and finished architectural surfaces.
Mixed-Use Developments
Shade structures coordinated across shared amenity areas, podium decks, retail spaces, residential zones, courtyards, and common outdoor environments.
Luxury Residential
Architectural shade systems coordinated with large-format glazing, terraces, outdoor kitchens, pools, railings, landscape, lighting, and custom exterior finishes.
SYSTEM INTEGRATION
Coordinate Structure, Drainage, Lighting, and Finishes Early
The clean appearance of a shade structure depends on what is underneath it. Support conditions, anchors, tolerances, drainage, electrical provisions, adjacent glazing, and finished surfaces need to be coordinated before fabrication. GAC reviews those questions with the project team and manufacturer so the selected system can be evaluated against the actual site and design conditions.
Operable louvers can provide more flexibility, but introduce questions about controls, motors, power, drainage, clearances, service access, and appropriate operation in exposed conditions. Exact limits for wind, span, and operation depend on the selected manufacturer’s model, configuration, and installation requirements. Those values should be confirmed before a system is specified.

Structure and Attachment Conditions
Drainage and Water Management
Lighting and Electrical Coordination
Glazing and Finish Transitions
ARCHITECTURAL EXPRESSION
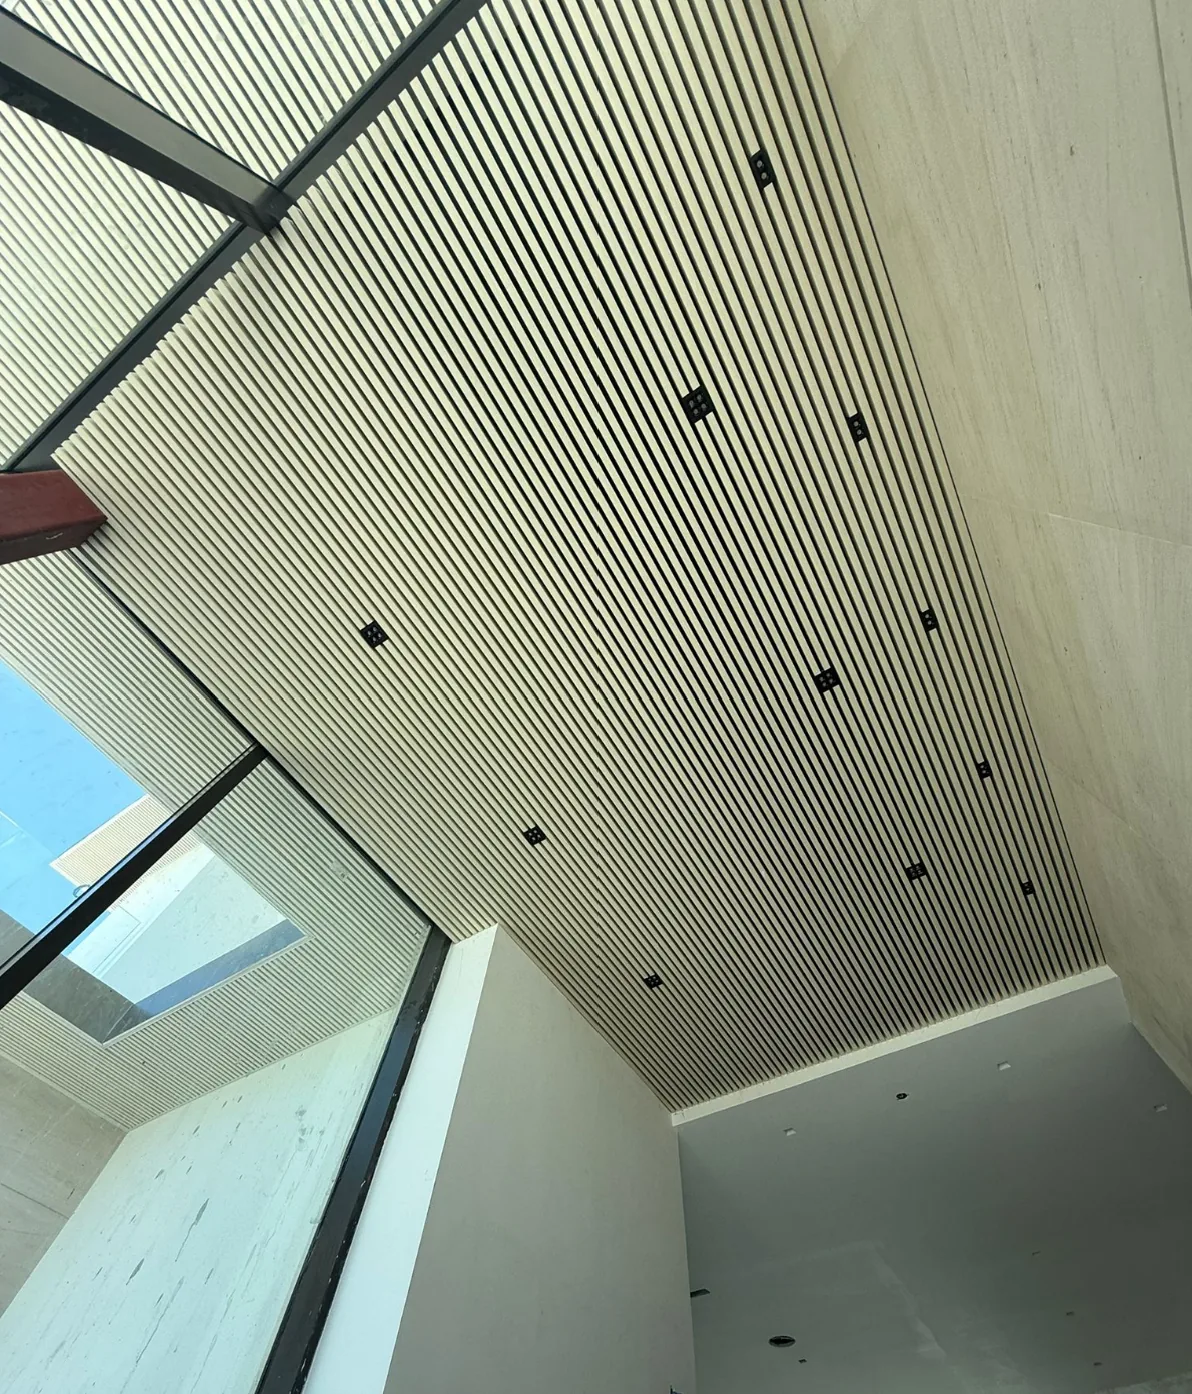
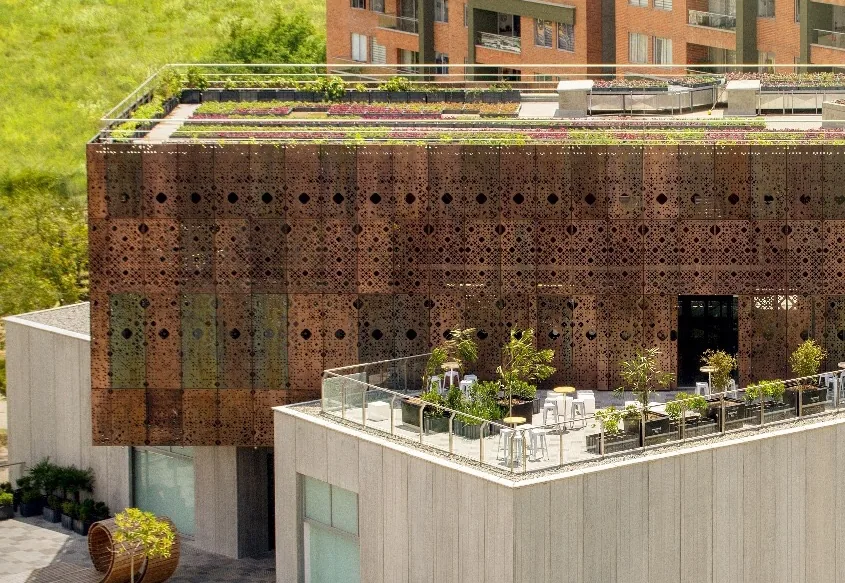
Outdoor Shade Can Be a Major Design Element
Fixed pergolas and cabanas offer a consistent architectural form. The project team should establish geometry, column locations, structural supports, roof or deck interfaces, finish expectations, drainage where applicable, and access for installation.
PROJECT DELIVERY
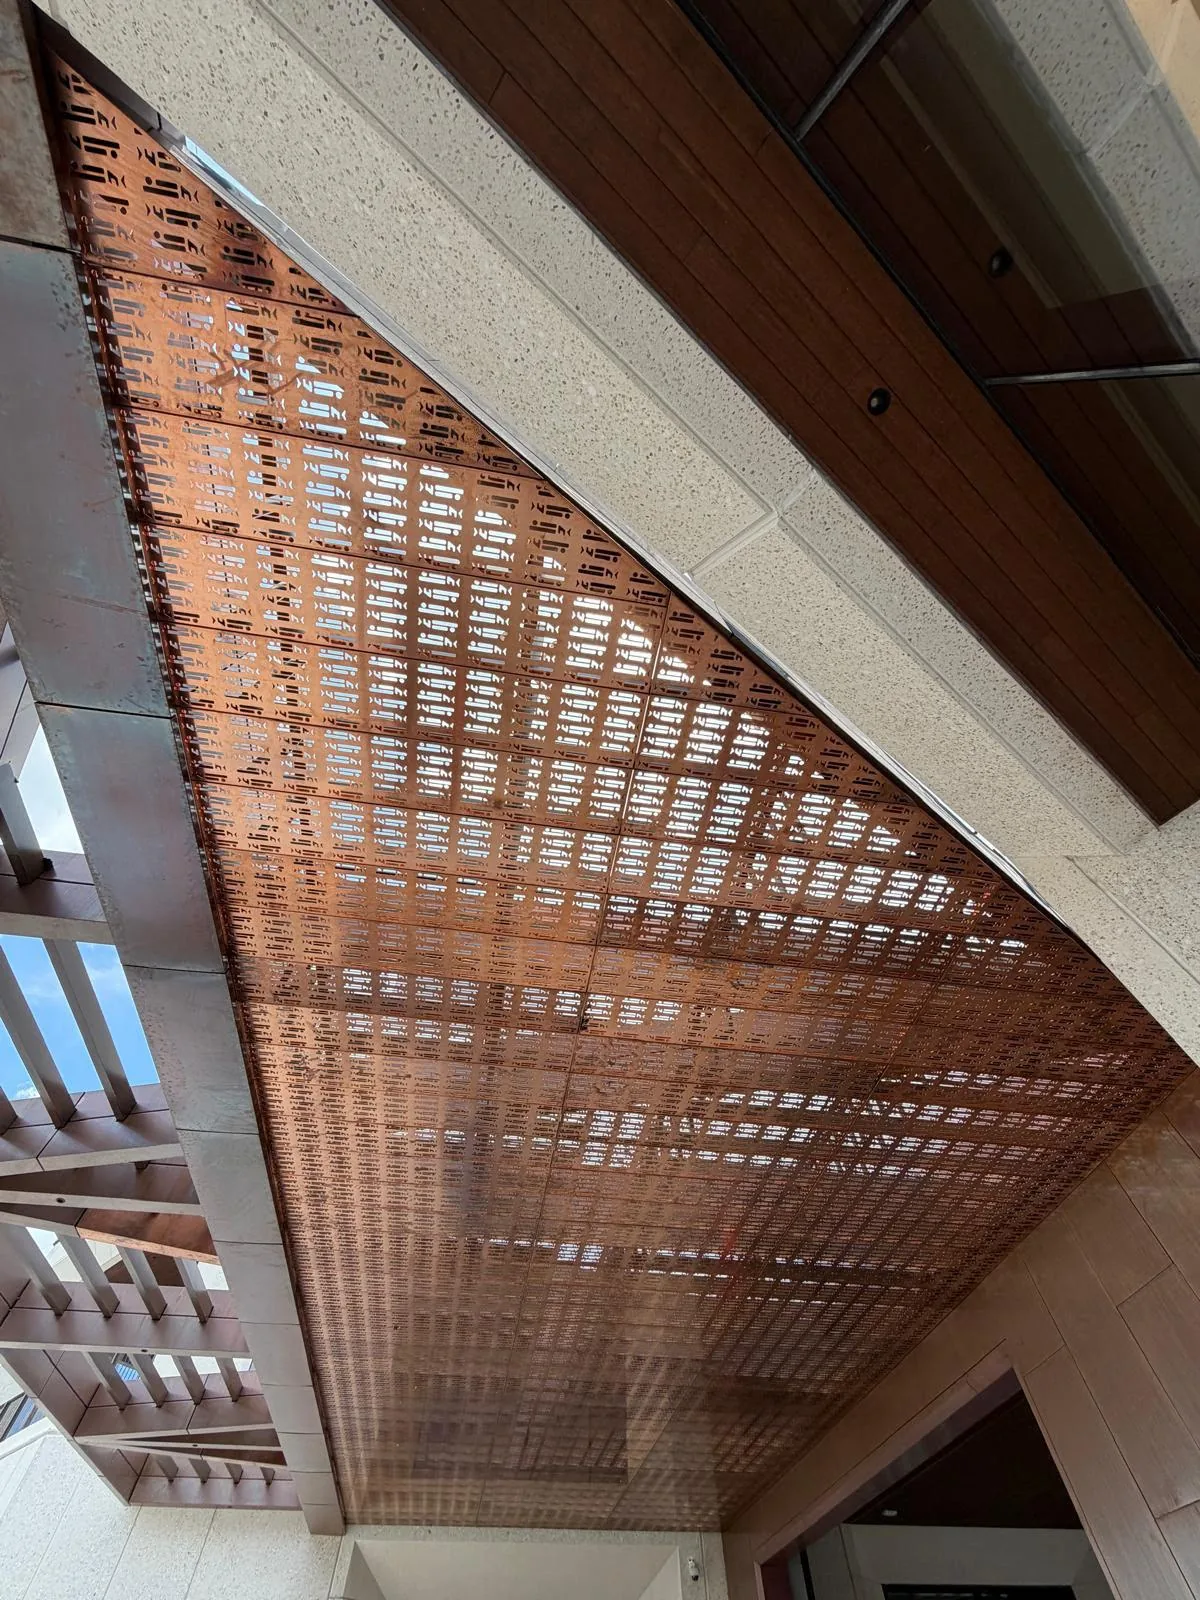
Coordinate the Shade System Before Fabrication Begins
Preconstruction
Plan review, scope definition, system selection, budgeting, dimensions, constructability, interfaces, and early risk identification.
Engineering and Submittals
Layouts, attachment details, product data, finish samples, controls where applicable, technical review, RFIs, coordination, and approvals.
Fabrication and Logistics
Production planning, finish control, material tracking, packaging, delivery, staging, access, and installation sequencing.
Installation and Closeout
Field verification, attachment, alignment, drainage review, system operation where applicable, quality control, punch, documentation, and closeout.
RELATED ARCHITECTURAL METALS
Coordinate Shade Systems With the Broader Architectural Package
BRING GAC INTO THE PROJECT EARLY
Coordinate Pergolas and Cabanas Before Fabrication Begins
Send the site and architectural plans, intended use, approximate geometry, attachment conditions, finish goals, project location, and schedule. We can help determine which system questions should be resolved next.