
GAC ARCHITECTURAL SYSTEMS
Architectural Canopies and Sunshades in Florida
Architectural canopies and sunshades in Florida require careful coordination with the building facade, supports and drainage. GAC works with commercial construction teams on entrances, hospitality and mixed-use projects.
CANOPIES AND SUNSHADES
Architectural Canopies and Sunshades in Florida for Building Entrances
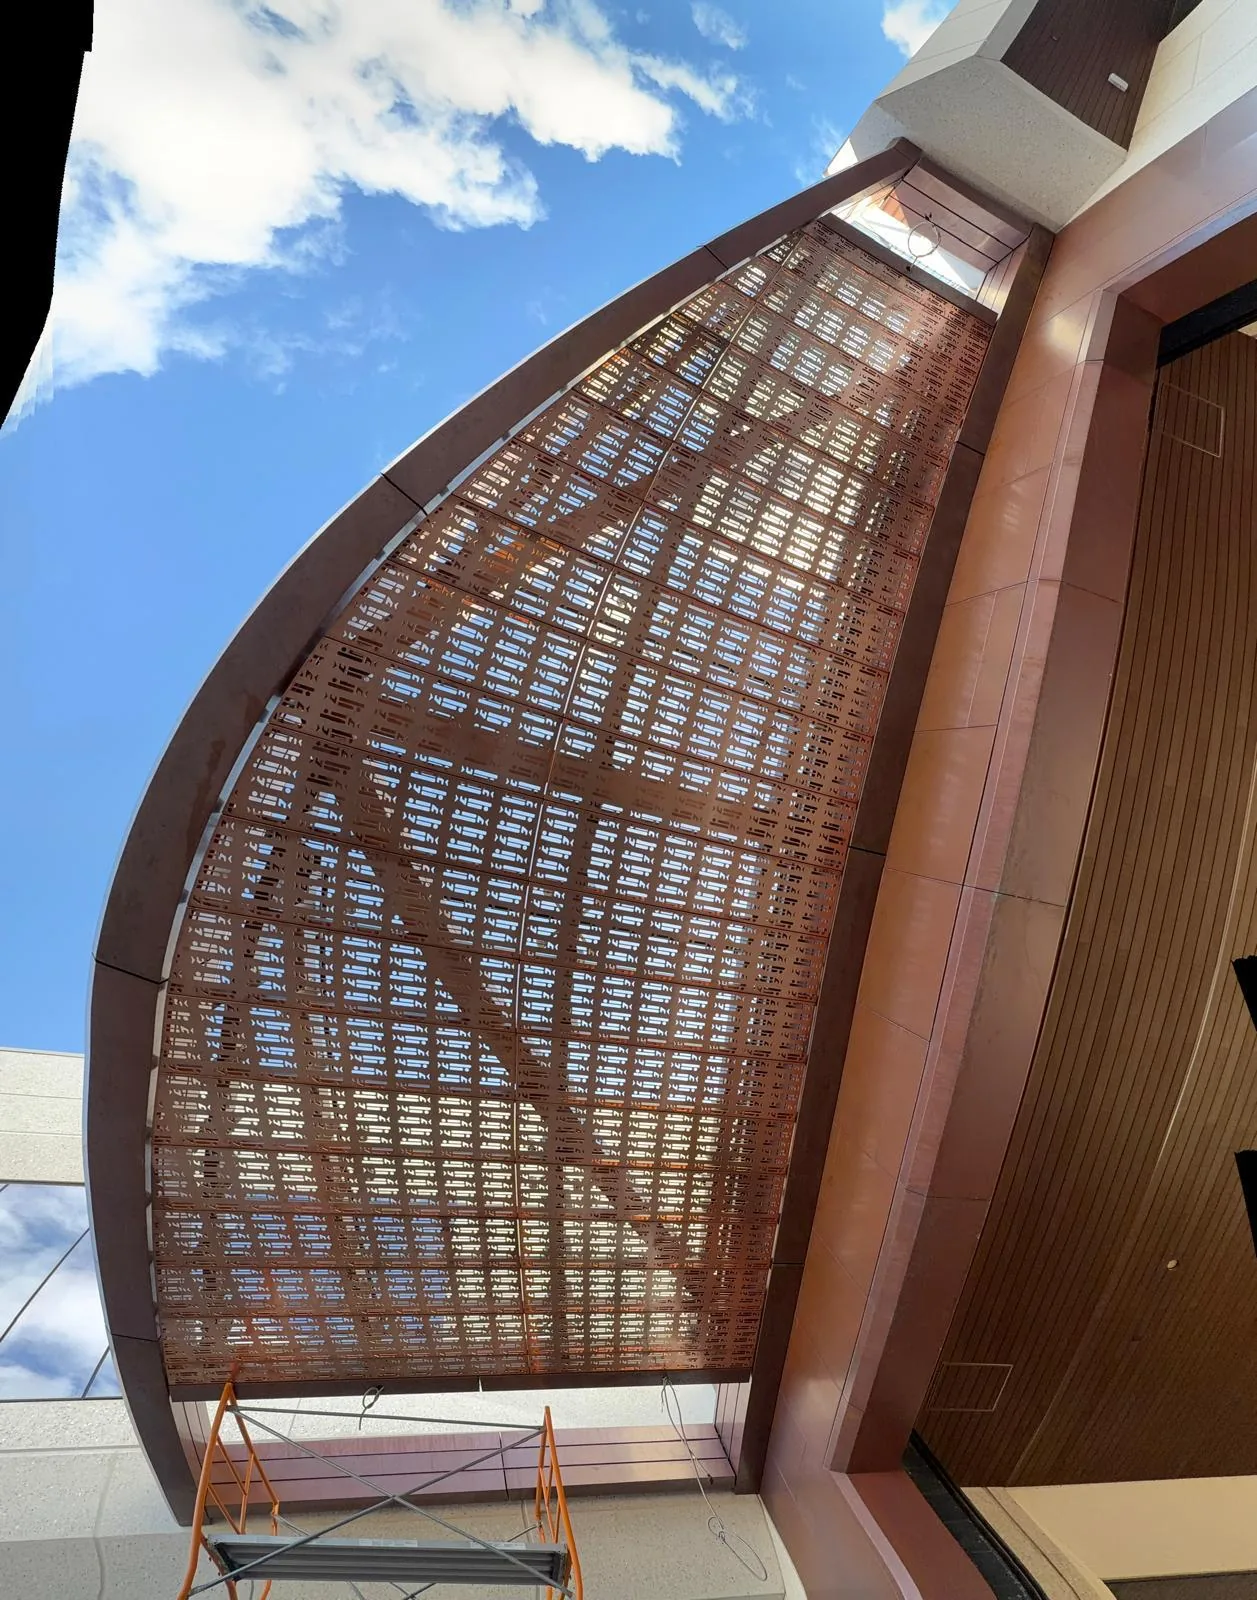
A canopy can make an entrance easier to recognize, give pedestrians shelter, and add depth to a façade. A sunshade can shape how daylight reaches the glass while becoming a strong design feature. Both systems need more than a good profile. Their supports, attachments, drainage, finishes, and relationship to the building have to work together.
Related facade features include custom metal facades and louvers and architectural screens. Confirm approved project loads, attachments and drainage requirements through the Florida Building Code resources.
APPLICATIONS
Canopy and Sunshade Systems Across Commercial Projects
Building Entrances
Entrance canopies coordinated with doors, glazing, structure, signage, lighting, waterproofing, drainage, and finished transitions.
Storefronts
Canopies and projecting shade elements coordinated with storefront framing, mullions, anchors, signage, lighting, and surrounding façade materials.
Hospitality
Architectural shade systems for arrival areas, terraces, guest circulation, amenity zones, restaurants, and other exterior gathering areas.
Retail
Projecting canopy and shade elements coordinated with storefronts, tenant conditions, signage, pedestrian circulation, lighting, and façade finishes.
Mixed-Use Developments
Canopy systems coordinated across changing uses, storefront bays, residential entries, amenity spaces, signage zones, and repetitive façade conditions.
Amenity Areas
Shade and shelter elements coordinated with decks, pools, seating areas, landscape features, lighting, drainage, and adjacent architectural metals.
Walkways
Linear canopy systems coordinated around circulation, column locations, drainage, lighting, expansion conditions, clearances, and finished edges.
Architectural Features
Custom forms, perforated surfaces, projecting elements, and feature assemblies coordinated around support, fabrication, finish, attachment, and field tolerances.
FAÇADE AND BUILDING INTEGRATION
Resolve the Interfaces Before Material Reaches the Field
Entrance canopies often connect to storefront, curtain wall, wall cladding, or primary structure. We review projections, anchor locations, flashing, water management, lighting, signage, underside finishes, and clearances with the project team.
A projecting metal element often crosses the weather line. That makes the waterproofing, sealants, structural attachment, movement, and neighboring glazing or cladding details particularly important. GAC helps teams review these transitions early and coordinate the approved solution with the manufacturer and installation plan.

Façade and Glazing Interfaces
Structural Support and Attachment
Waterproofing and Drainage
Lighting, Signage, and Finish Coordination
SOLAR CONTROL AND SHADE
Coordinate Projection, Spacing, and Relationship to the Façade
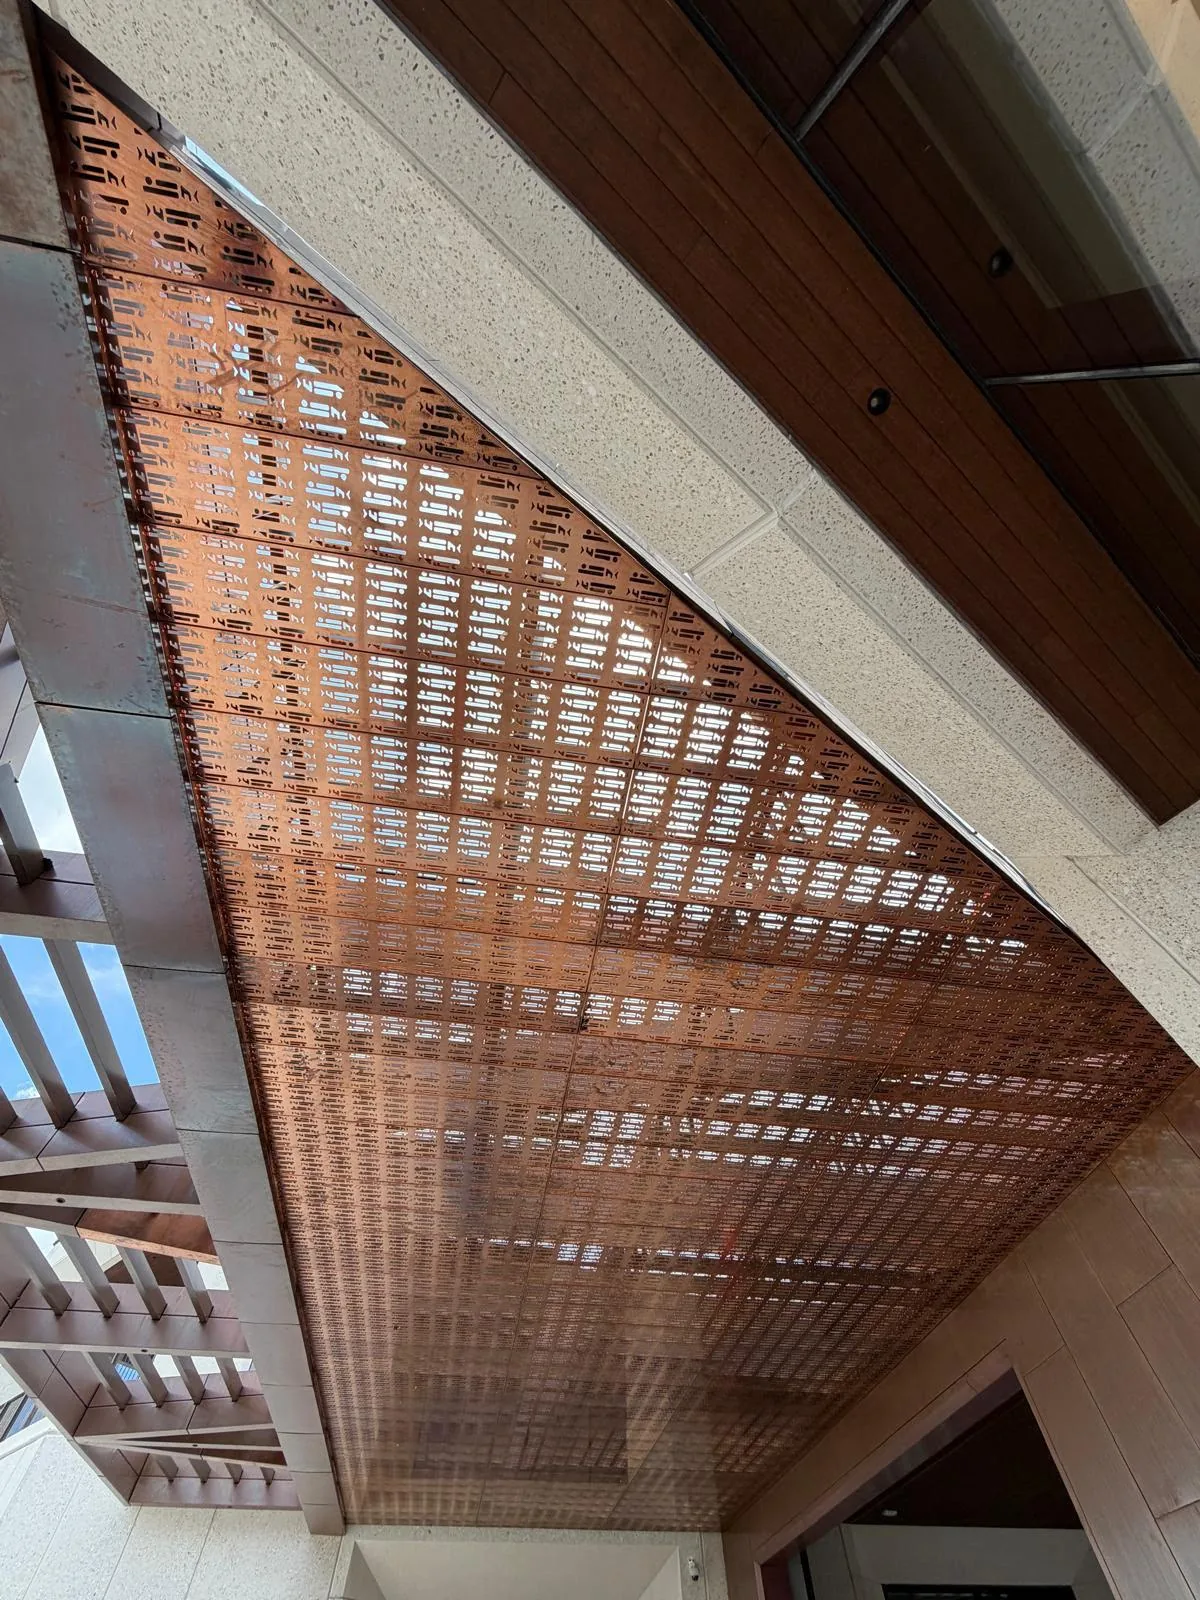
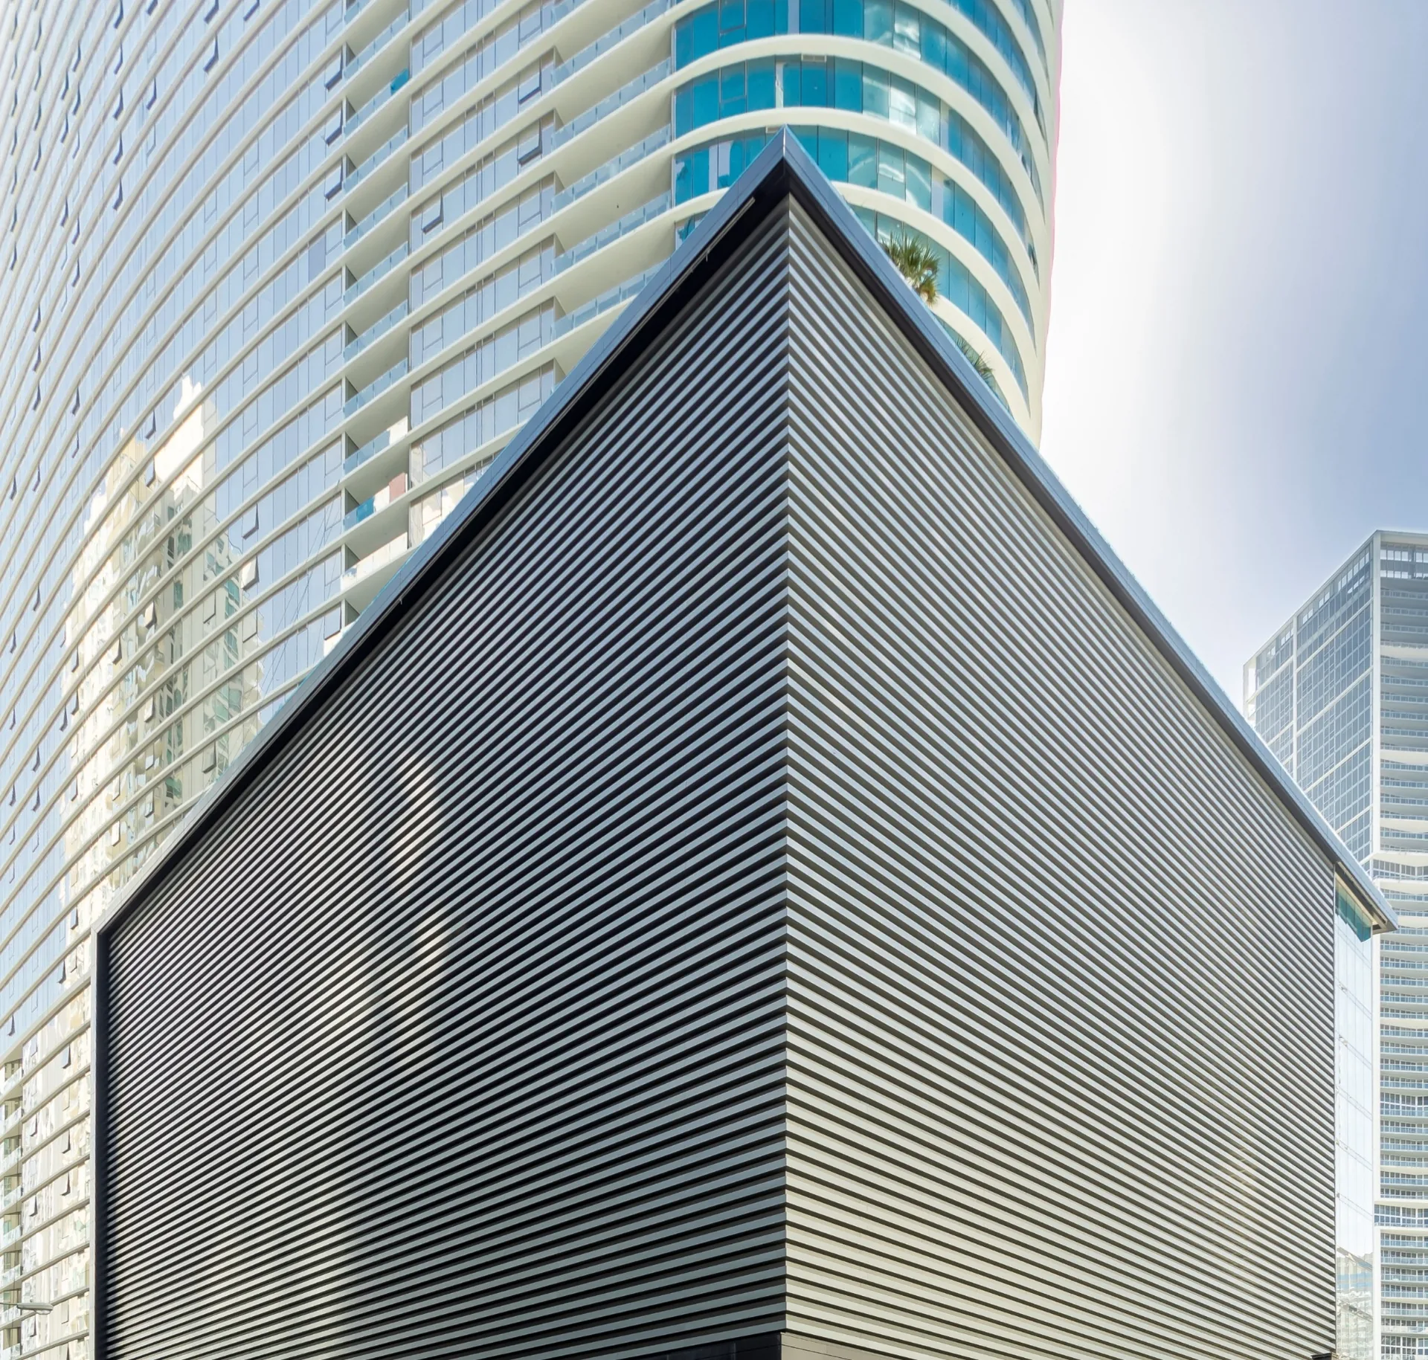
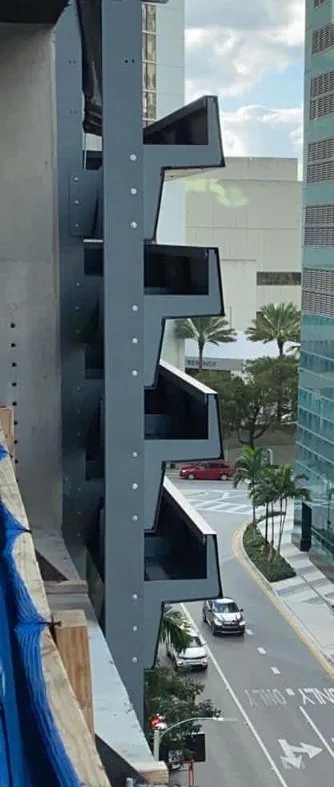
Blade spacing, projection, orientation, supports, finish, and distance from adjacent glazing determine a sunshade’s appearance and intended function. Solar-performance claims should come from the project’s analysis and the selected system, not generic assumptions.
PROJECT DELIVERY
Coordinate the System Before Fabrication Begins
Preconstruction
Plan review, scope definition, budgeting, dimensions, constructability, interfaces, alternates, and early risk identification.
Engineering and Submittals
Layouts, attachment details, product data, finish samples, technical review, RFIs, coordination, and approvals.
Fabrication and Logistics
Production planning, finish control, material tracking, packaging, delivery, staging, access, and installation sequencing.
Installation and Closeout
Field verification, support conditions, attachment, alignment, water management review, quality control, punch, documentation, and closeout.
RELATED ARCHITECTURAL METALS
Coordinate Canopies With the Broader Metal Package
BRING GAC INTO THE PROJECT EARLY
Coordinate Canopies and Sunshades Before Fabrication Begins
Share the canopy or sunshade intent, project stage, drawings, support conditions, finish direction, and schedule. We can review the technical questions and the next step for the package.