
GAC ARCHITECTURAL SYSTEMS
Impact-Resistant Glazing in Florida and HVHZ Systems
Impact-resistant glazing in Florida depends on approved assemblies, project-specific wind pressures, anchorage and installation details. GAC coordinates these systems for commercial, multifamily, high-rise and coastal construction.
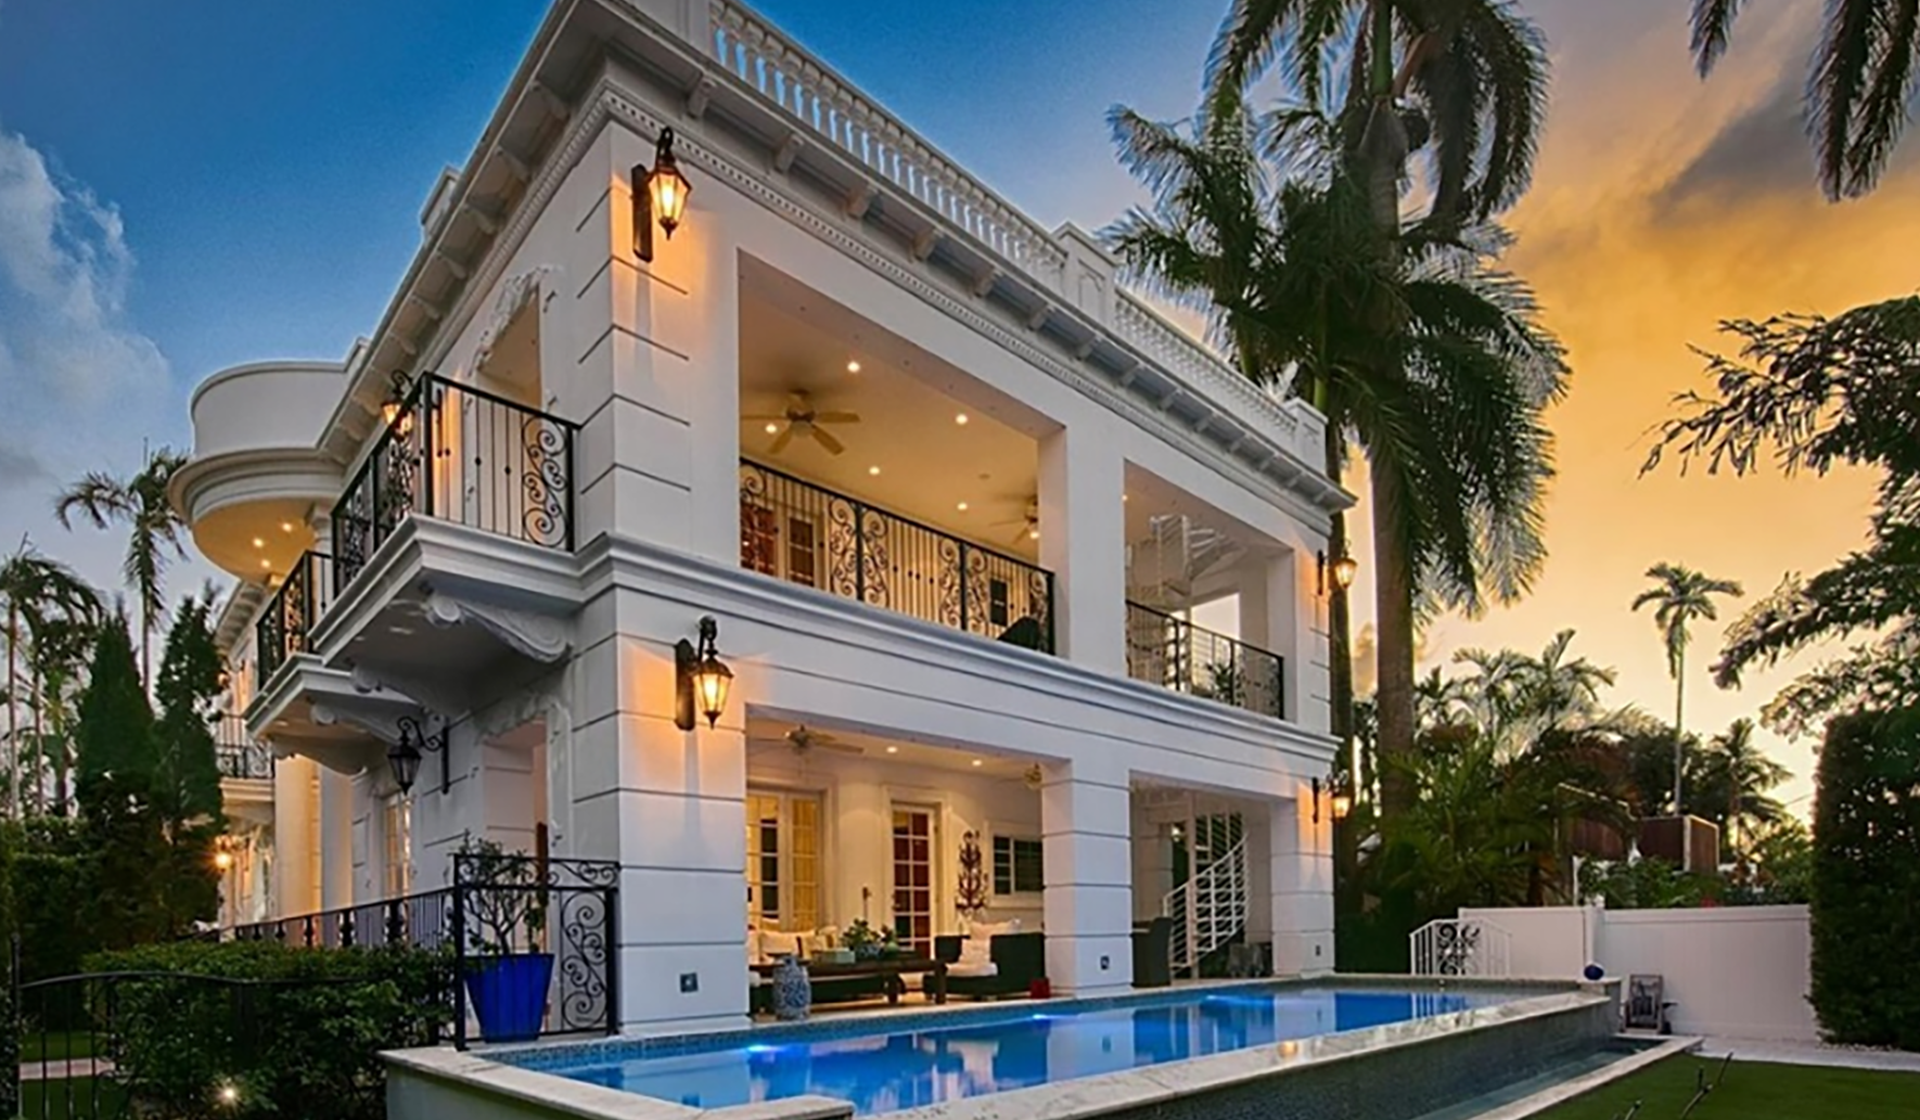
HIGH-PERFORMANCE COASTAL GLAZING
Impact-Resistant Glazing in Florida Requires Complete Assemblies
In coastal construction, the glazing specification is about more than appearance. The complete opening has to be evaluated for the wind, impact, air, water, anchorage, and installation requirements of the project.
Compare the glazing package with our storefront systems and curtain wall solutions. Florida-specific product approvals and wind criteria should be confirmed through the Florida Building Code information system and the project design team.
An impact-rated glass unit by itself does not establish compliance for an opening. Glass make-up, framing, size limitations, anchors, substrates, sealants, hardware, and installation details must match the tested or approved system and the project’s design requirements. GAC works with the design team, consultants, engineers, and manufacturers to review those details before material is released.
PROJECT-SPECIFIC PERFORMANCE
Coordinate the Requirements Before System Selection
Building height, exposure, geometry, design pressures, and substrate conditions influence system selection. Anchors must work with the actual structural support and documented edge distances, embedment, and spacing. We coordinate these questions with the project professionals responsible for the design and approved installation.
Design Pressure and Wind Loads
Project-specific pressures, opening sizes, exposure conditions, building height, system limitations, and attachment requirements coordinated with the design team.
Impact and Cycling Criteria
Impact requirements are reviewed as part of the complete assembly and coordinated with the applicable system documentation and project conditions.
Product Approval Documentation
Florida Product Approval and Miami-Dade NOA documentation can be coordinated where applicable to the selected system and project requirements.
Air and Water Performance
Perimeter conditions, sealants, sill details, drainage, transitions, adjacent waterproofing, and field installation are coordinated around envelope performance.
Glass Make-Up and Performance
Laminated glass, coatings, tint, thermal requirements, acoustic goals, safety glazing, aesthetics, and fabrication are coordinated with the approved framing system.
Anchorage and Substrate Conditions
Anchor type, spacing, edge distance, substrates, embeds, structure, tolerances, and surrounding construction are reviewed against project and system requirements.
HVHZ AND COASTAL COORDINATION
Approval Documents Are Only Part of the Work
For projects in the High-Velocity Hurricane Zone, system selection may involve applicable Miami-Dade Notices of Acceptance, Florida Product Approval documentation, and other required engineering or code information. Not every approval applies to every opening. The specific product configuration, design pressure, dimensions, anchorage, and location must be checked against current documentation.

Miami-Dade NOA Coordination Where Applicable
Florida Product Approval Coordination Where Applicable
Engineering and Shop Drawing Coordination
Building-Envelope and Anchorage Interfaces
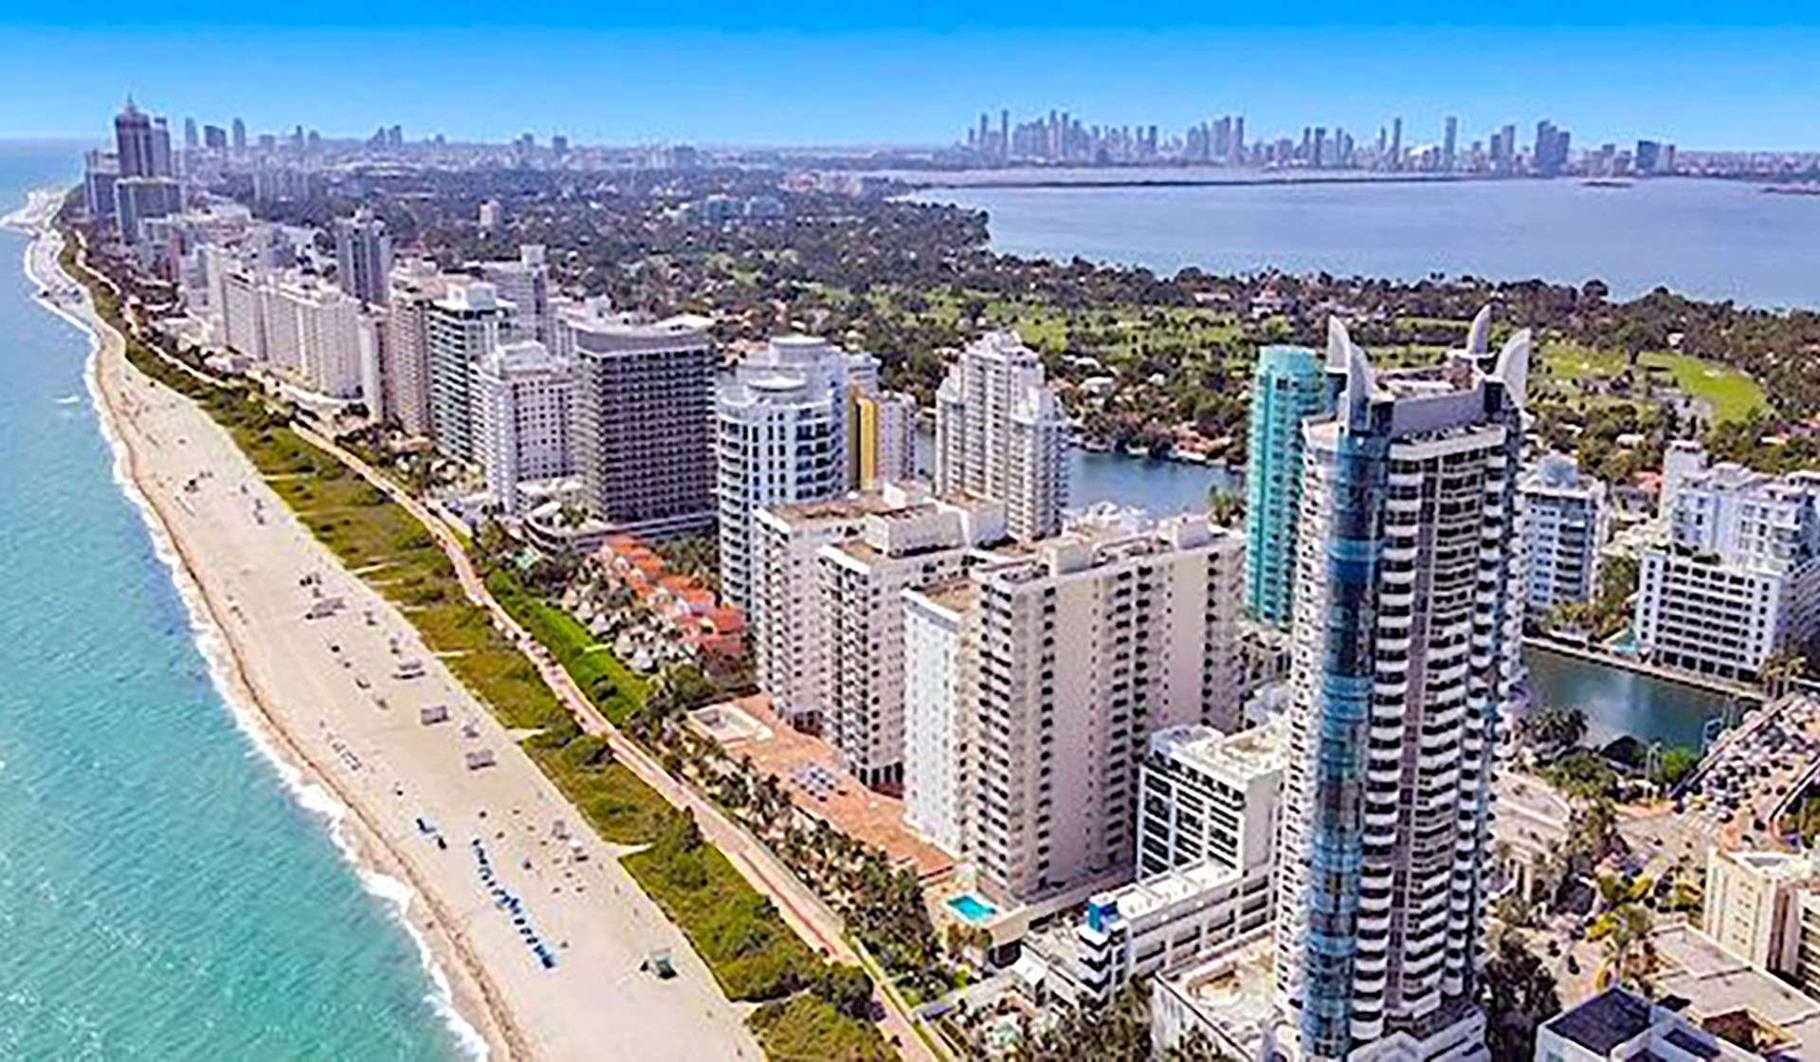
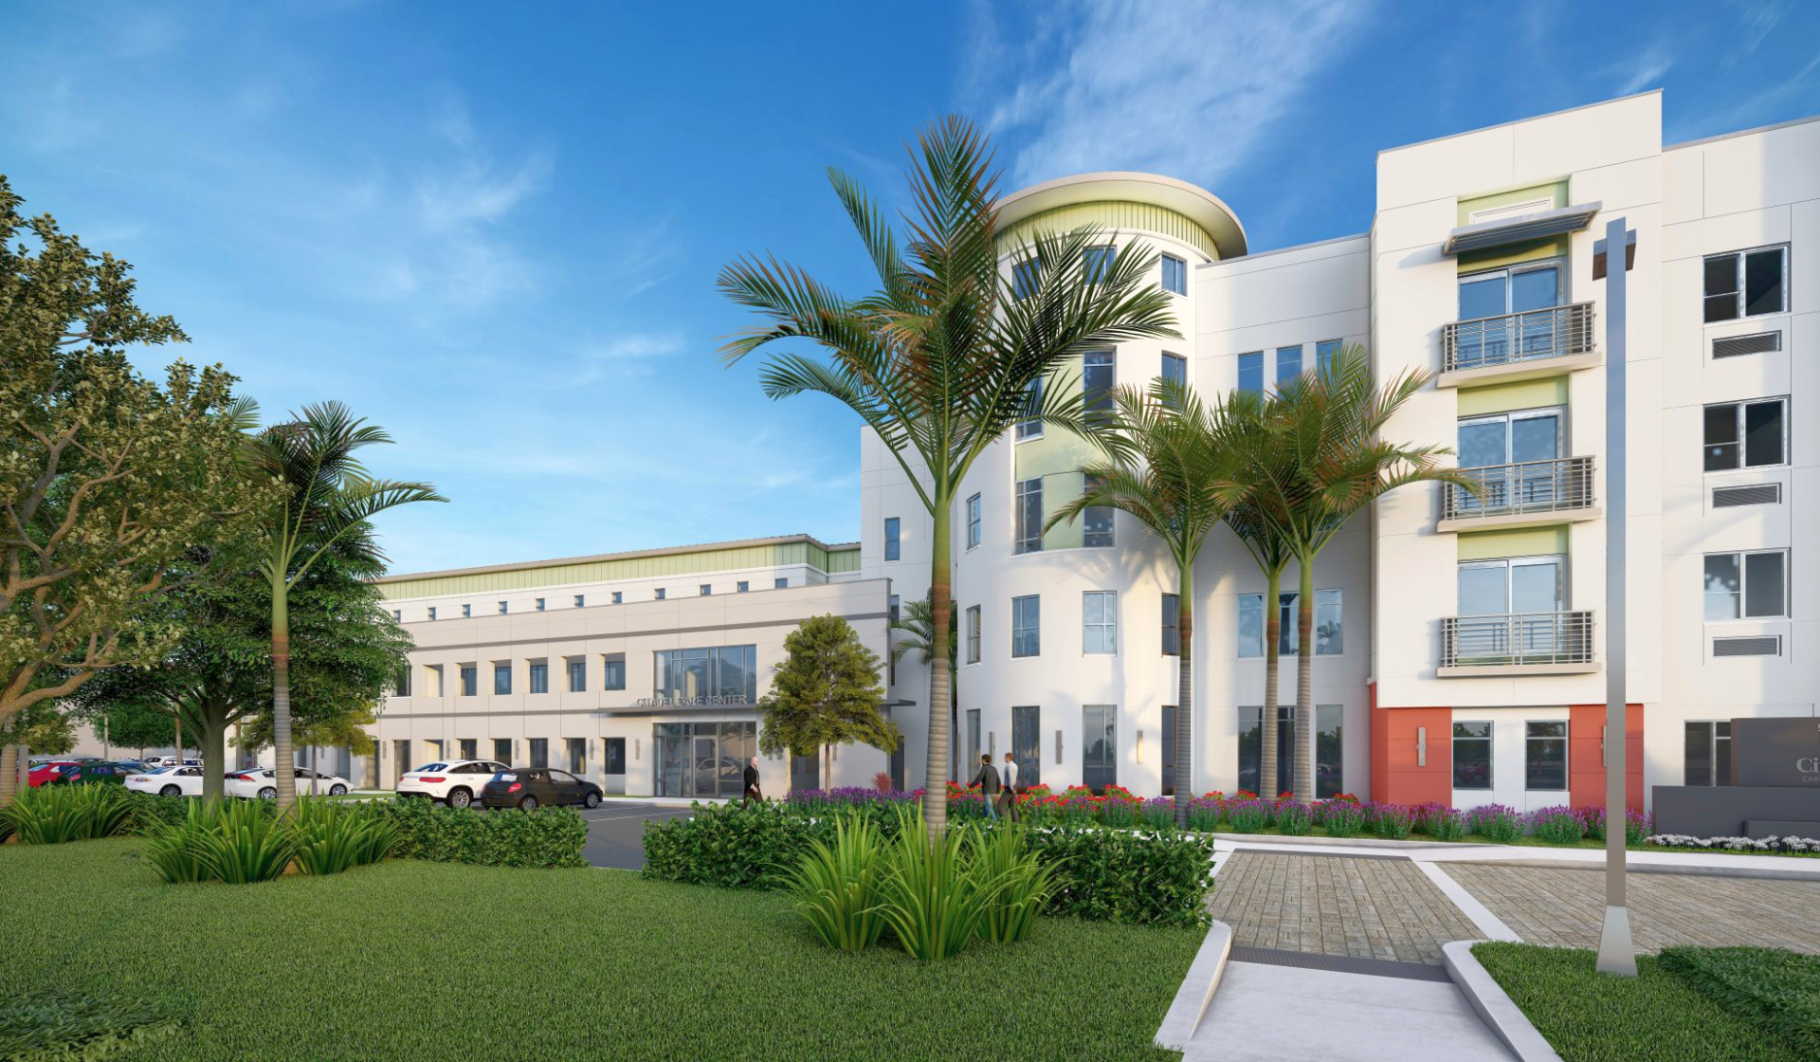
IMPACT-RATED GLAZING APPLICATIONS
Coordinate Impact Performance Across the Glazing Package
Depending on project requirements and available approved systems, impact-rated glazing may be incorporated into multiple parts of the architectural package.
Impact Window Systems
Impact Door and Entrance Systems
Impact Storefront Systems
Impact Curtain Wall Systems
Impact Window Wall Systems
Impact Sliding and Specialty Openings
FROM PRECONSTRUCTION THROUGH CLOSEOUT
Bring Impact Glazing Into the Project Early
Impact glazing can involve long material lead times and close coordination between glass, framing, engineering, structural supports, and installation crews. Reviewing approvals and product limitations before procurement helps the team avoid ordering an assembly that does not fit the opening or specified conditions.
Preconstruction
Plans, specifications, quantities, system comparisons, budgeting, constructability, performance criteria, and approval requirements.
Engineering Coordination
Shop drawings, calculations, product data, approval documents, attachment conditions, RFIs, samples, and technical review.
Procurement and Logistics
Manufacturer coordination, fabrication planning, glass production, lead-time management, delivery, staging, access, and sequencing.
Installation and Closeout
Field verification, installation, sealants, inspections, quality control, punch, documentation, warranties, and final closeout.
RELATED ARCHITECTURAL GLAZING
Impact Requirements Can Extend Across Multiple Systems
Curtain Wall
Continuous exterior glazing systems coordinated around structure, anchors, performance, fabrication, and installation.
Storefront
Commercial framing, glass, entrances, hardware, perimeter conditions, and adjacent interfaces coordinated as one opening package.
Window Wall
Floor-to-floor glazing coordinated around slab edges, repetitive elevations, procurement sequencing, and high-rise field conditions.
BRING GAC INTO THE PROJECT EARLY
Coordinate Impact Glazing Before Procurement Begins
Send the project location, opening schedules, design pressures, specifications, plans, and any proposed product approvals. GAC can help organize the questions that need to be addressed with the manufacturer and design team.