

GLAZING IS THE FOUNDATION
Building Envelope Performance Starts With the Glazing System
GAC coordinates glazing around the conditions that drive real project performance. Structural requirements, design pressure, impact criteria, water and air infiltration, thermal performance, acoustic requirements, glass make-up, finishes, product approvals, surrounding construction, constructability, procurement, and installation are evaluated as part of one coordinated scope.
That technical foundation allows GAC to work effectively with general contractors, developers, architects, consultants, manufacturers, and engineers before materials are ordered and throughout field execution.
ARCHITECTURAL GLAZING CAPABILITIES
Coordinated Systems for Demanding Projects
GAC supports a broad range of exterior and interior glazing systems selected and coordinated around project-specific design, performance, approval, schedule, and installation requirements.
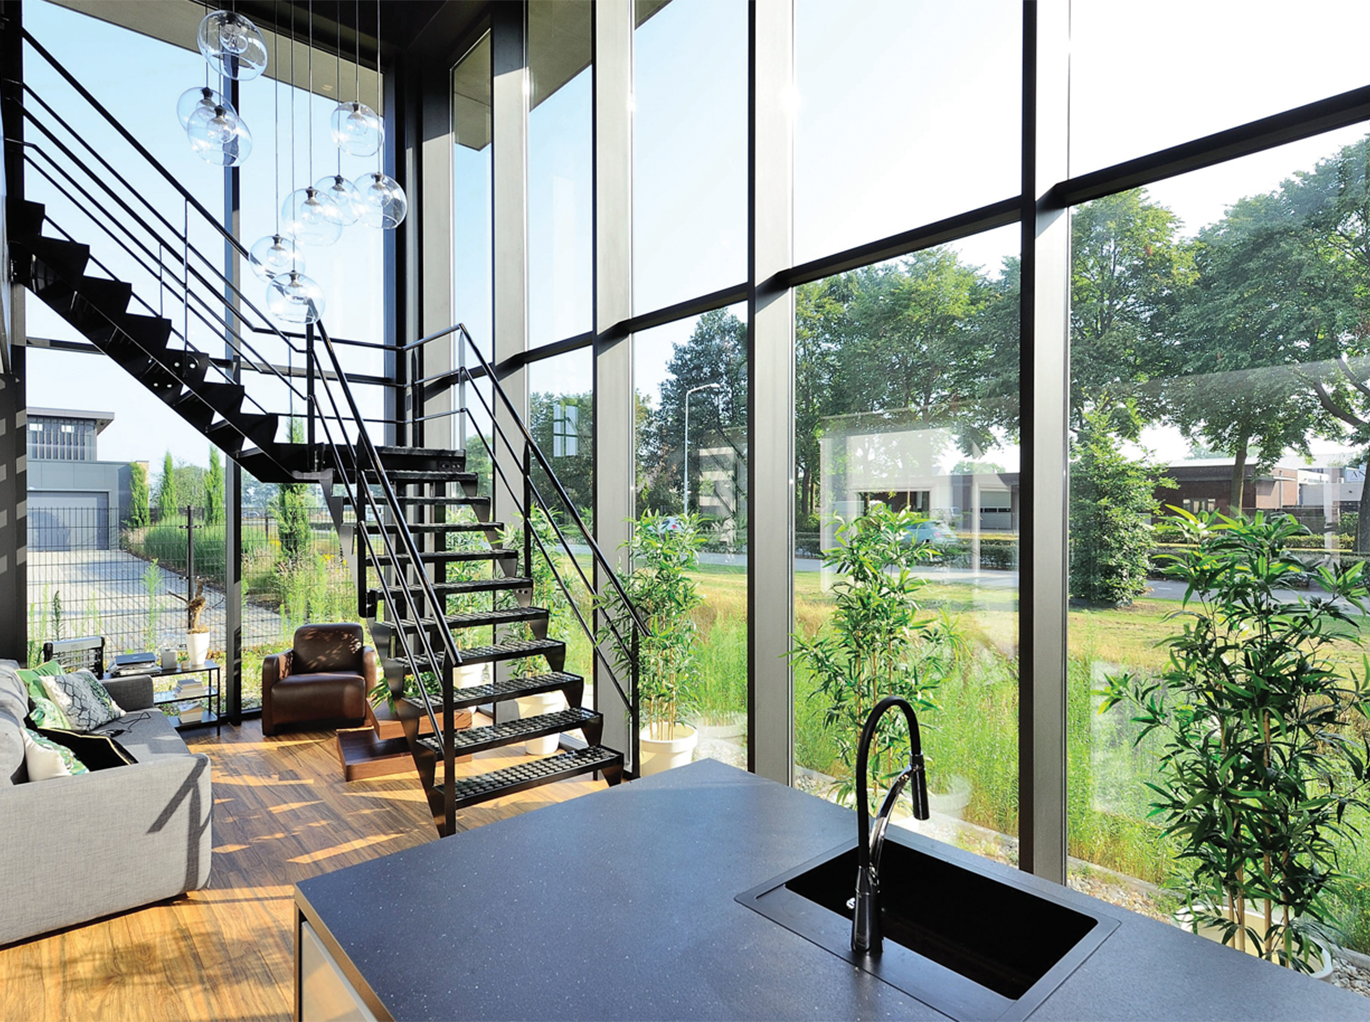
Curtain Wall and Window Wall Systems
High-performance façade glazing coordinated with structure, anchors, perimeter conditions, waterproofing, adjacent materials, engineering requirements, shop drawings, product approvals, fabrication, logistics, and installation sequencing.

Curtain Wall Systems
Window Wall Systems
Structural and Specialty Glazing
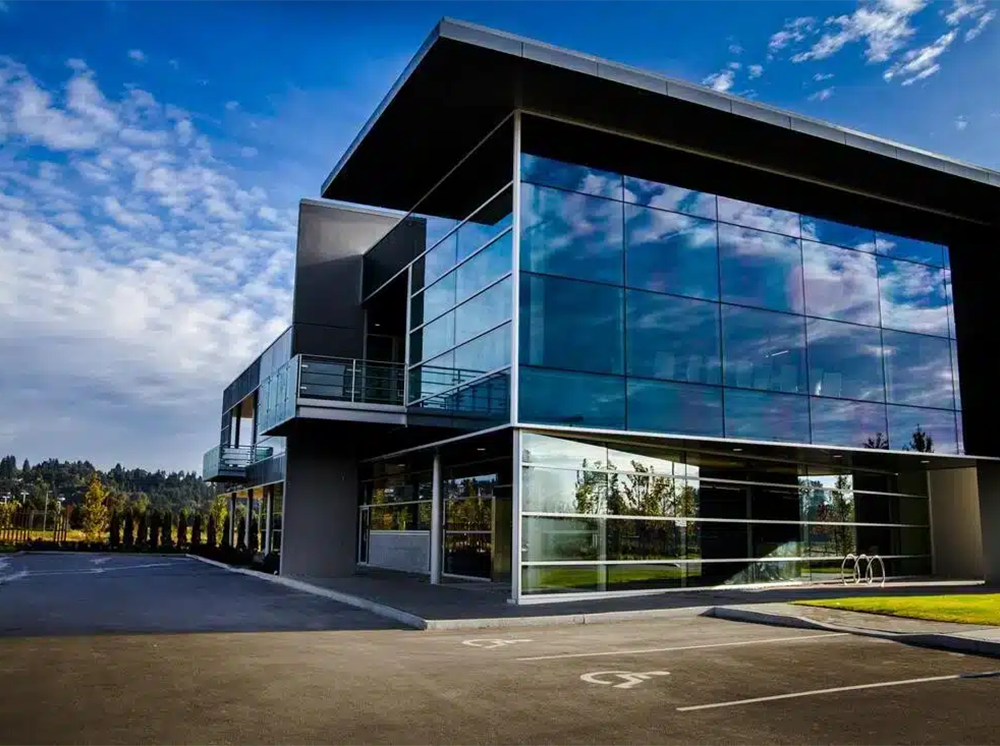
Storefront, Entrances, Windows and Doors
Commercial openings coordinated for project-specific performance, product approval, finish, glass, hardware, interface, access, procurement, and installation requirements.
Storefront Systems
Impact Window and Door Systems
Sliding Glass Door Systems
Commercial Entrances and Custom Engineered Openings
Interior Glass Systems
Interior glass walls, partitions, doors, entrances, and specialty assemblies coordinated for commercial, hospitality, institutional, and luxury applications.
High-Performance Coastal Glazing
Impact-rated systems and approved products may be selected for applicable Florida Building Code, Miami-Dade NOA, Florida Product Approval, and HVHZ requirements based on project conditions.
Glass Railings
Engineered interior and exterior railing systems can be coordinated with glazing, waterproofing, structure, anchoring conditions, adjacent finishes, and architectural metal scopes.
FROM PRECONSTRUCTION THROUGH CLOSEOUT
Early Coordination Protects the Project
GAC manages architectural glazing as a complete construction scope rather than an isolated material purchase. The value begins before fabrication and continues through final completion.
Preconstruction and Design Assist
Plan review, quantity development, product selection, budgeting, constructability, alternates, value engineering, design pressure review, and early risk identification.
Engineering and Submittal Coordination
Shop drawings, engineering coordination, product approvals, attachment conditions, system interfaces, RFIs, samples, mockups, and design-team coordination.
Procurement and Factory Coordination
Manufacturer coordination, fabrication planning, production scheduling, purchasing, lead-time management, project-specific technical support, and material tracking.
Logistics and Site Planning
Delivery sequencing, staging, access, equipment planning, material handling, storage, phasing, schedule coordination, and jobsite logistics.
Installation and Quality Control
Organized field execution supported by project management, installation verification, inspections, tolerance review, interface coordination, and ongoing quality control.
Punch and Closeout
Punch-list coordination, completion tracking, project documentation, manufacturer information, warranty administration, and organized final closeout.

PERFORMANCE AND INTERFACES
Glazing Coordinated Around Real Project Conditions
Glazing does not perform in isolation. GAC coordinates systems with structure, waterproofing, architectural metals, façades, railings, finishes, openings, anchors, perimeter conditions, and adjacent trades.
That approach helps reduce scope gaps, interface conflicts, redesign, and schedule impacts while giving project teams greater accountability across interconnected architectural systems.
Structural and Wind Performance
Water and Air Management
Thermal and Acoustic Requirements
Impact and HVHZ Coordination
Glazing, Metal, Railing and Envelope Interfaces
MANUFACTURER AND FACTORY SUPPORT
Direct Access Supports Better Decisions
GAC works directly with established manufacturers and technical representatives to support product selection, engineering questions, samples, mockups, fabrication, product coordination, production planning, procurement, lead-time management, and project-specific solutions.
MARKETS WE SERVE
Built for Sophisticated Construction
High-Rise Residential • Multifamily • Mixed-Use Developments • Hospitality • Hotels and Resorts • Healthcare • Office and Corporate • Automotive Dealerships • Retail • Municipal and Government • Education • Institutional • Amenity and Recreation • Luxury Custom Residential
Serving Florida and select coastal markets throughout the United States and Caribbean.
BRING GAC INTO THE PROJECT EARLY
Start With the Systems Before They Become Field Problems
Whether the project is in conceptual design, preconstruction, design development, bidding, or procurement, GAC can help evaluate glazing systems, constructability, product options, interfaces, procurement strategy, and field execution requirements.